
204 Oak St, Richland, PA 17087
Local realty services provided by:Mountain Realty ERA Powered
204 Oak St,Richland, PA 17087
$299,900
- 3 Beds
- 2 Baths
- - sq. ft.
- Single family
- Sold
Listed by: ginger parker
Office: howard hanna krall real estate
MLS#:PALN2027444
Source:BRIGHTMLS
Sorry, we are unable to map this address
Price summary
- Price:$299,900
About this home
Welcome to 204 Oak St, Richland. A truly unique home situated on a fabulous .69 acre lot & designed by famed architect Lawrence Speck. This one owner home features 3 bedrooms and 2 full bathrooms. Entering thru the front door into the living room, you will immediately notice the stunning wood beams and high ceilings, as well as the many windows which provide tons of natural light. The kitchen & dining area are located on the lower level. The primary bedroom with walk in closet and full bathroom, as well as an office, are located just off the dining area. The second floor, which is a beautiful loft type area, consists of a large family room, 2 bedrooms, both with built in beds, and a full bathroom. Window seats can be found throughout the home and provide lots of storage. Outside is a large concrete patio, perfect for entertaining or bird watching. A large shed adds additional outdoor storage. This is truly a ONE OF A KIND HOME! Schedule your private tour today!
Contact an agent
Home facts
- Year built:1972
- Subdivision & Development:NONE AVAILABLE
- Listing ID #:PALN2027444
- Added:50 day(s) ago
- Updated:September 05, 2026 at 10:30 AM
Rooms and interior
- Bedrooms:3
- Total bathrooms:2
- Full bathrooms:2
- Flooring:Carpet, Ceramic Tile, Hardwood, Laminated, Vinyl
- Dining Description:Combination Kitchen/Dining, Dining Room
- Bathrooms Description:Full Bath, Primary Bath(s), Primary Bathroom
- Kitchen Description:Carpet
- Bedroom Description:Carpet, Primary Bedroom, Walk In Closet(s)
Heating and cooling
- Cooling:Ceiling Fan(s), Ductless/Mini-Split
- Heating:Baseboard - Electric, Ceiling, Electric, Radiant
Structure and exterior
- Roof:Composite
- Year built:1972
- Architectural Style:Contemporary, Loft, Loft with Bedrooms, Mid-Century Modern
- Construction Materials:Vinyl Siding
- Exterior Features:Patio(s)
- Levels:2 Stories
Schools
- High school:EASTERN LEBANON COUNTY SENIOR
Utilities
- Water:Public
- Sewer:Public Sewer
Finances and disclosures
- Price:$299,900
- Tax amount:$5,115 (2025)
Features and amenities
- Laundry features:Laundry
- Amenities:200+ Amp Service, Carpet, Ceiling Fan(s), Exposed Beams, Window Treatments
New listings near 204 Oak St
- New
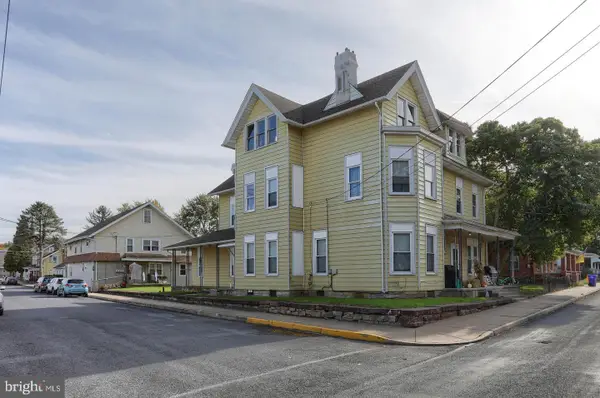 $750,000Active13 beds -- baths9,149 sq. ft.
102 S Race St, RICHLAND, PA 17087
MLS# PALN2028414Listed by: HOWARD HANNA KRALL REAL ESTATE - Open Sat, 1 to 3pm
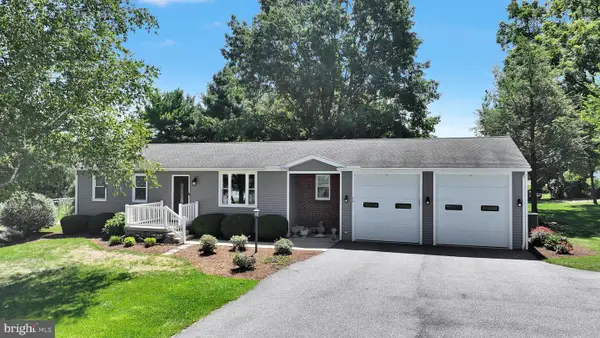 $250,000Active4 beds 2 baths2,196 sq. ft.
14 Walnut St, RICHLAND, PA 17087
MLS# PALN2028182Listed by: KINGSWAY REALTY - EPHRATA  $449,500Active3 beds 2 baths2,418 sq. ft.
306 Chestnut St, RICHLAND, PA 17087
MLS# PALN2028140Listed by: KINGSWAY REALTY - EPHRATA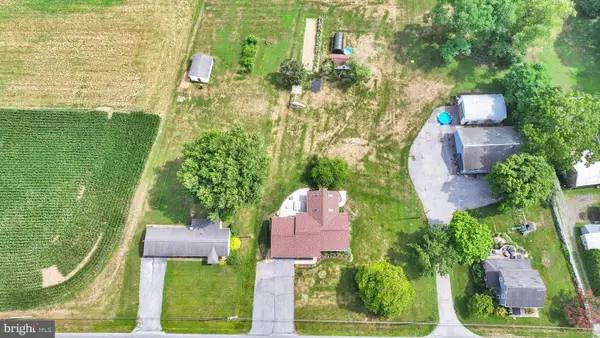 $365,000Active3 beds 2 baths2,436 sq. ft.
1236 Tulpehocken Rd, RICHLAND, PA 17087
MLS# PABK2076196Listed by: KINGSWAY REALTY - EPHRATA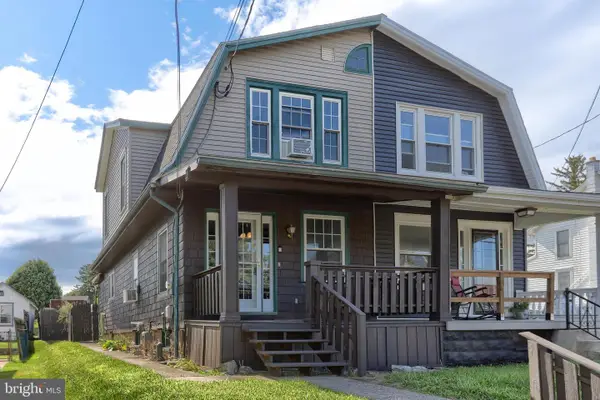 $199,900Pending3 beds 2 baths1,176 sq. ft.
12 Poplar St, RICHLAND, PA 17087
MLS# PALN2027712Listed by: IRON VALLEY REAL ESTATE


Protect your home and budget from life's surprises with an Assurant Home Warranty, backed by a partner that supports you through every step of homeownership. Explore Plans.
© 2023 - 2026 ERA Franchise Systems LLC. All rights reserved. ERA Franchise Systems LLC fully supports the principles of the Fair Housing Act and the Equal Opportunity Act. ERA, ERA Real Estate powered, and their respective logos are registered service marks of ERA Franchise Systems LLC. Each office is independently owned and operated.