
106 First Ave, Richlandtown, PA 18955
Local realty services provided by:O'BRIEN REALTY ERA POWERED
106 First Ave,Richlandtown, PA 18955
$399,900
- 4 Beds
- 3 Baths
- 1,800 sq. ft.
- Single family
- Active
Listed by: lynn m boback
Office: keller williams real estate - newtown
MLS#:PABU2127802
Source:BRIGHTMLS
Price summary
- Price:$399,900
- Price per sq. ft.:$222.17
About this home
Welcome to your absolute dream home! From the moment you step inside, you’ll fall in love with this beautifully transformed, sun-drenched sanctuary. Completely remodeled from top to bottom, no detail has been spared in creating a warm, modern, and incredibly inviting atmosphere throughout. Fully remodeled gourmet kitchen with brand new white cabinets, and quart counter tops, outfitted with brand-new stainless steel appliances, sleek finishes, and plenty of space for effortless entertaining and everyday cooking. Spacious and flexible layout that features primary bedroom and bathroom that is spectacular and completely updated. Along with 3 more generous bedrooms, with the 4th bedroom/versatile bonus room on the third level—perfect for a dedicated home office or guest suite. Florida Room is a light-filled haven bathed in sunshine, offering the ideal spot for morning coffee, evening relaxation, or indoor plants. Finished Basement adds fantastic extra living space for a home theater, game room, or gym. This gorgeous home has complete top-to-bottom renovations. A large, open backyard ready for summer bbq's, pets, and play, complete with a convenient two-car garage. Schedule your private tour today and experience this gem in person!...
Contact an agent
Home facts
- Year built:1987
- Subdivision & Development:NONE AVAILABLE
- Listing ID #:PABU2127802
- Added:1 day(s) ago
- Updated:August 01, 2026 at 10:29 AM
Rooms and interior
- Bedrooms:4
- Total bathrooms:3
- Full bathrooms:2
- Half bathrooms:1
- Dining Description:Dining Room
- Bathrooms Description:Full Bath, Half Bath, Primary Bathroom
- Bedroom Description:Primary Bedroom
- Basement:Yes
- Basement Description:Fully Finished, Heated, Interior Access, Windows
- Living area:1,800 sq. ft.
Heating and cooling
- Cooling:Central A/C
- Heating:Electric, Forced Air
Structure and exterior
- Year built:1987
- Building area:1,800 sq. ft.
- Lot area:0.23 Acres
- Lot Features:Corner Lot/Unit
- Architectural Style:Traditional
- Construction Materials:Frame
- Foundation Description:Block
- Levels:3 Story
Schools
- High school:QUAKERTOWN
- Middle school:STRAYER
- Elementary school:NEIDIG
Utilities
- Water:Public
- Sewer:Public Sewer
Finances and disclosures
- Price:$399,900
- Price per sq. ft.:$222.17
- Tax amount:$5,383 (2025)
Parking
- Parking description:Attached Garage, Garage - Side Entry, Garage Door Opener, Inside Access
- Garage:Yes
- Garage spaces:2
New listings near 106 First Ave
 $359,900Pending3 beds 2 baths1,438 sq. ft.
221 Pennwood Dr, RICHLANDTOWN, PA 18955
MLS# PABU2126666Listed by: IRON VALLEY REAL ESTATE LEGACY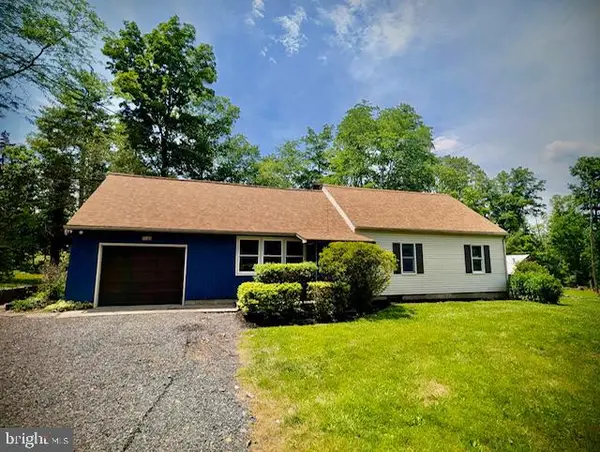 $499,000Pending4 beds 2 baths2,054 sq. ft.
2160 California Rd, RICHLANDTOWN, PA 18955
MLS# PABU2123492Listed by: COLDWELL BANKER REALTY $395,000Pending3 beds 2 baths1,440 sq. ft.
112 W Union St, RICHLANDTOWN, PA 18955
MLS# PABU2122660Listed by: IRON VALLEY REAL ESTATE LEGACY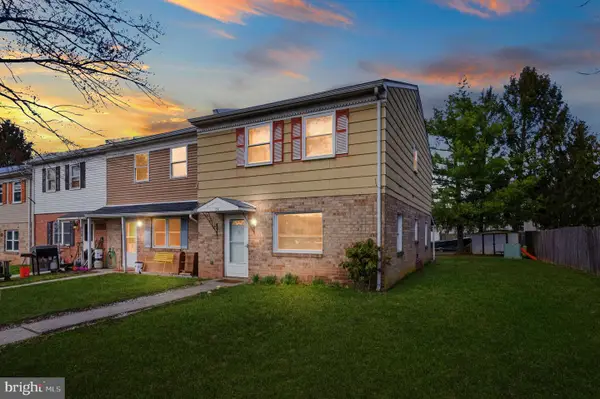 $268,000Pending3 beds 2 baths1,480 sq. ft.
13 N Linda Ct, RICHLANDTOWN, PA 18955
MLS# PABU2116686Listed by: REALTY ONE GROUP RESTORE - COLLEGEVILLE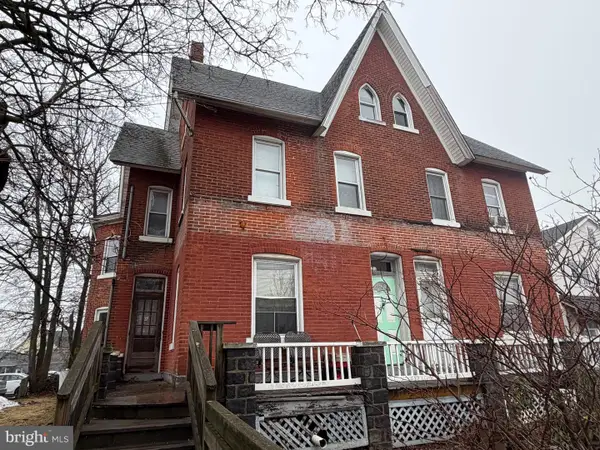 $295,000Pending3 beds -- baths2,457 sq. ft.
107 S Main St, RICHLANDTOWN, PA 18955
MLS# PABU2115568Listed by: PREFERRED PROPERTIES PLUS


Protect your home and budget from life's surprises with an Assurant Home Warranty, backed by a partner that supports you through every step of homeownership. Explore Plans.
© 2023 - 2026 ERA Franchise Systems LLC. All rights reserved. ERA Franchise Systems LLC fully supports the principles of the Fair Housing Act and the Equal Opportunity Act. ERA, ERA Real Estate powered, and their respective logos are registered service marks of ERA Franchise Systems LLC. Each office is independently owned and operated.