
128 S Main St, Richlandtown, PA 18955
Local realty services provided by:ERA Liberty Realty
128 S Main St,Richlandtown, PA 18955
$429,000
- 4 Beds
- 1 Baths
- 1,945 sq. ft.
- Single family
- Coming Soon
Upcoming open houses
- Sat, Sep 1212:00 pm - 03:00 pm
Listed by: david c magagna, victoria a magagna
Office: re/max services
MLS#:PABU2122500
Source:BRIGHTMLS
Price summary
- Price:$429,000
- Price per sq. ft.:$220.57
About this home
Welcome to 128 S. Main Street in Richlandtown Borough! This spacious 3-bedroom home offers approximately 1,945 square feet of above-grade living space on a generous .46-acre lot in the Quakertown Community School District. The property features a full basement, detached garage, public water and sewer, and natural gas service. The 100' x 200' Double lot provides plenty of room to enjoy the property and its convenient Richlandtown Borough location.
Adding to the home's appeal is an approximately three-year-old complete solar-energy system that will be paid off by the Seller at settlement. The solar system helps reduce electric costs and has also generated SREC income for the current owners. Recent seller-provided PPL electric bills have ranged from approximately $23 to $71.00 per month.
3-Year-Old Solar System — Seller Pays Off at Settlement — Buyer Enjoys the Benefits Without a Solar Loan Payment
Enjoy the combination of a spacious home, generous property and the added benefits of an existing solar-energy system without assuming the Seller's solar financing obligation.
Schedule your showing and discover all that 128 S. Main Street has to offer!...
Contact an agent
Home facts
- Year built:1900
- Subdivision & Development:RICHLAND STA
- Listing ID #:PABU2122500
- Updated:September 07, 2026 at 01:31 PM
Rooms and interior
- Bedrooms:4
- Total bathrooms:1
- Full bathrooms:1
- Flooring:Carpet, Ceramic Tile, Hardwood
- Dining Description:Dining Area
- Kitchen Description:Carpet, Dishwasher
- Bedroom Description:Carpet
- Basement:Yes
- Basement Description:Full, Interior Access, Unfinished
- Living area:1,945 sq. ft.
Heating and cooling
- Cooling:Ceiling Fan(s), Central A/C, Window Unit(s)
- Heating:90% Forced Air, Natural Gas
Structure and exterior
- Roof:Asphalt
- Year built:1900
- Building area:1,945 sq. ft.
- Lot area:0.46 Acres
- Lot Features:Premium, Rear Yard
- Architectural Style:Victorian
- Construction Materials:Frame
- Foundation Description:Concrete Perimeter, Stone
- Levels:4 Story
Schools
- High school:QUAKERTOWN COMMUNITY SENIOR
- Middle school:STRAYER
- Elementary school:NEIDIG
Utilities
- Water:Public
- Sewer:Public Sewer
Finances and disclosures
- Price:$429,000
- Price per sq. ft.:$220.57
- Tax amount:$5,215 (2025)
Features and amenities
- Amenities:200+ Amp Service, Cable TV, Carbon Monoxide Detector(s), Carpet, Curved Staircase, Phone, Smoke Detector
Parking
- Parking description:Additional Storage Area, Detached Garage, Dirt Driveway, Garage - Front Entry, On Street, Oversized
- Garage:Yes
- Garage spaces:2
New listings near 128 S Main St
- New
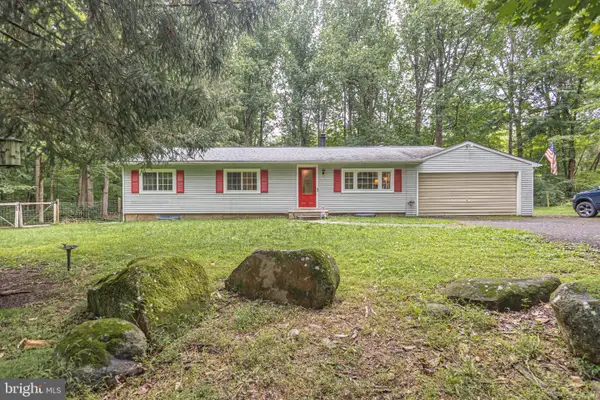 $449,900Active3 beds 2 baths1,540 sq. ft.
837 Church, RICHLANDTOWN, PA 18955
MLS# PABU2130474Listed by: STERLING REALTY & PROPERTY MANAGEMENT, LLC  $390,000Pending2 beds 1 baths1,264 sq. ft.
1112 Richlandtown Pike, RICHLANDTOWN, PA 18955
MLS# PABU2129008Listed by: EQUITY LEHIGH VALLEY LLC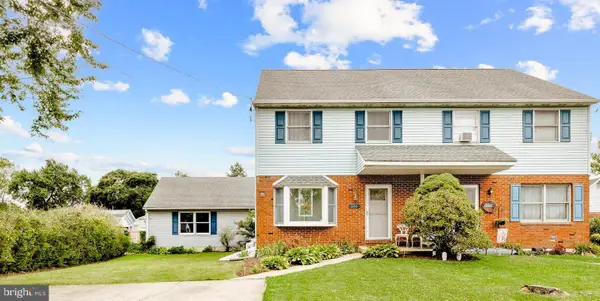 $399,900Pending4 beds 3 baths1,800 sq. ft.
106 First Ave, RICHLANDTOWN, PA 18955
MLS# PABU2127802Listed by: KELLER WILLIAMS REAL ESTATE - NEWTOWN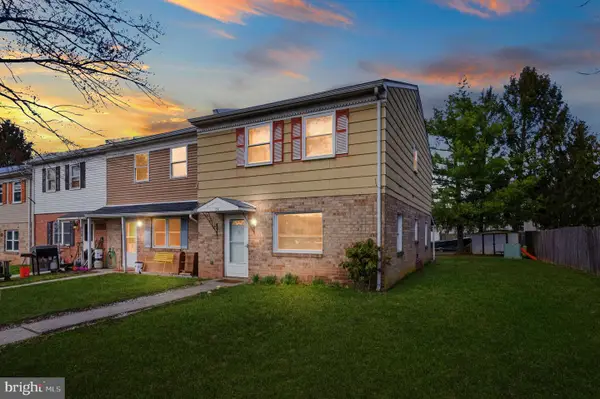 $268,000Pending3 beds 2 baths1,480 sq. ft.
13 N Linda Ct, RICHLANDTOWN, PA 18955
MLS# PABU2116686Listed by: REALTY ONE GROUP RESTORE - COLLEGEVILLE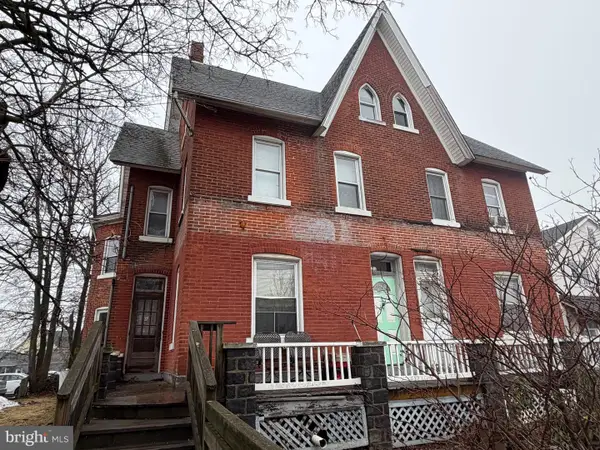 $295,000Pending3 beds -- baths2,457 sq. ft.
107 S Main St, RICHLANDTOWN, PA 18955
MLS# PABU2115568Listed by: PREFERRED PROPERTIES PLUS


Protect your home and budget from life's surprises with an Assurant Home Warranty, backed by a partner that supports you through every step of homeownership. Explore Plans.
© 2023 - 2026 ERA Franchise Systems LLC. All rights reserved. ERA Franchise Systems LLC fully supports the principles of the Fair Housing Act and the Equal Opportunity Act. ERA, ERA Real Estate powered, and their respective logos are registered service marks of ERA Franchise Systems LLC. Each office is independently owned and operated.