
215 W Dupont St, Ridley Park, PA 19078
Local realty services provided by:Mountain Realty ERA Powered
215 W Dupont St,Ridley Park, PA 19078
$364,900
- 3 Beds
- 1 Baths
- 1,113 sq. ft.
- Single family
- Active
Listed by: nicholas deluca
Office: coldwell banker realty
MLS#:PADE2124134
Source:BRIGHTMLS
Price summary
- Price:$364,900
- Price per sq. ft.:$327.85
About this home
This 2 Story Dutch Colonial Home with Detached Garage is Right in the Heart of Ridley Park! Classic Finishes and Modern Updates only add to the Character of this home. Enjoy Cool Breezy Evenings on the Screened-In Front Porch. Inside, the Formal Living Room is Charmed with a Glass Paneled Entry Door, Center Fireplace, Old World Accent Windows and Classic Side Set Staircase. The Dining Room Invites the Outdoors In with another Glass Paneled Door with Views of the Composite Deck overlooking the Paved, Secluded Backyard. The Galley Kitchen is Nicely Done with a Large Sunny Window at the sink situated along a straight line of Modern Cabinets, Tiled Backsplash and Black & Stainless Appliances all on one side. This creates good feel that allows a sense of Openess and a little Extra Footing in this Bright and Cheery Space; There's also a Double Door Chef's Pantry PLUS a small Corner Area with Wall Cabinetry and Pub Height Seating! Upstairs finds Hardwood Floors throughout with all 3 Bedrooms off the Long Banister Hallway. The Master Bedroom is Large and Features Crown Moulding, ChairRail, Deep Window Seat Storage and Lighted His & Her Walk-In Closets. The Middle Room with Wainscotting also features a Lighted Walk-In Closet and Built-In Storage. Bedroom #3 is a Generous Size with Crown Moulding and Two Standard Closets. A Full Bath and Linen Closet at the Top of the Stairs completes the Second Floor. The Basement has the Convenience of both an Outside Entry off the Driveway as well as Interior Access from the Kitchen that joins the Cellar Steps. This Lower Level is Clean, Dry and Semi-Finished; it offers Room for Extra Storage, Recreational Space or Additional Living Area. The Open Laundry Area and Extra Closets plus Shelving are already there. The Updated Detached Garage at the end of the Driveway has Electricity and is Roomy enough for One Car and/or Standard Storage. The Backyard is Fully Fenced and mostly Paved for level Surfaces and Easy Maintenance. The Trees, Shrubs and Garden Beds provide Shade and Privacy and create some Seclusion for Quiet Evenings Spent on the Raised Deck or Outdoor Gatherings. The Neighborhood is quite Walkable with nearby Parks, The Lake and even The Middle School and Elementary Shcools are just down the Street. Updated Electrical Service and Kitchen, New Roof (2025), Come See!...
Contact an agent
Home facts
- Year built:1930
- Subdivision & Development:RIDLEY PARK
- Listing ID #:PADE2124134
- Added:1 day(s) ago
- Updated:September 21, 2026 at 01:58 PM
Rooms and interior
- Bedrooms:3
- Total bathrooms:1
- Full bathrooms:1
- Flooring:Ceramic Tile, Luxury Vinyl Plank, Solid Hardwood
- Dining Description:Dining Room
- Kitchen Description:Built-In Microwave, Crown Moldings, Dishwasher, Kitchen - Galley, Kitchen - Table Space, Oven/Range - Electric, Pantry, Recessed Lighting, Stainless Steel Appliances, Upgraded Countertops
- Bedroom Description:Walk In Closet(s)
- Basement:Yes
- Basement Description:Full, Partially Finished, Walkout Stairs
- Living area:1,113 sq. ft.
Heating and cooling
- Cooling:Ceiling Fan(s), Window Unit(s)
- Heating:Hot Water, Natural Gas
Structure and exterior
- Roof:Architectural Shingle
- Year built:1930
- Building area:1,113 sq. ft.
- Lot area:0.08 Acres
- Lot Features:Front Yard, Level, Private, Rear Yard, SideYard(s)
- Architectural Style:Dutch
- Construction Materials:Stucco, Vinyl Siding
- Exterior Features:Deck(s), Porch(es), Screened
- Foundation Description:Stone
- Levels:2 Stories
Schools
- High school:RIDLEY
- Middle school:RIDLEY
- Elementary school:LAKEVIEW
Utilities
- Water:Public
- Sewer:Public Sewer
Finances and disclosures
- Price:$364,900
- Price per sq. ft.:$327.85
- Tax amount:$6,786 (2026)
Features and amenities
- Amenities:100 Amp Service, Ceiling Fan(s), Chair Railings, Crown Moldings, Recessed Lighting
Parking
- Parking description:Additional Storage Area, Concrete Driveway, Detached Garage
- Garage:Yes
- Garage spaces:1
New listings near 215 W Dupont St
- New
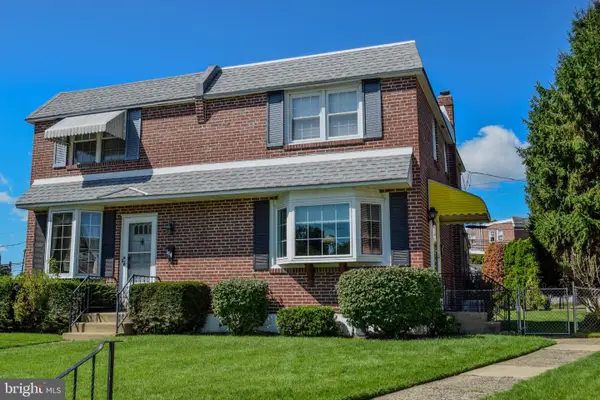 $319,900Active3 beds 1 baths1,656 sq. ft.
516 Parkview Cir, RIDLEY PARK, PA 19078
MLS# PADE2123952Listed by: BHHS FOX & ROACH-MEDIA - New
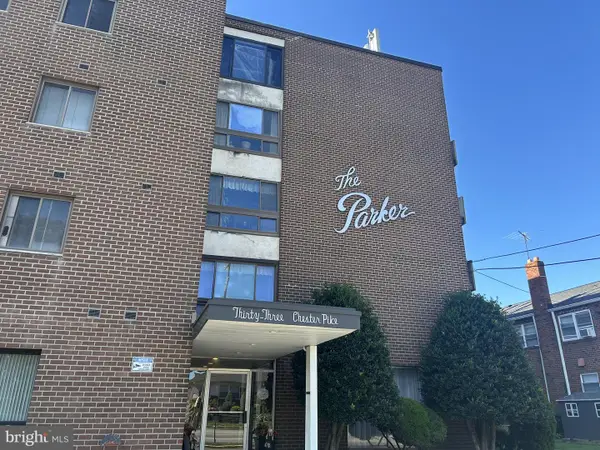 $145,000Active1 beds 1 baths650 sq. ft.
33 W Chester Pike #e8, RIDLEY PARK, PA 19078
MLS# PADE2123942Listed by: COLDWELL BANKER REALTY - New
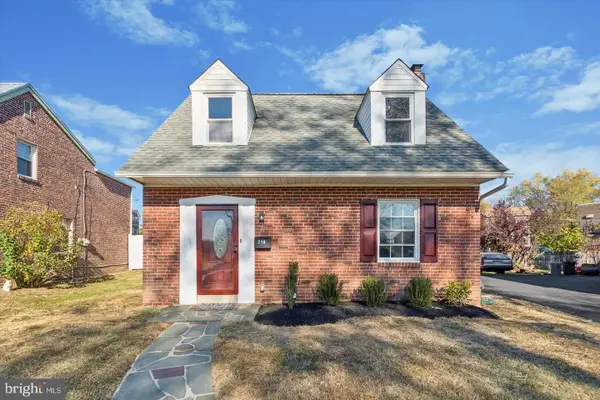 $390,000Active4 beds 1 baths1,457 sq. ft.
719 Braxton Rd, RIDLEY PARK, PA 19078
MLS# PADE2123492Listed by: RE/MAX PREFERRED - MULLICA HILL 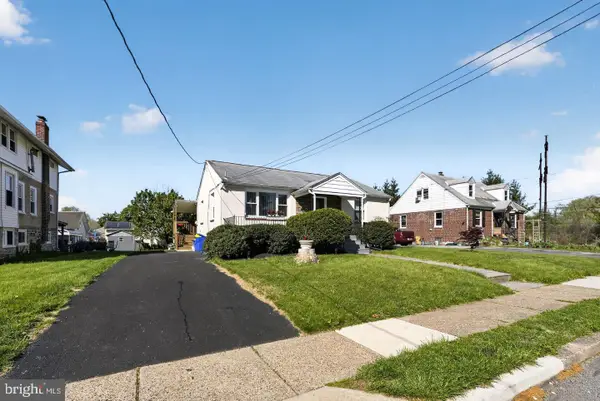 $339,900Active2 beds 2 baths912 sq. ft.
110 Mccormick Ave, RIDLEY PARK, PA 19078
MLS# PADE2123466Listed by: BHHS FOX & ROACH-CENTER CITY WALNUT $698,000Active7 beds 4 baths4,387 sq. ft.
100 W Ridley Ave, RIDLEY PARK, PA 19078
MLS# PADE2123248Listed by: COMPASS PENNSYLVANIA, LLC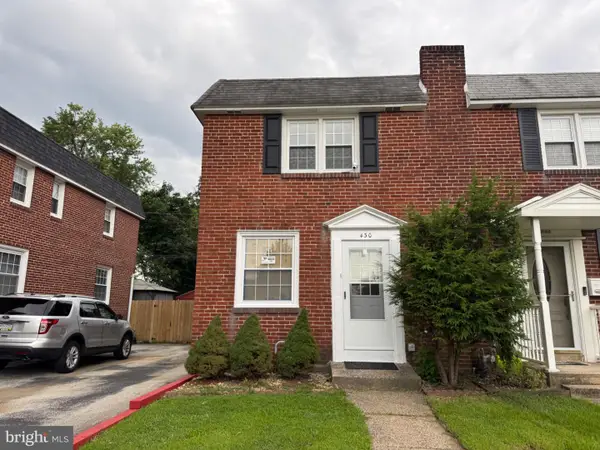 $329,999Active3 beds 2 baths1,190 sq. ft.
430 West Rd, RIDLEY PARK, PA 19078
MLS# PADE2123080Listed by: SUPER REALTY GROUP, LLC $300,000Active3 beds 2 baths1,344 sq. ft.
119 East Ln, RIDLEY PARK, PA 19078
MLS# PADE2122794Listed by: KW EMPOWER $380,000Pending3 beds 2 baths1,470 sq. ft.
408 Lindsay St, RIDLEY PARK, PA 19078
MLS# PADE2121638Listed by: KELLER WILLIAMS REALTY DEVON-WAYNE $379,899Active3 beds 1 baths1,224 sq. ft.
425 Bartlett Ave, RIDLEY PARK, PA 19078
MLS# PADE2122328Listed by: KELLER WILLIAMS REAL ESTATE - MEDIA


Protect your home and budget from life's surprises with an Assurant Home Warranty, backed by a partner that supports you through every step of homeownership. Explore Plans.
© 2023 - 2026 ERA Franchise Systems LLC. All rights reserved. ERA Franchise Systems LLC fully supports the principles of the Fair Housing Act and the Equal Opportunity Act. ERA, ERA Real Estate powered, and their respective logos are registered service marks of ERA Franchise Systems LLC. Each office is independently owned and operated.