
528 Crumlynne Rd, Ridley Park, PA 19078
Local realty services provided by:O'BRIEN REALTY ERA POWERED
528 Crumlynne Rd,Ridley Park, PA 19078
$485,000
- 4 Beds
- 3 Baths
- - sq. ft.
- Single family
- Sold
Listed by: loc voong
Office: mercury real estate group
MLS#:PADE2120048
Source:BRIGHTMLS
Sorry, we are unable to map this address
Price summary
- Price:$485,000
About this home
Gorgeous, renovated home in Ridley Park featuring 4beds and 2 ½ bath, boasting around 2,000+- sq. ft. of total living space including finished basement. This Cape Cod was rehabbed from top and bottom. Property upgrades & amenities include: shared driveway, newer roof, updated windows throughout; recess lighting and 5.25" hardwood plank flooring throughout. Kitchen features a custom 45” undermount bar sink, modern matte soft close kitchen cabinetry, quartz countertop and topped off with Carrera style tiled back splash (new 36’ professional stainless-steel induction stove, dishwasher, 30” Bosch cabinet microwave and over the top kitchen stove exhaust fan). No expense spared in this kitchen upgrade. 1st floor bedroom (great for those who don't want to walk up steps) featuring Jack and Jill doors leading to a standup shower bath with upgraded bathroom fixtures. Custom closet barn doors in large sized 2nd floor bedrooms. Finished basement features a separate entrance to rear yard access, separate room for additional living quarters, plus additional space to host entertainment and/or use as a personal in-home gym or office space. Separate laundry room with new washer and dryer included. New updated electric service, brand new HVAC system, new hot water tank and new plumbing. Great backyard space for relaxing with newly installed Trex decking for summer BBQ’s and entertainment. Sizable rear yard for those looking to do summer gardening. Property is hardwired for home camera system and prewired for a Tesla car charging port. Come take a look, there’s just too many items to list. Come pack your bags and enjoy suburban tranquility within minutes from Philadelphia. Easy access to Philadelphia airport, local shopping and highway access. Don’t sleep on this one!!!!!!! Call to schedule a private showing....
Contact an agent
Home facts
- Year built:1951
- Subdivision & Development:RIDLEY PARK
- Listing ID #:PADE2120048
- Added:37 day(s) ago
- Updated:August 26, 2026 at 05:42 AM
Rooms and interior
- Bedrooms:4
- Total bathrooms:3
- Full bathrooms:2
- Half bathrooms:1
- Rooms Total:4
- Basement:Yes
- Basement Description:Fully Finished
Heating and cooling
- Cooling:Central A/C
- Heating:Electric, Forced Air
Structure and exterior
- Roof:Shingle
- Year built:1951
- Architectural Style:Cape Cod
- Construction Materials:Block, Brick, Brick Front, Concrete, Masonry, Vinyl Siding
- Foundation Description:Block
- Levels:2 Stories
Utilities
- Water:Public
- Sewer:Public Sewer
Finances and disclosures
- Price:$485,000
- Tax amount:$7,912 (2025)
Features and amenities
- Laundry features:Dryer In Unit, Washer In Unit
- Amenities:200+ Amp Service
Parking
- Parking description:On Street
New listings near 528 Crumlynne Rd
- New
 $325,000Active3 beds 2 baths1,224 sq. ft.
524 Hinckley Ave, RIDLEY PARK, PA 19078
MLS# PADE2122318Listed by: COMPASS PENNSYLVANIA, LLC  $319,000Active3 beds 2 baths1,356 sq. ft.
526 Michell St, RIDLEY PARK, PA 19078
MLS# PADE2121560Listed by: LONG & FOSTER REAL ESTATE, INC.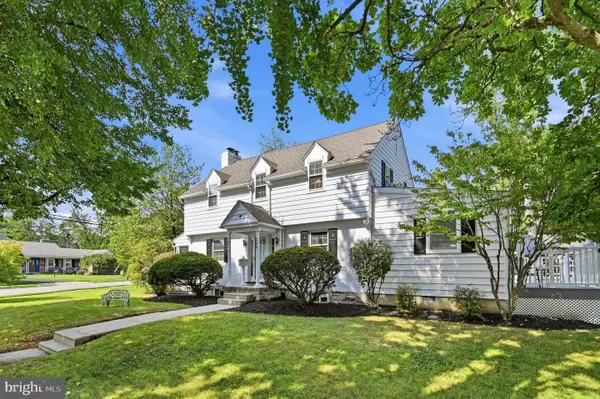 $450,000Pending3 beds 3 baths2,105 sq. ft.
209 Thayer St, RIDLEY PARK, PA 19078
MLS# PADE2121378Listed by: LONG & FOSTER REAL ESTATE, INC.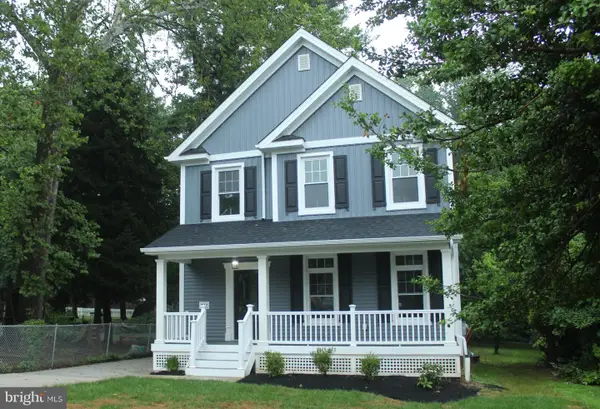 $624,900Active3 beds 3 baths1,700 sq. ft.
244 Ridley Ave, RIDLEY PARK, PA 19078
MLS# PADE2120506Listed by: HAWKINS REAL ESTATE COMPANY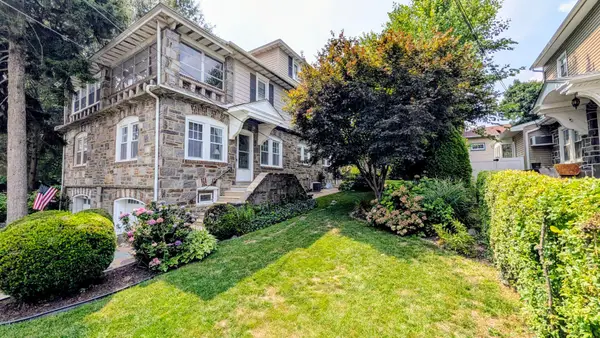 $340,000Pending4 beds 4 baths2,162 sq. ft.
333 W Ridley Ave, RIDLEY PARK, PA 19078
MLS# PADE2120766Listed by: LONG & FOSTER REAL ESTATE, INC.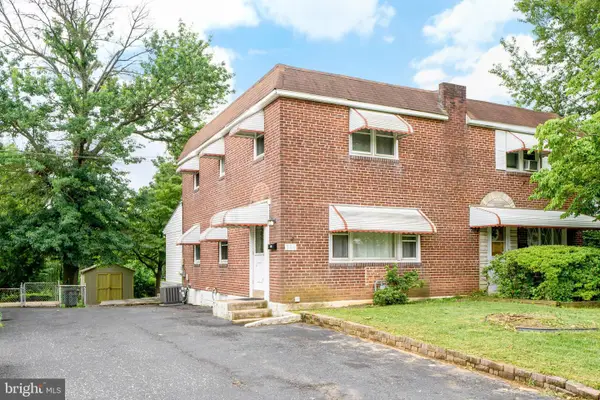 $280,000Active3 beds 1 baths1,224 sq. ft.
336 Holland St, CRUM LYNNE, PA 19022
MLS# PADE2120450Listed by: CANAAN REALTY SERVICES INC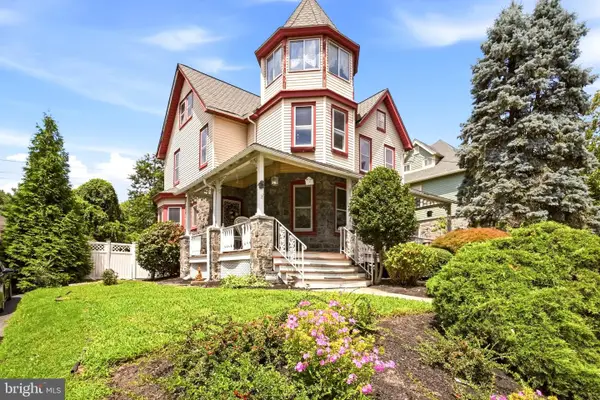 $325,000Pending3 beds 2 baths2,590 sq. ft.
19 W Hinckley Ave, RIDLEY PARK, PA 19078
MLS# PADE2120136Listed by: LPT REALTY, LLC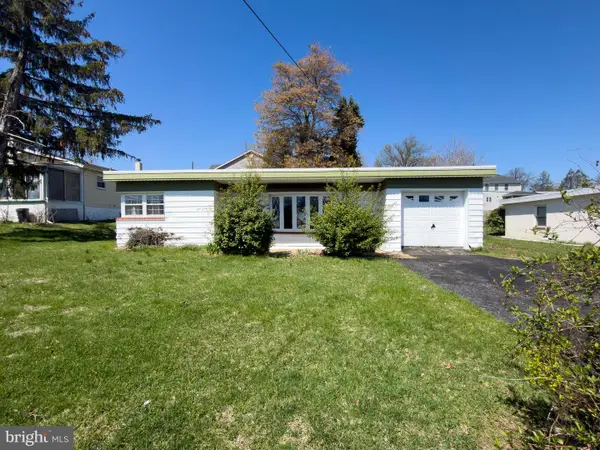 $239,900Active3 beds 1 baths1,199 sq. ft.
161 Fairmount Ave, RIDLEY PARK, PA 19078
MLS# PADE2119938Listed by: GENSTONE REALTY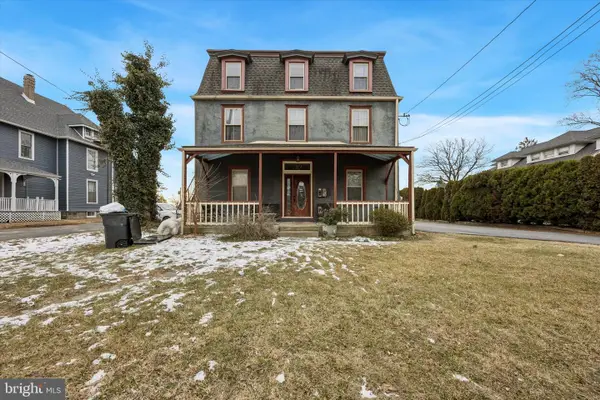 $589,000Active6 beds -- baths3,455 sq. ft.
30 W Chester Pike, RIDLEY PARK, PA 19078
MLS# PADE2119180Listed by: COLDWELL BANKER REALTY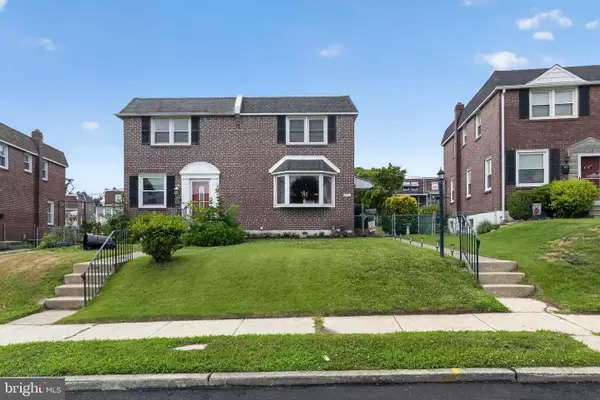 $295,000Pending3 beds 1 baths1,156 sq. ft.
510 Terravilla Ln, RIDLEY PARK, PA 19078
MLS# PADE2119192Listed by: RE/MAX HOMETOWN REALTORS


Protect your home and budget from life's surprises with an Assurant Home Warranty, backed by a partner that supports you through every step of homeownership. Explore Plans.
© 2023 - 2026 ERA Franchise Systems LLC. All rights reserved. ERA Franchise Systems LLC fully supports the principles of the Fair Housing Act and the Equal Opportunity Act. ERA, ERA Real Estate powered, and their respective logos are registered service marks of ERA Franchise Systems LLC. Each office is independently owned and operated.