
507 Easton Rd, Riegelsville, PA 18077
Local realty services provided by:Mountain Realty ERA Powered
507 Easton Rd,Riegelsville, PA 18077
$385,000
- 3 Beds
- 2 Baths
- 1,516 sq. ft.
- Single family
- Active
Listed by: megan b waits
Office: compass pennsylvania, llc.
MLS#:PABU2128748
Source:BRIGHTMLS
Price summary
- Price:$385,000
- Price per sq. ft.:$253.96
About this home
Historic character and small-town charm come together in this classic 3 bedroom 2 bath Colonial-style home, where many of the original details have been beautifully preserved. Pumpkin pine hardwood floors, original divided-light windows, rich woodwork, and generously sized rooms give the home a warmth and character that is increasingly hard to find. Covered front and side porches offer inviting places to relax and enjoy the neighborhood. The sun-filled kitchen features a charming original built-in hutch, gas cooking, stainless steel appliances, and plenty of storage, and flows naturally into the dining room. Newly installed sliding glass doors open directly to the covered side porch, creating an easy connection between indoor and outdoor living.
One of the property's greatest advantages is its location. With the park directly across the street, you can enjoy the best of Riegelsville on foot. The Delaware Canal and towpath, Delaware River, local shops and restaurants are all nearby, while a scenic nature trail running behind the neighborhood can be accessed just steps from the property at the end of Linden Lane—perfect for walking and enjoying the surrounding countryside. A detached outbuilding provides additional storage and possibilities. Located within the Palisades School District, this home offers a wonderful opportunity to own a character-filled historic home in a charming and walkable community....
Contact an agent
Home facts
- Year built:1898
- Subdivision & Development:NONE AVAILABLE
- Listing ID #:PABU2128748
- Added:5 day(s) ago
- Updated:September 07, 2026 at 01:47 PM
Rooms and interior
- Bedrooms:3
- Total bathrooms:2
- Full bathrooms:2
- Rooms Total:10
- Flooring:Hardwood
- Dining Description:Dining Room
- Bathrooms Description:Bathroom 1, Bathroom 2
- Kitchen Description:Dishwasher, Oven/Range - Gas, Refrigerator, Stainless Steel Appliances
- Bedroom Description:Primary Bedroom
- Basement:Yes
- Basement Description:Partial, Unfinished
- Living area:1,516 sq. ft.
Heating and cooling
- Heating:Baseboard - Hot Water, Energy Star Heating System, Heat Pump - Electric BackUp, Oil
Structure and exterior
- Roof:Asphalt
- Year built:1898
- Building area:1,516 sq. ft.
- Lot area:0.23 Acres
- Architectural Style:Colonial, Traditional
- Construction Materials:Frame
- Exterior Features:Outbuilding(s), Sidewalks
- Foundation Description:Stone
- Levels:2 1/2 Stories
Schools
- High school:PALISADES
- Middle school:PALISADES
- Elementary school:DURHAM NOCKAMIXON
Utilities
- Water:Public
- Sewer:On Site Septic
Finances and disclosures
- Price:$385,000
- Price per sq. ft.:$253.96
- Tax amount:$2,940 (2025)
Features and amenities
- Laundry features:Dryer, Washer
- Amenities:Attic, Ceiling Fan(s), Double Hung Windows, Storm Windows
Parking
- Parking description:Detached Garage, Garage - Rear Entry, Parking Lot, Private, Stone Driveway
- Garage:Yes
- Garage spaces:1
New listings near 507 Easton Rd
- New
 $145,000Active2 beds 1 baths840 sq. ft.
707 Wayside Way, RIEGELSVILLE, PA 18077
MLS# PABU2129526Listed by: COLDWELL BANKER HEARTHSIDE REALTORS  $439,000Pending4 beds 2 baths2,685 sq. ft.
433 Easton Rd, RIEGELSVILLE, PA 18077
MLS# PABU2128276Listed by: COMPASS PENNSYLVANIA, LLC $299,999Pending11.99 Acres
205 Stouts Valley Rd, RIEGELSVILLE, PA 18077
MLS# PANH2010312Listed by: KELLER WILLIAMS REAL ESTATE-DOYLESTOWN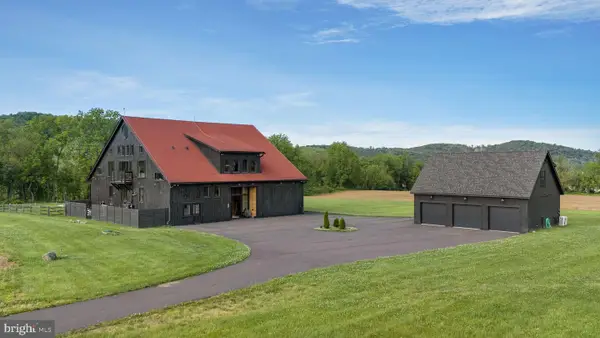 $4,150,000Active6 beds 9 baths8,487 sq. ft.
854 Spring Hill Rd, RIEGELSVILLE, PA 18077
MLS# PABU2123178Listed by: COMPASS PENNSYLVANIA, LLC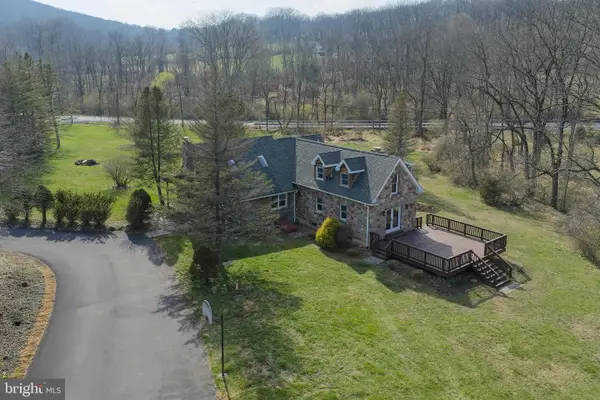 $799,900Active3 beds 3 baths2,291 sq. ft.
4325 Lehnenberg Rd, RIEGELSVILLE, PA 18077
MLS# PABU2117574Listed by: ADDISON WOLFE REAL ESTATE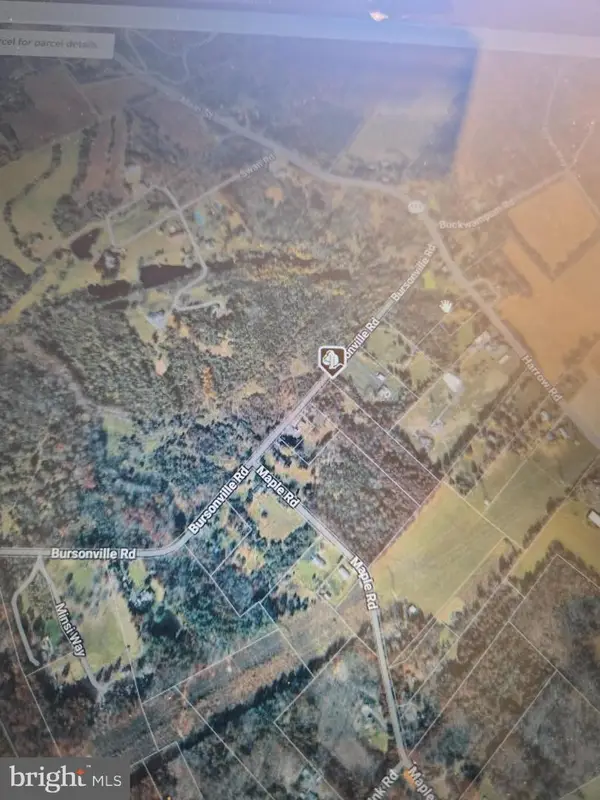 $159,900Active4.37 Acres
0 Bursonville Rd, RIEGELSVILLE, PA 18077
MLS# PABU2117340Listed by: HOWARD HANNA REAL ESTATE SERVICES


Protect your home and budget from life's surprises with an Assurant Home Warranty, backed by a partner that supports you through every step of homeownership. Explore Plans.
© 2023 - 2026 ERA Franchise Systems LLC. All rights reserved. ERA Franchise Systems LLC fully supports the principles of the Fair Housing Act and the Equal Opportunity Act. ERA, ERA Real Estate powered, and their respective logos are registered service marks of ERA Franchise Systems LLC. Each office is independently owned and operated.