
2579 Ogdensburg Road, Roaring Branch, PA 17765
Local realty services provided by:ERA Brady Associates
Listed by: stephanie johnston
Office: kenarri real estate division
MLS#:31728062
Source:PA_NCPBR
Price summary
- Price:$189,900
- Price per sq. ft.:$152.16
About this home
Outdoor enthusiasts, take notice! This charming 3-bedroom ranch offers a fantastic country location just minutes from PA State Game Lands #335 and Tioga State Forest, providing easy access to thousands of acres of public land for hunting, hiking and year-round recreation. The home features a comfortable traditional floor plan and a newer metal roof, approximately 4 years old. A detached oversized 3-car garage provides plenty of room for vehicles, ATVs, outdoor equipment and storage, with ample additional parking. Enjoy the peace and privacy of a rural setting while still within convenient driving distance of Mansfield & Williamsport PA and Corning, NY. Located in the Canton Area School District.
Contact an agent
Home facts
- Year built:1977
- Listing ID #:31728062
- Added:58 day(s) ago
- Updated:October 19, 2026 at 11:43 PM
Rooms and interior
- Bedrooms:3
- Total bathrooms:1
- Full bathrooms:1
- Rooms Total:6
- Basement Description:Concrete Floor
- Living area:1,248 sq. ft.
Heating and cooling
- Heating:Hot Water
Structure and exterior
- Roof:Metal
- Year built:1977
- Building area:1,248 sq. ft.
- Lot area:2.04 Acres
- Architectural Style:Cabin/Cottage, Modular, Ranch
- Construction Materials:Vinyl Siding
Utilities
- Water:Well
- Sewer:Septic Tank
Finances and disclosures
- Price:$189,900
- Price per sq. ft.:$152.16
Parking
- Parking description:3+ Car Garage, Oversized
- Garage spaces:3
New listings near 2579 Ogdensburg Road
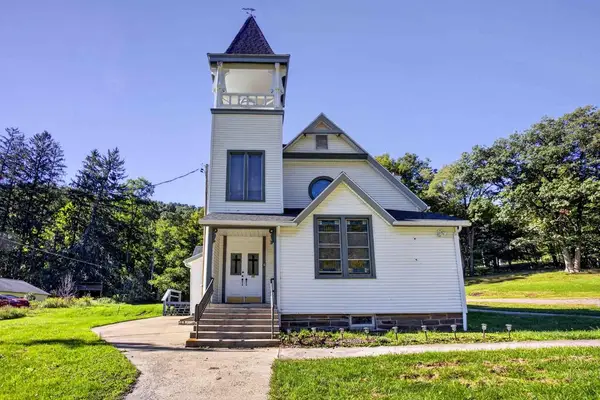 $289,900Active-- beds -- baths
3 Canton Street, Roaring Branch, PA 17765
MLS# 31728241Listed by: BERKSHIRE HATHAWAY HOMESERVICES HODRICK REALTY - WELLSBORO $23,000Active1.1 Acres
046 (parcel) Bennett Hill Road, Roaring Branch, PA 17765
MLS# 31727812Listed by: BERKSHIRE HATHAWAY HOMESERVICES HODRICK REALTY - WELLSBORO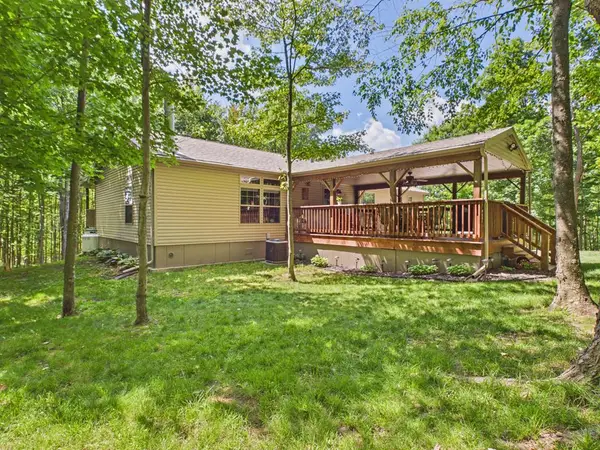 $330,000Active3 beds 2 baths1,568 sq. ft.
94 Davey Road, Roaring Branch, PA 17765
MLS# 31727772Listed by: KELLER WILLIAMS ADVANTAGE REALTY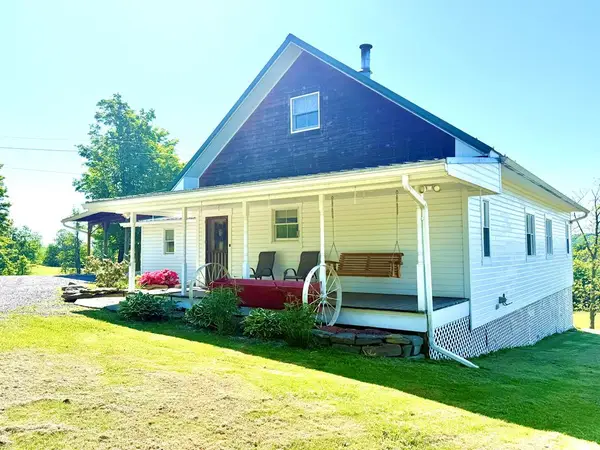 $499,000Pending3 beds 2 baths1,990 sq. ft.
116 Collister Road, Roaring Branch, PA 17765
MLS# 31727501Listed by: MOUNTAIN VALLEY REALTY, INC.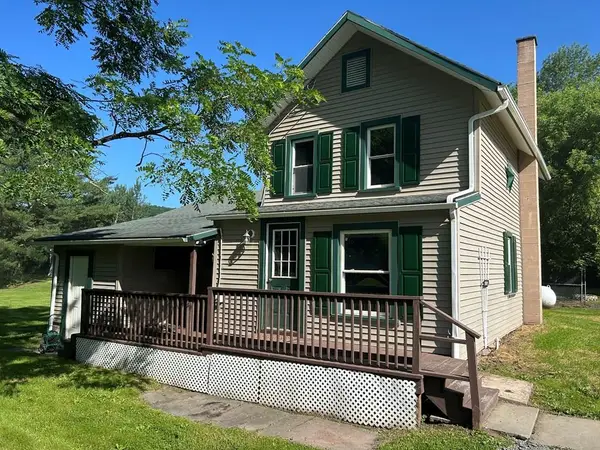 $129,999Pending3 beds 1 baths1,380 sq. ft.
1909 Mill Hill Road, Roaring Branch, PA 17765
MLS# 31722705Listed by: PENN OAK REALTY MANSFIELD


Protect your home and budget from life's surprises with an Assurant Home Warranty, backed by a partner that supports you through every step of homeownership. Explore Plans.
© 2023 - 2026 ERA Franchise Systems LLC. All rights reserved. ERA Franchise Systems LLC fully supports the principles of the Fair Housing Act and the Equal Opportunity Act. ERA, ERA Real Estate powered, and their respective logos are registered service marks of ERA Franchise Systems LLC. Each office is independently owned and operated.