
786 Griffin Road, Roaring Brook, PA 18444
Local realty services provided by:ERA Brady Associates
Listed by: michael d. cola
Office: cobblestone real estate llc.
MLS#:SC264344
Source:PA_GSBR
Price summary
- Price:$229,900
- Price per sq. ft.:$149.77
About this home
Lake views, easy upkeep, and single-level living set the tone for this inviting two-bedroom, one-bathroom ranch in Roaring Brook Township. Designed for comfortable everyday living, the home pairs a practical footprint with flexible bonus space and a yard ready for fresh-air enjoyment.The main level keeps daily routines pleasantly simple. Two well-sized bedrooms offer comfortable retreats, while the full bathroom is conveniently positioned to serve the household. Manageable proportions mean less time spent maintaining rooms you rarely use and more time enjoying the spaces that matter. It is a home that understands weekends should not come with an endless chore list.Downstairs, the finished walkout basement expands the possibilities. Create a second gathering area, game room, office, fitness space, or hobby zone; with some creativity, it may also be adapted to provide an additional bedroom. Direct outdoor access adds convenience and helps the lower level feel connected to the property rather than tucked away.Outside, the spacious yard has room for gardening, play, pets, or evenings around the fire pit. Views of Mud Pond bring a peaceful natural backdrop, with changing skies and seasonal scenery included at no extra charge. Gregory the Great Academy is nearby, while Golden Park and Moscow-area conveniences are within easy reach. Located in the North Pocono School District, this property offers simplicity without sacrificing potential. Come explore the layout, imagine your finishing touches, and schedule a private showing today....
Contact an agent
Home facts
- Year built:1975
- Listing ID #:SC264344
- Added:4 day(s) ago
- Updated:September 06, 2026 at 03:12 PM
Rooms and interior
- Bedrooms:2
- Total bathrooms:2
- Full bathrooms:2
- Rooms Total:5
- Flooring:Vinyl
- Kitchen Description:Electric Cooktop, Electric Range, Refrigerator
- Basement:Yes
- Basement Description:Daylight, Finished, Heated, Walk-Out Access, Walk-Up Access
- Living area:1,535 sq. ft.
Heating and cooling
- Heating:Baseboard, Electric, Oil
Structure and exterior
- Roof:Shingle
- Year built:1975
- Building area:1,535 sq. ft.
- Lot area:0.5 Acres
- Lot Features:Pond On Lot
- Architectural Style:Ranch
- Construction Materials:Wood Siding
- Exterior Features:Private Yard
- Foundation Description:Block
Utilities
- Water:Well
- Sewer:Public Sewer, Sewer Connected
Finances and disclosures
- Price:$229,900
- Price per sq. ft.:$149.77
- Tax amount:$1,459 (2025)
Features and amenities
- Appliances:Electric Cooktop, Electric Range, Refrigerator
- Amenities:Eat-in Kitchen
Parking
- Parking description:No Garage, Off Street
New listings near 786 Griffin Road
- New
 $44,995Active1.51 Acres
L#76 Summit Woods Road, Roaring Brook Twp, PA 18444
MLS# SC264254Listed by: THE HUB REAL ESTATE GROUP SCRANTON 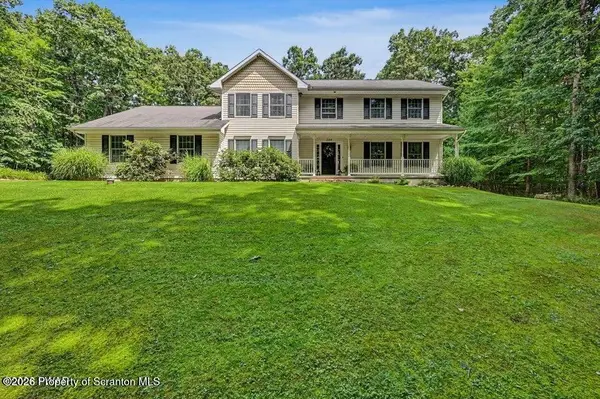 $549,900Pending4 beds 3 baths2,453 sq. ft.
124 Windsor Way, Roaring Brook Twp, PA 18444
MLS# SC263883Listed by: RE/MAX BEST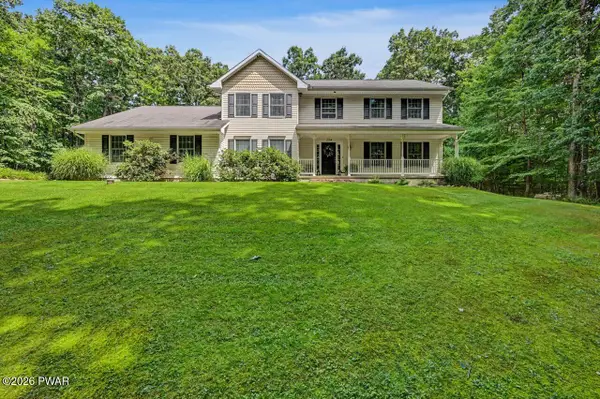 $549,900Pending4 beds 3 baths2,453 sq. ft.
124 Windsor Way, Roaring Brook Township, PA 18444
MLS# PW262692Listed by: RE/MAX BEST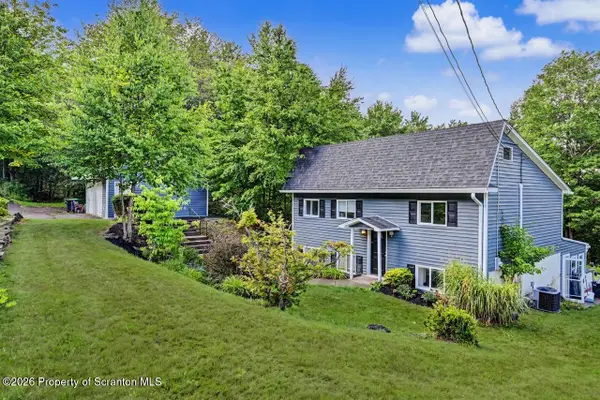 $299,900Active4 beds 2 baths2,082 sq. ft.
112 Mosswood Rd Road, Roaring Brook Twp, PA 18444
MLS# SC263758Listed by: CLASSIC PROPERTIES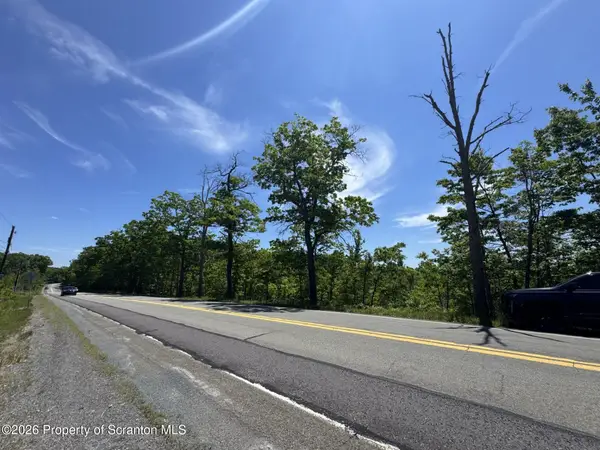 $129,000Active17.67 Acres
Mt Cobb Road, Roaring Brook Twp, PA 18444
MLS# SC263748Listed by: NASSER REAL ESTATE, INC.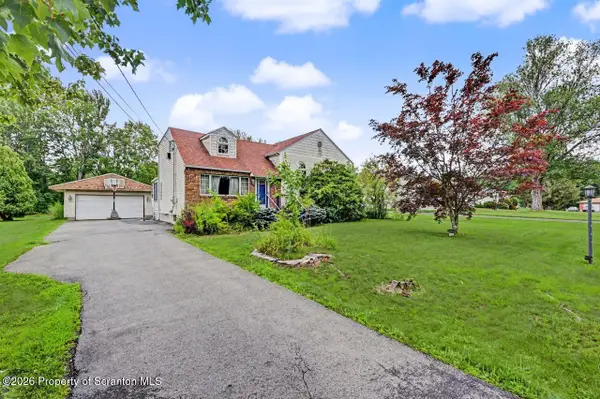 $339,000Pending3 beds 2 baths2,279 sq. ft.
109 Larkspur Road, Roaring Brook Twp, PA 18444
MLS# SC263747Listed by: COLDWELL BANKER TOWN & COUNTRY PROPERTIES MOSCOW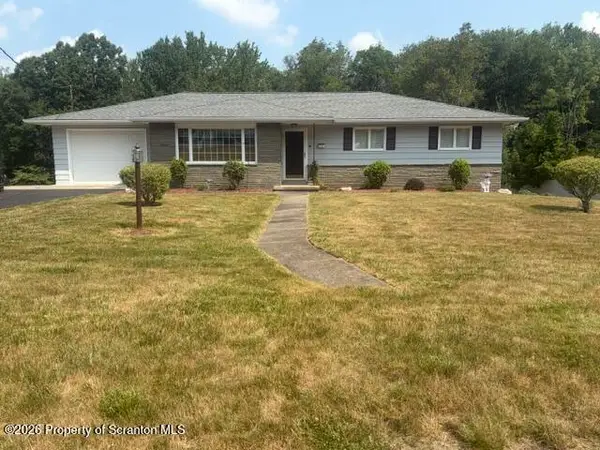 $299,900Pending3 beds 3 baths2,515 sq. ft.
116 Sunset Street, Roaring Brook Twp, PA 18444
MLS# SC263689Listed by: COBBLESTONE REAL ESTATE LLC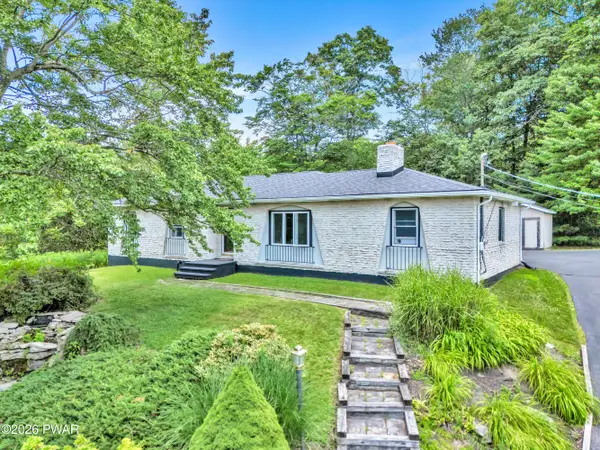 $310,000Active3 beds 1 baths1,029 sq. ft.
604 Circle Drive, Roaring Brook Township, PA 18444
MLS# PW262180Listed by: CENTURY 21 SELECT GROUP - LAKE ARIEL $69,000Active3.41 Acres
L#39 Summit Woods Road, Moscow, PA 18444
MLS# SC263016Listed by: THE HUB REAL ESTATE GROUP SCRANTON


Protect your home and budget from life's surprises with an Assurant Home Warranty, backed by a partner that supports you through every step of homeownership. Explore Plans.
© 2023 - 2026 ERA Franchise Systems LLC. All rights reserved. ERA Franchise Systems LLC fully supports the principles of the Fair Housing Act and the Equal Opportunity Act. ERA, ERA Real Estate powered, and their respective logos are registered service marks of ERA Franchise Systems LLC. Each office is independently owned and operated.