
124 Church St, Robertsdale, PA 16674
Local realty services provided by:ERA Liberty Realty
124 Church St,Robertsdale, PA 16674
$119,800
- 3 Beds
- 2 Baths
- 1,536 sq. ft.
- Single family
- Active
Listed by: renee starr, kameron lee starr
Office: starr and associates realty , llc.
MLS#:PAHU2024466
Source:BRIGHTMLS
Price summary
- Price:$119,800
- Price per sq. ft.:$77.99
About this home
Opportunity, potential, and history come together in this partially renovated home located in the heart of Historic Robertsdale. Railroad enthusiasts and history lovers alike will appreciate the home's unique setting with a view overlooking the southern terminus of the world-famous East Broad Top Railroad, offering a front-row seat to one of Pennsylvania's most treasured historic railways. Much of the hard work has already been completed on the second floor, which offers three comfortable bedrooms, a beautifully updated full bath with a walk-in shower, & the added convenience of a second-floor laundry area. The first floor presents a wonderful opportunity to make the home your own. Featuring an open-concept layout and an additional 3/4 bath, the space is ready to be transformed into the kitchen, dining, & living areas you've always envisioned. Step outside & enjoy relaxing on the inviting covered front porch, tackle your hobbies in the charming she shed, or take advantage of the incredible detached garage for parking, storage, or a workshop. A walk-up attic provides even more storage space or future possibilities. Whether you're searching for an affordable place to call home, looking to build instant equity, or seeking your next renovation project, this property offers endless potential to create something truly special. Imagine completing the home to your own taste while enjoying daily views of the East Broad Top Railroad's southern terminus and becoming part of the rich history and charm that make Historic Robertsdale such a special place to call home....
Contact an agent
Home facts
- Year built:1600
- Subdivision & Development:NONE AVAILABLE
- Listing ID #:PAHU2024466
- Added:53 day(s) ago
- Updated:October 01, 2026 at 03:01 PM
Rooms and interior
- Bedrooms:3
- Total bathrooms:2
- Full bathrooms:2
- Rooms Total:7
- Basement:Yes
- Basement Description:Full
- Living area:1,536 sq. ft.
Heating and cooling
- Heating:Baseboard - Hot Water, Oil, Radiator
Structure and exterior
- Year built:1600
- Building area:1,536 sq. ft.
- Lot area:0.31 Acres
- Architectural Style:Federal
- Construction Materials:Frame
- Levels:2 Stories
Schools
- High school:TUSSEY MOUNTAIN MIDDLE/HIGH
- Middle school:TUSSEY MOUNTAIN MIDDLE/HIGH
- Elementary school:TUSSEY MOUNTAIN
Utilities
- Water:Public
- Sewer:Public Septic
Finances and disclosures
- Price:$119,800
- Price per sq. ft.:$77.99
- Tax amount:$460 (2026)
Features and amenities
- Laundry features:Has Laundry
Parking
- Parking description:Detached Garage, Garage - Side Entry, Off Street
- Garage:Yes
- Garage spaces:1
New listings near 124 Church St
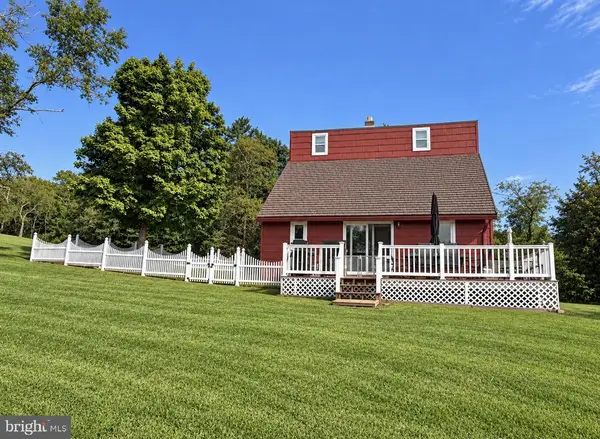 $374,900Pending3 beds 1 baths1,008 sq. ft.
5350 Summit Ln, ROBERTSDALE, PA 16674
MLS# PAHU2024624Listed by: IRON VALLEY REAL ESTATE OF CHAMBERSBURG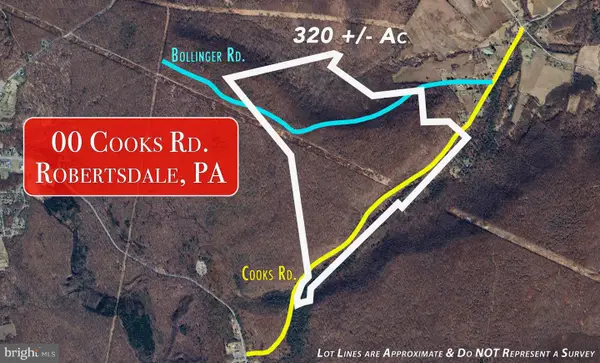 $1,150,000Pending320 Acres
00 Cooks Rd, ROBERTSDALE, PA 16674
MLS# PAHU2023876Listed by: BEILER-CAMPBELL REALTORS-QUARRYVILLE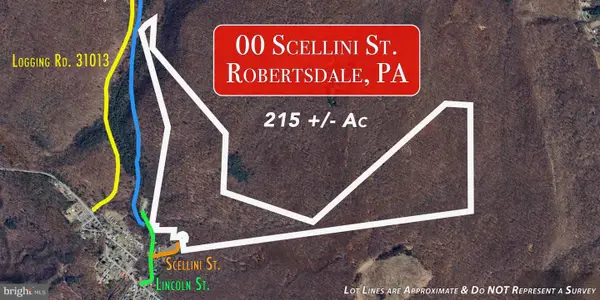 $819,000Pending215 Acres
00 Scellini St, ROBERTSDALE, PA 16674
MLS# PAHU2023878Listed by: BEILER-CAMPBELL REALTORS-QUARRYVILLE $115,000Pending4 beds 2 baths2,046 sq. ft.
537 Scellini St, ROBERTSDALE, PA 16674
MLS# PAHU2023618Listed by: RE/MAX REALTY ASSOCIATES


Protect your home and budget from life's surprises with an Assurant Home Warranty, backed by a partner that supports you through every step of homeownership. Explore Plans.
© 2023 - 2026 ERA Franchise Systems LLC. All rights reserved. ERA Franchise Systems LLC fully supports the principles of the Fair Housing Act and the Equal Opportunity Act. ERA, ERA Real Estate powered, and their respective logos are registered service marks of ERA Franchise Systems LLC. Each office is independently owned and operated.