
217 Smokering Dr, Robesonia, PA 19551
Local realty services provided by:ERA OakCrest Realty, Inc.
217 Smokering Dr,Robesonia, PA 19551
$304,900
- 3 Beds
- 2 Baths
- 1,908 sq. ft.
- Single family
- Pending
Listed by: craig reinert
Office: keller williams platinum realty - wyomissing
MLS#:PABK2076450
Source:BRIGHTMLS
Price summary
- Price:$304,900
- Price per sq. ft.:$159.8
About this home
Well maintain ranch home offering three bedrooms and 1.5 baths. Updated flooring and kitchen along with a newer roof, fully finished basement which includes a large family room half bath, laundry area, and a walkout basement. A brand new composite rear deck, shed and driveway parking close to town to shopping and local restaurants. Enjoy one floor living by today’s standards that is cheaper than rent.
Contact an agent
Home facts
- Year built:1981
- Subdivision & Development:NONE AVAILABLE
- Listing ID #:PABK2076450
- Added:48 day(s) ago
- Updated:September 29, 2026 at 09:39 AM
Rooms and interior
- Bedrooms:3
- Total bathrooms:2
- Full bathrooms:1
- Half bathrooms:1
- Rooms Total:6
- Flooring:Fully Carpeted, Laminate Plank, Tile/Brick
- Dining Description:Dining Area, Dining Room
- Kitchen Description:Dishwasher
- Bedroom Description:Primary Bedroom
- Basement:Yes
- Basement Description:Drainage System, Full, Outside Entrance, Unfinished
- Living area:1,908 sq. ft.
Heating and cooling
- Cooling:Wall Unit, Window Unit(s)
- Heating:Baseboard - Electric, Electric
Structure and exterior
- Roof:Pitched, Shingle
- Year built:1981
- Building area:1,908 sq. ft.
- Lot area:0.28 Acres
- Lot Features:Front Yard, Rear Yard, Sloping
- Architectural Style:Ranch/Rambler
- Construction Materials:Aluminum Siding, Vinyl Siding
- Exterior Features:Deck(s), Exterior Lighting, Patio(s), Sidewalks, Street Lights
- Foundation Description:Concrete Perimeter
- Levels:1 Story
Utilities
- Water:Public
- Sewer:Public Sewer
Finances and disclosures
- Price:$304,900
- Price per sq. ft.:$159.8
- Tax amount:$4,017 (2026)
Features and amenities
- Amenities:200+ Amp Service, Cable TV, Ceiling Fan(s)
Parking
- Parking description:On Street
New listings near 217 Smokering Dr
- New
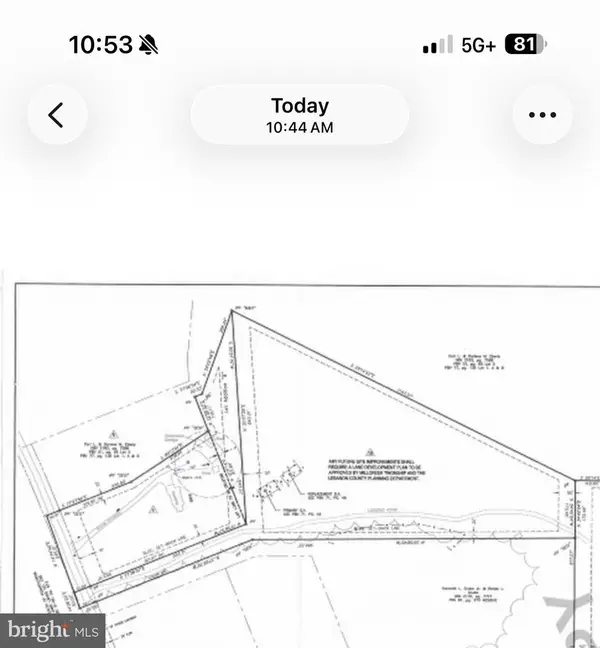 $595,000Active10.43 Acres
305 Cocalico Rd, ROBESONIA, PA 19551
MLS# PALN2028810Listed by: IRON VALLEY REAL ESTATE  $599,900Pending3 beds 3 baths2,328 sq. ft.
11 Orchard Hill Rd, ROBESONIA, PA 19551
MLS# PABK2077848Listed by: BERKSHIRE HATHAWAY HOMESERVICES HOMESALE REALTY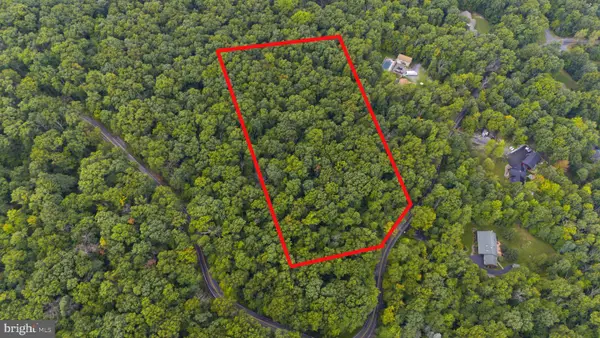 $224,900Active6.41 Acres
0 Hill Rd, ROBESONIA, PA 19551
MLS# PABK2078086Listed by: KELLER WILLIAMS PLATINUM REALTY - WYOMISSING $189,900Active3 beds 1 baths1,338 sq. ft.
79 E Main St, ROBESONIA, PA 19551
MLS# PALN2025516Listed by: CORE PARTNERS REALTY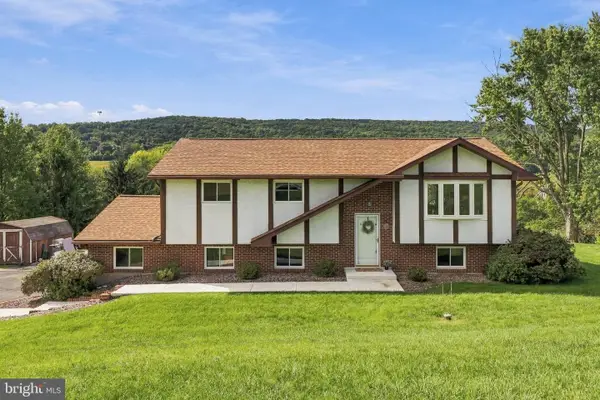 $400,000Active4 beds 2 baths1,873 sq. ft.
11 Birdsfoot Dr, ROBESONIA, PA 19551
MLS# PABK2078154Listed by: KINGSWAY REALTY - EPHRATA- Open Sat, 12 to 2pm
 $549,900Active3 beds 2 baths1,596 sq. ft.
20 Hidden Hill Ln, ROBESONIA, PA 19551
MLS# PABK2078314Listed by: BEACON REALTORS 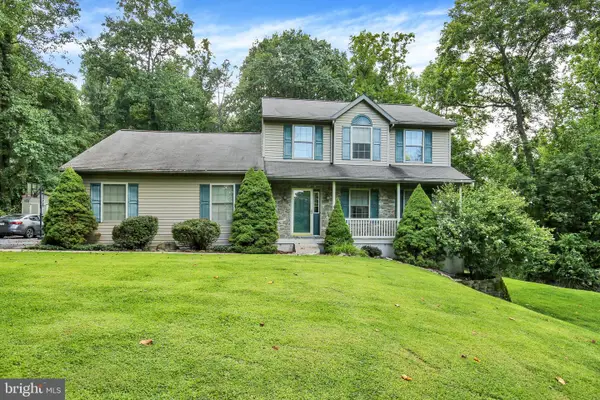 $489,900Pending4 beds 3 baths2,560 sq. ft.
306 Mountain Ave, ROBESONIA, PA 19551
MLS# PABK2077658Listed by: KELLER WILLIAMS PLATINUM REALTY - WYOMISSING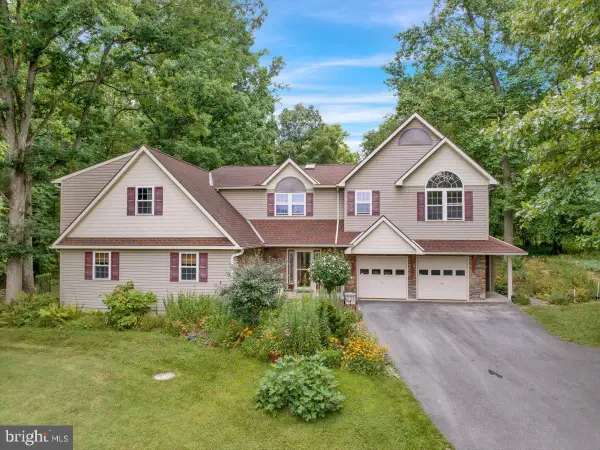 $515,000Pending4 beds 3 baths3,743 sq. ft.
715 Texter Mountain Rd, ROBESONIA, PA 19551
MLS# PABK2077230Listed by: KELLER WILLIAMS REALTY GROUP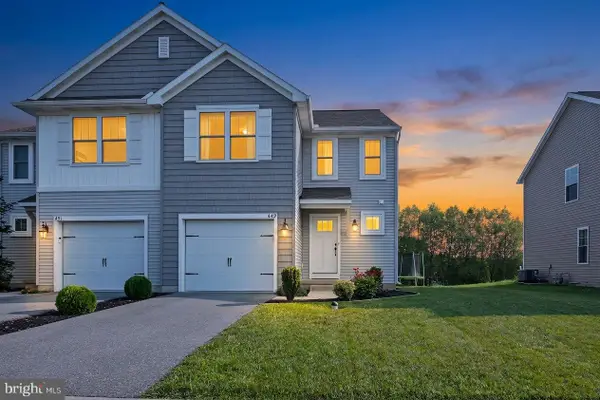 $309,900Pending3 beds 3 baths1,724 sq. ft.
449 Smokering Dr, ROBESONIA, PA 19551
MLS# PABK2077132Listed by: RE/MAX DELTA GROUP, INC. $323,000Active5 beds 2 baths1,976 sq. ft.
340 Harry Ave, ROBESONIA, PA 19551
MLS# PABK2076910Listed by: RE/MAX OF READING


Protect your home and budget from life's surprises with an Assurant Home Warranty, backed by a partner that supports you through every step of homeownership. Explore Plans.
© 2023 - 2026 ERA Franchise Systems LLC. All rights reserved. ERA Franchise Systems LLC fully supports the principles of the Fair Housing Act and the Equal Opportunity Act. ERA, ERA Real Estate powered, and their respective logos are registered service marks of ERA Franchise Systems LLC. Each office is independently owned and operated.