
502 Meade Dr, Robinson, PA 15136
Local realty services provided by:ERA Johnson Real Estate, Inc.
Listed by: tracy dewit
Office: coldwell banker realty
MLS#:1776839
Source:PA_WPN
Price summary
- Price:$500,000
- Price per sq. ft.:$195.92
- Monthly HOA dues:$11.25
About this home
Offered for the first time, this beautifully maintained 4-bedroom, 3.5-bath home in Robinson Township presents an exceptional opportunity to own a home that blends comfort, style, and modern updates. Energy-efficient features include new windows throughout and solar panels positioned at the rear of the home, helping to enhance both comfort and savings.
The heart of the home is the updated kitchen, which flows seamlessly into the spacious family room, creating an inviting open-concept layout ideal for everyday living and entertaining. The main level also features a private home office and a formal dining room, offering flexible spaces for work and gatherings.
Upstairs, you'll find four generously sized bedrooms with ample closet space, including a spacious owner's suite designed for comfort and relaxation. Updated bathrooms throughout the home add a fresh, modern touch, while the finished lower level features a newly added full bath, creating the perfect space for a game room, media area, guest suite, or home gym.
Step outside and enjoy multiple outdoor living spaces designed for every occasion. A large deck is perfect for outdoor dining and entertaining, while the covered patio below serves as an outdoor living room, offering a cozy retreat for watching the big game, enjoying movie nights, or simply unwinding in the shade. The level, fully fenced backyard provides plenty of room for recreation, pets, play, and outdoor enjoyment.
Ideally located in Robinson Township and within the Montour School District, this home offers convenient access to I-79, Pittsburgh International Airport, restaurants, shopping, and everyday amenities....
Contact an agent
Home facts
- Year built:1999
- Subdivision & Development:Brandymill
- Listing ID #:1776839
- Added:5 day(s) ago
- Updated:October 04, 2026 at 04:59 AM
Rooms and interior
- Bedrooms:4
- Total bathrooms:4
- Full bathrooms:3
- Half bathrooms:1
- Kitchen Description:Dishwasher, Disposal, Microwave, Refrigerator, Stove
- Basement:Yes
- Basement Description:FInished, Walk Out Access
- Living area:2,552 sq. ft.
Heating and cooling
- Heating:Gas
Structure and exterior
- Year built:1999
- Building area:2,552 sq. ft.
- Lot area:0.33 Acres
Utilities
- Water:Public
Finances and disclosures
- Price:$500,000
- Price per sq. ft.:$195.92
- Tax amount:$5,728
Features and amenities
- Laundry features:Dryer, Washer
- Amenities:Some Gas Appliances
Parking
- Total parking spaces:2
- Garage:Yes
 Last Updated October 4, 2026. Information deemed reliable but not guaranteed. Information is provided exclusively for consumers' personal, non-commercial use and may not be used for any purpose other than to identify prospective properties consumers may be interested in purchasing.
New listings near 502 Meade Dr
- New
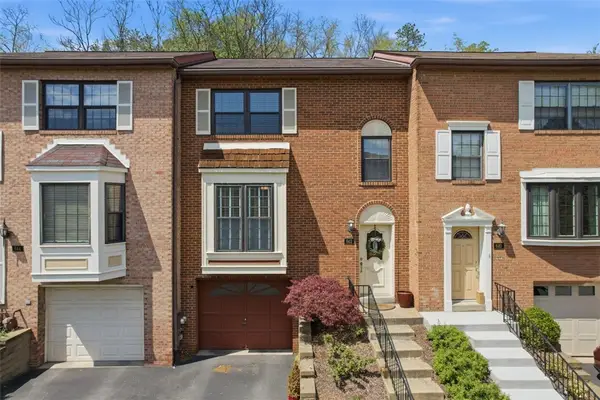 $310,000Active3 beds 3 baths1,456 sq. ft.
642 Woodcrest Dr, Pittsburgh, PA 15205
MLS# 1776738Listed by: COLDWELL BANKER REALTY - New
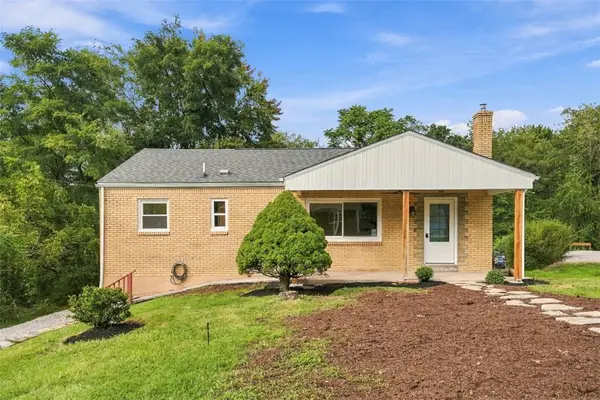 $265,000Active3 beds 2 baths1,120 sq. ft.
26 Sterling Dr, Coraopolis, PA 15108
MLS# 1776269Listed by: COLDWELL BANKER REALTY - New
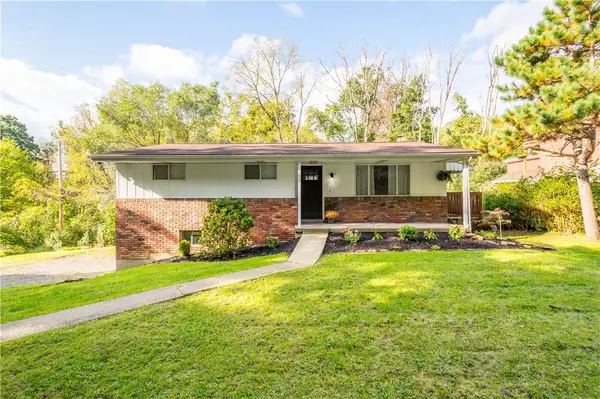 $299,900Active3 beds 2 baths1,044 sq. ft.
13 Cherokee Dr, Pittsburgh, PA 15205
MLS# 1776182Listed by: RE/MAX SELECT REALTY 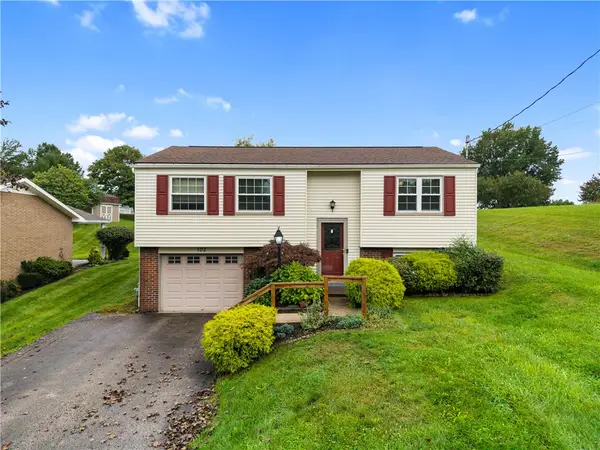 $300,000Active3 beds 1 baths1,440 sq. ft.
102 August Drive, Coraopolis, PA 15108
MLS# 1775746Listed by: COLDWELL BANKER REALTY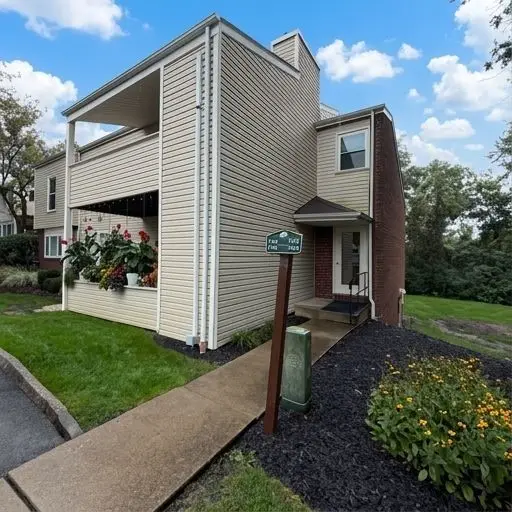 $224,900Active2 beds 2 baths1,026 sq. ft.
1704 Kenzie Dr, Pittsburgh, PA 15205
MLS# 1775765Listed by: LIFESPACE REAL ESTATE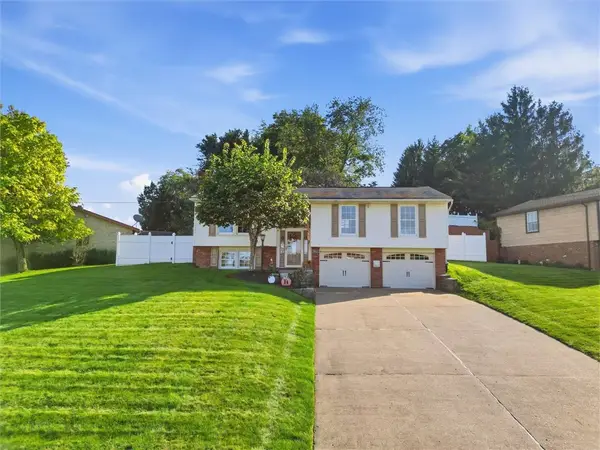 $349,900Pending3 beds 3 baths1,880 sq. ft.
5013 Windover Dr, Pittsburgh, PA 15205
MLS# 1775168Listed by: RE/MAX SELECT REALTY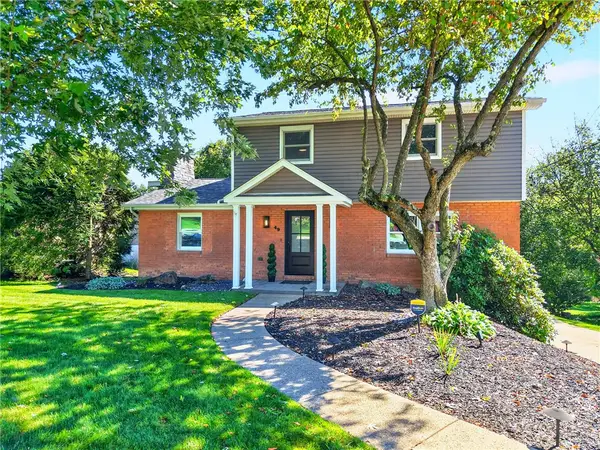 $409,900Pending3 beds 3 baths1,688 sq. ft.
49 Norfolk Drive, Coraopolis, PA 15108
MLS# 1774586Listed by: BERKSHIRE HATHAWAY THE PREFERRED REALTY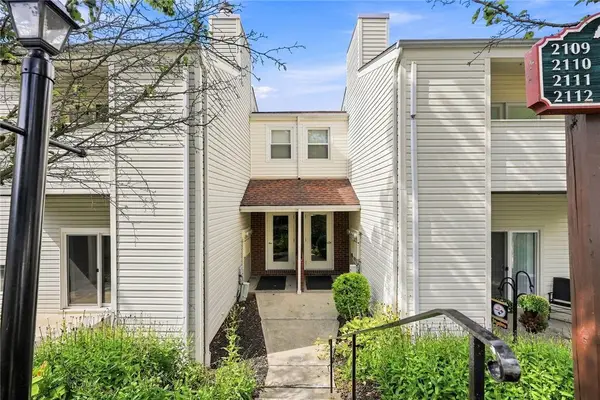 $195,000Pending2 beds 2 baths1,026 sq. ft.
2109 Kenzie Dr, Pittsburgh, PA 15205
MLS# 1773880Listed by: PIATT SOTHEBY'S INTERNATIONAL REALTY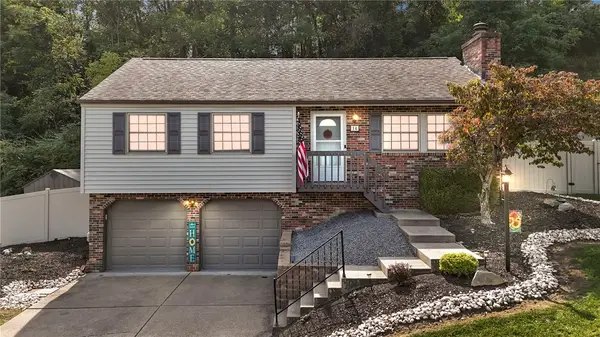 $337,400Active3 beds 2 baths1,850 sq. ft.
14 Fawnvue Dr, Mc Kees Rocks, PA 15136
MLS# 1774017Listed by: REALTY ONE GROUP GOLD STANDARD


Protect your home and budget from life's surprises with an Assurant Home Warranty, backed by a partner that supports you through every step of homeownership. Explore Plans.
© 2023 - 2026 ERA Franchise Systems LLC. All rights reserved. ERA Franchise Systems LLC fully supports the principles of the Fair Housing Act and the Equal Opportunity Act. ERA, ERA Real Estate powered, and their respective logos are registered service marks of ERA Franchise Systems LLC. Each office is independently owned and operated.