
502 Jefferson St, Rochester, PA 15074
Local realty services provided by:ERA Lechner & Associates, Inc.
Listed by: brooke witterman
Office: re/max select realty
MLS#:1783698
Source:PA_WPN
Price summary
- Price:$174,900
- Price per sq. ft.:$235.71
- Monthly HOA dues:$125
About this home
Welcome to this beautifully updated townhouse in Rochester! Featuring updates throughout, this home offers a spacious, light-filled living room with sliding glass doors leading to a private porch and fenced-in backyard. The dining room opens into the updated kitchen, complete with newer gray cabinetry, stainless steel appliances, glass cooktop, stylish backsplash, and generous pantry storage. A convenient powder room completes the main level. Upstairs, you'll find a spacious primary bedroom with ample closet space, a nicely updated second bedroom, and a large full bathroom. Additional linen closet storage provides extra convenience. Enjoy the oversized one-car garage, updated hot water tank (2025), and included window blinds. Move-in ready with great indoor and outdoor living spaces!
Contact an agent
Home facts
- Year built:2005
- Listing ID #:1783698
- Added:1 day(s) ago
- Updated:November 19, 2026 at 11:03 AM
Rooms and interior
- Bedrooms:2
- Total bathrooms:2
- Full bathrooms:1
- Half bathrooms:1
- Flooring:Carpet
- Kitchen Description:Cooktop, Microwave, Refrigerator
- Basement:Yes
- Basement Description:Walk Out Access
- Living area:742 sq. ft.
Heating and cooling
- Cooling:Electric
- Heating:Electric
Structure and exterior
- Roof:Asphalt
- Year built:2005
- Building area:742 sq. ft.
- Lot area:0.02 Acres
- Architectural Style:Colonial
- Construction Materials:Brick
Utilities
- Water:Public
Finances and disclosures
- Price:$174,900
- Price per sq. ft.:$235.71
- Tax amount:$2,226
Features and amenities
- Amenities:Some Electric Appliances
Parking
- Total parking spaces:1
- Garage:Yes
 Last Updated November 19, 2026. Information deemed reliable but not guaranteed. Information is provided exclusively for consumers' personal, non-commercial use and may not be used for any purpose other than to identify prospective properties consumers may be interested in purchasing.
New listings near 502 Jefferson St
- New
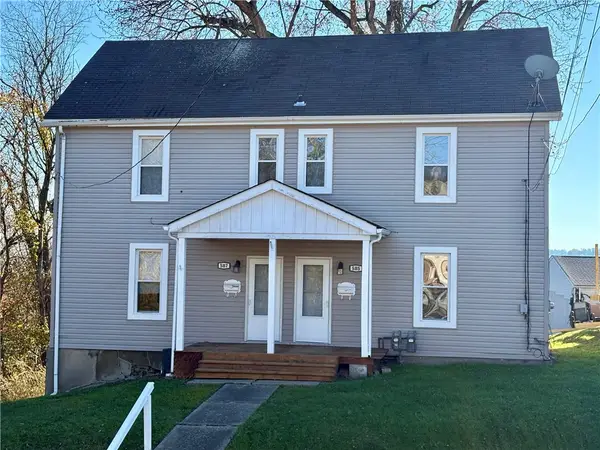 $155,000Active-- beds -- baths
585 Adams St, Rochester, PA 15074
MLS# 1783884Listed by: 1 PERCENT LISTS GREATER PITTSBURGH - New
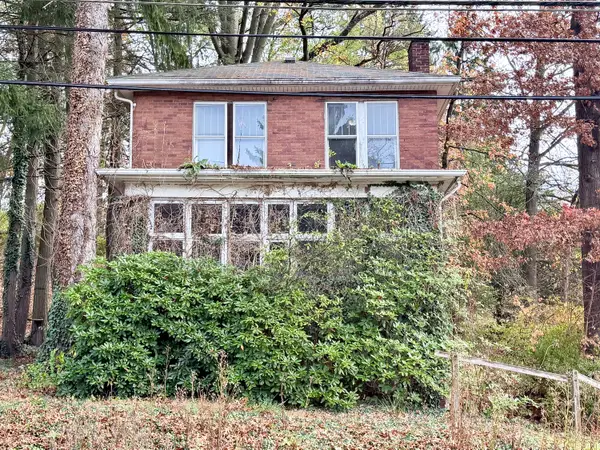 $65,000Active4 beds 1 baths
220 Route 68, Rochester, PA 15074
MLS# 1783665Listed by: HOWARD HANNA REAL ESTATE SERVICES 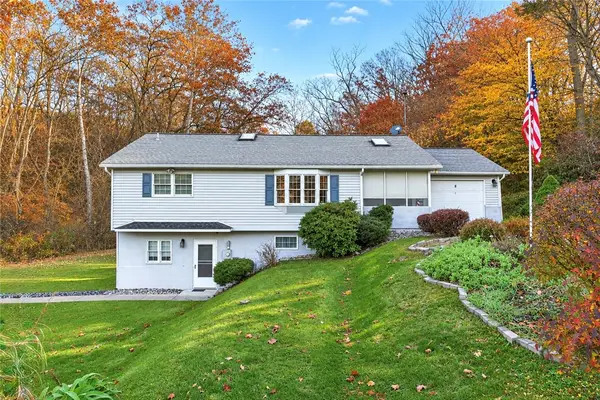 $199,900Pending2 beds 2 baths1,528 sq. ft.
8 6th Street Ext, Rochester, PA 15074
MLS# 1782981Listed by: COMPASS PENNSYLVANIA, LLC- New
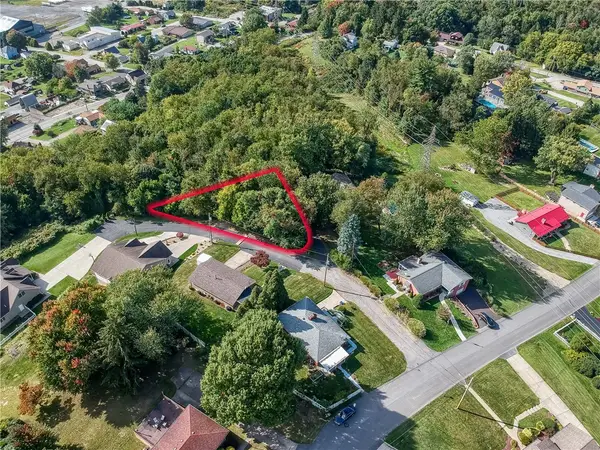 $30,000Active-- beds -- baths
0 Circle Drive, Rochester, PA 15074
MLS# 1782455Listed by: BERKSHIRE HATHAWAY THE PREFERRED REALTY 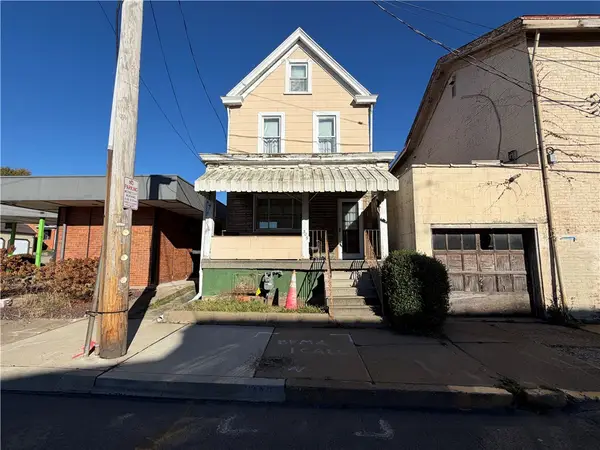 $25,000Pending2 beds 1 baths1,357 sq. ft.
309 Pennsylvania Ave, Rochester, PA 15074
MLS# 1782722Listed by: OAK & IVY REAL ESTATE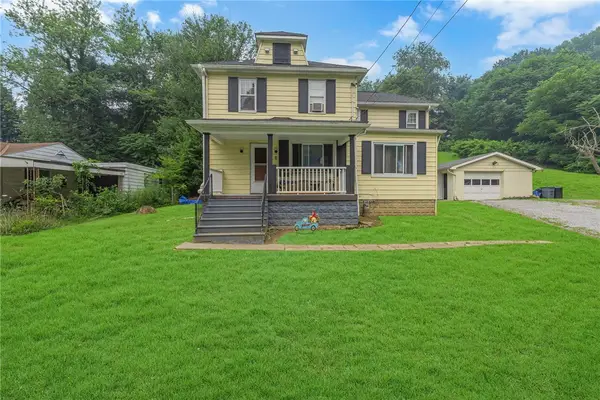 $185,000Active3 beds 4 baths1,117 sq. ft.
195 Route 68, Rochester, PA 15074
MLS# 1782544Listed by: HOWARD HANNA REAL ESTATE SERVICES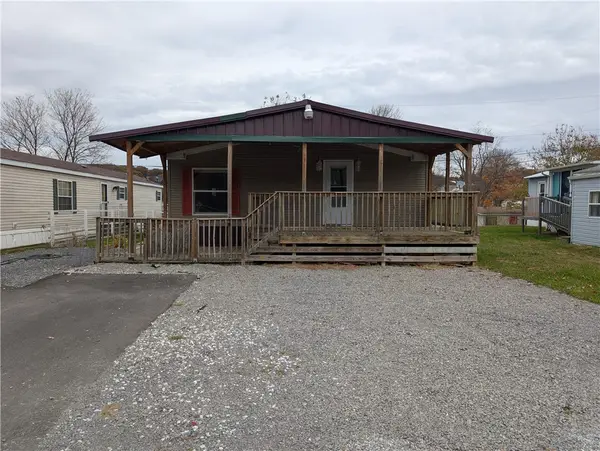 $71,900Active3 beds 2 baths1,344 sq. ft.
228 Poplar St, Rochester, PA 15074
MLS# 1781616Listed by: BERKSHIRE HATHAWAY THE PREFERRED REALTY $80,000Pending5 beds 2 baths1,411 sq. ft.
123 Route 68, Rochester, PA 15074
MLS# 1747595Listed by: RE/MAX SELECT REALTY $190,000Active3 beds 2 baths1,504 sq. ft.
411 Pennsylvania Ave, Rochester, PA 15074
MLS# 1779962Listed by: RIVER POINT REALTY, LLC


Protect your home and budget from life's surprises with an Assurant Home Warranty, backed by a partner that supports you through every step of homeownership. Explore Plans.
© 2023 - 2026 ERA Franchise Systems LLC. All rights reserved. ERA Franchise Systems LLC fully supports the principles of the Fair Housing Act and the Equal Opportunity Act. ERA, ERA Real Estate powered, and their respective logos are registered service marks of ERA Franchise Systems LLC. Each office is independently owned and operated.