
517 Reno Street, Rochester, PA 15074
Local realty services provided by:ERA Johnson Real Estate, Inc.
Listed by: tony tenfelde
Office: howard hanna real estate services
MLS#:1773145
Source:PA_WPN
Price summary
- Price:$215,000
- Price per sq. ft.:$159.97
About this home
Welcome home to this charming and well-maintained 3-story home offering plenty of space, character, and flexibility! Located right by Rochester School and featuring 3 bedrooms and 2 full baths, this inviting home also includes an additional room that could serve as a home office, dressing room, walk-in closet, or whatever best fits your lifestyle. The spacious kitchen and dining area provides plenty of room for everyday meals, entertaining, and gathering with family and friends. Outside, enjoy the added privacy and possibilities of a double lot with a fenced-in backyard—perfect for pets, gardening, entertaining, or simply relaxing outdoors. A newer roof and low-maintenance vinyl siding add peace of mind, while the home's classic charm gives it a welcoming feel throughout. With generous living space, versatile rooms, and a fantastic yard, this home is ready for its next owner to move in and make it their own!
Contact an agent
Home facts
- Year built:1924
- Subdivision & Development:MILLER PL
- Listing ID #:1773145
- Added:1 day(s) ago
- Updated:September 06, 2026 at 10:02 AM
Rooms and interior
- Bedrooms:3
- Total bathrooms:2
- Full bathrooms:2
- Flooring:Hardwood, Vinyl
- Kitchen Description:Dishwasher, Disposal, Microwave, Refrigerator, Stove
- Basement:Yes
- Basement Description:Full, Walk Up Access
- Living area:1,344 sq. ft.
Heating and cooling
- Cooling:Central Air
- Heating:Gas
- Central air:Yes
Structure and exterior
- Roof:Asphalt
- Year built:1924
- Building area:1,344 sq. ft.
- Lot area:0.15 Acres
Utilities
- Water:Public
Finances and disclosures
- Price:$215,000
- Price per sq. ft.:$159.97
- Tax amount:$2,741
Features and amenities
- Amenities:Some Gas Appliances
Parking
- Total parking spaces:2
 Last Updated September 6, 2026. Information deemed reliable but not guaranteed. Information is provided exclusively for consumers' personal, non-commercial use and may not be used for any purpose other than to identify prospective properties consumers may be interested in purchasing.
New listings near 517 Reno Street
- New
 $129,900Active-- beds -- baths
450 Jefferson St, Rochester, PA 15074
MLS# 1773163Listed by: COMMONWEALTH REAL ESTATE SERVICES LLC - Open Sun, 1 to 3pmNew
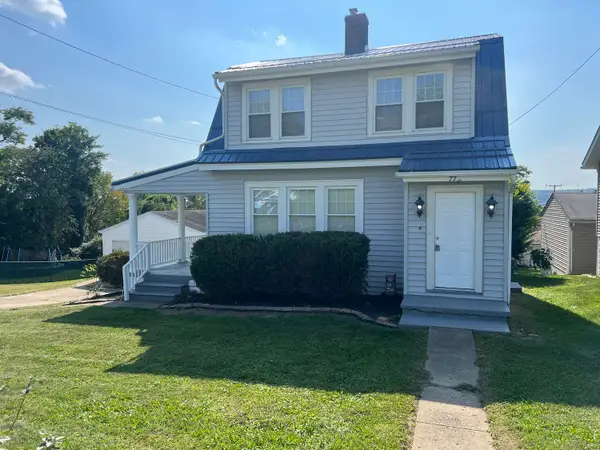 $220,000Active3 beds 2 baths1,176 sq. ft.
778 Elk Avenue, Rochester, PA 15074
MLS# 1772994Listed by: HOWARD HANNA REAL ESTATE SERVICES - New
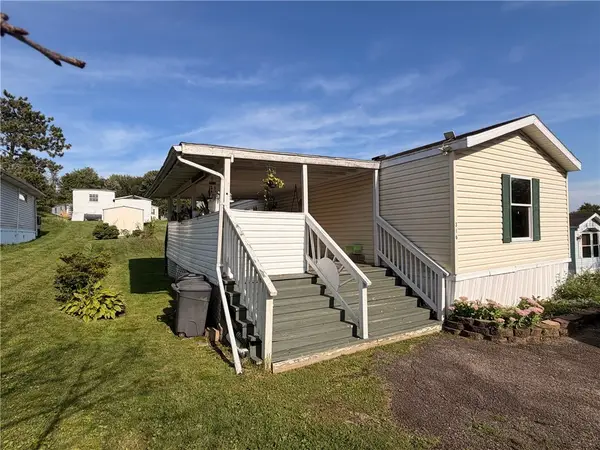 $30,000Active3 beds 2 baths1,216 sq. ft.
316 Cypress Ave, Rochester, PA 15074
MLS# 1772555Listed by: BERKSHIRE HATHAWAY THE PREFERRED REALTY 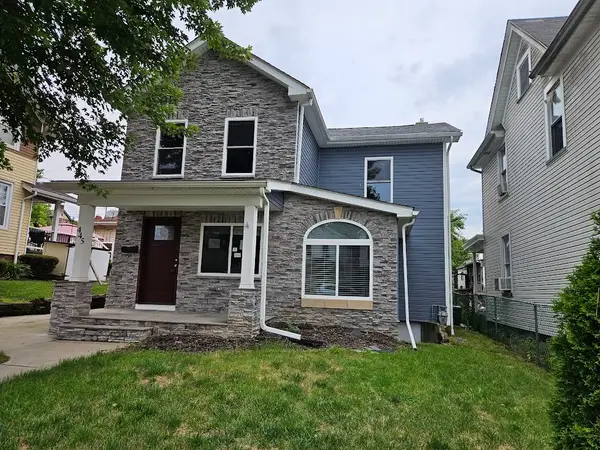 $117,500Pending3 beds 2 baths1,392 sq. ft.
445 Ohio Ave, Rochester, PA 15074
MLS# 1771291Listed by: OPEN DOORS REALTY CORP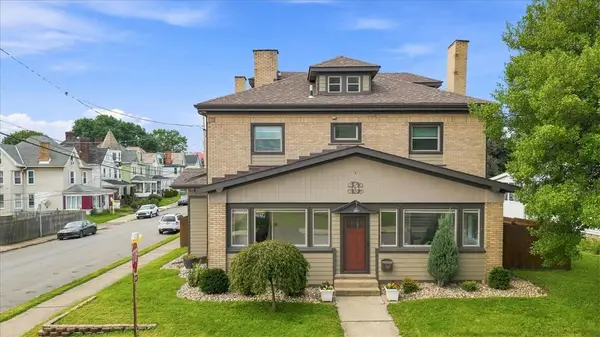 $244,900Pending5 beds 3 baths2,508 sq. ft.
302 Jefferson St, Rochester, PA 15074
MLS# 1771230Listed by: RE/MAX SELECT REALTY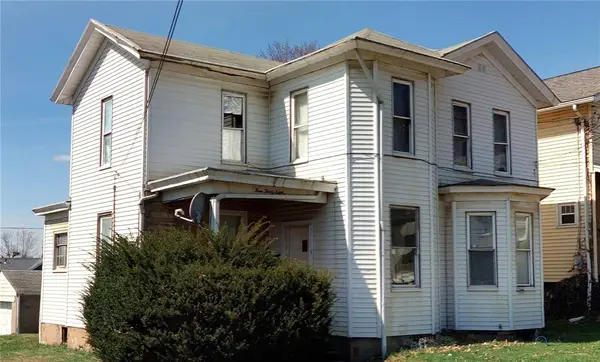 $75,000Active-- beds -- baths
438 New York Ave., Rochester, PA 15074
MLS# 1771170Listed by: EXP REALTY LLC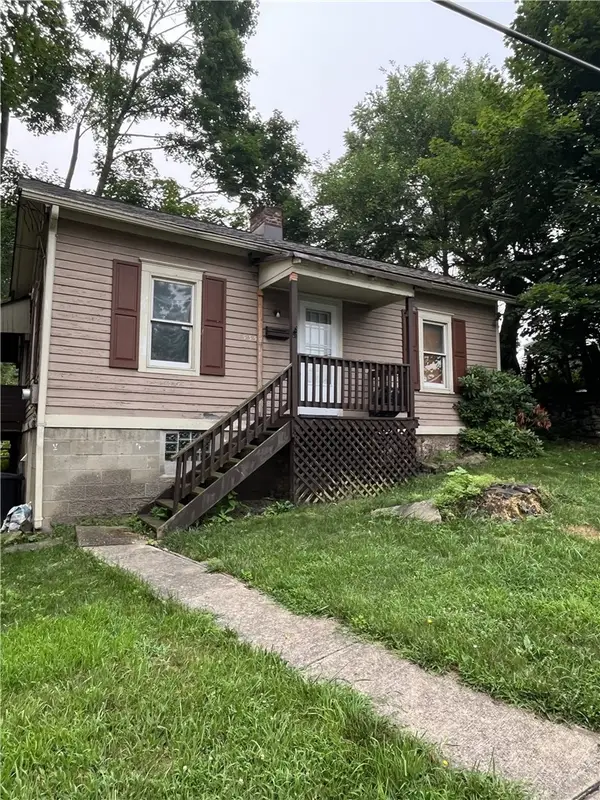 $35,000Active2 beds 1 baths840 sq. ft.
535 E Washington St, Rochester, PA 15074
MLS# 1770998Listed by: YOUR TOWN REALTY LLC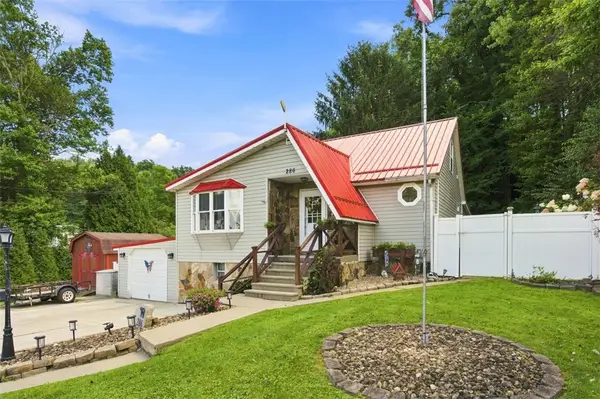 $266,900Active3 beds 1 baths1,400 sq. ft.
286 Big Knob Rd, Rochester, PA 15074
MLS# 1770720Listed by: KELLER WILLIAMS STEEL CITY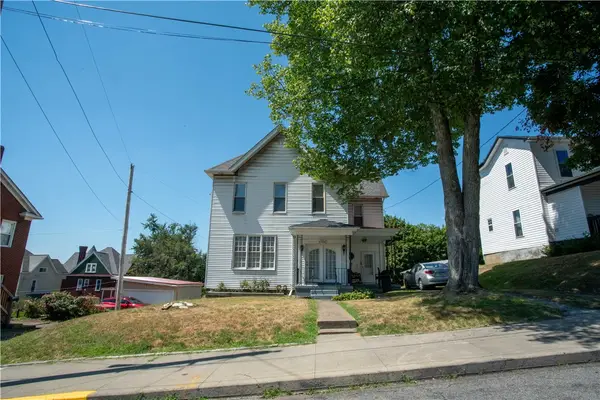 $209,900Active3 beds 3 baths2,430 sq. ft.
166 Pennsylvania Ave., Rochester, PA 15074
MLS# 1770645Listed by: RE/MAX SELECT REALTY


Protect your home and budget from life's surprises with an Assurant Home Warranty, backed by a partner that supports you through every step of homeownership. Explore Plans.
© 2023 - 2026 ERA Franchise Systems LLC. All rights reserved. ERA Franchise Systems LLC fully supports the principles of the Fair Housing Act and the Equal Opportunity Act. ERA, ERA Real Estate powered, and their respective logos are registered service marks of ERA Franchise Systems LLC. Each office is independently owned and operated.