
778 Elk Avenue, Rochester, PA 15074
Local realty services provided by:ERA Lechner & Associates, Inc.
Listed by: joan rim
Office: howard hanna real estate services
MLS#:1772994
Source:PA_WPN
Price summary
- Price:$219,000
- Price per sq. ft.:$186.22
About this home
Move right in! Beautiful 3 bedroom home, freshly updated and ready for your personal touches. Home is situated on a double lot on a lovely treelined street in Rochester Township. If space is what your looking for, don't miss this one. The livingroom is awash with natural light from the beautiful, large windows. The decorative fireplace gives the livingroom a nostalgic but modern homey feel. New flooring and a neutral color palette give a fresh look to the home. The diningroom has ample space for holidays or get-togethers while the kitchen is well configured to give the home chef plenty of room for prepping as well as counter space and cabinetry for all of your gadgets. The upper floor houses the primary bedroom , 2 additional bedrooms and the remodeled full bath with a sleek new design adding to the appeal of the home. The full basement with walk out is spacious and could easily be transformed into additional living space with an existing partial bathroom. Step outdoors onto the large, covered porch perfect for outdoor dining, entertaining or just relaxing . The 2 car garage gives you plenty of room for your vehicle and all of your other outdoor toys. The yard is spacious and beautifully maintained with a semi-private feel and plenty of room for whatever you enjoy whether it is a garden, entertaining or any other outdoor avctivity....
Contact an agent
Home facts
- Year built:1922
- Subdivision & Development:RIDGEWAY PLAN
- Listing ID #:1772994
- Added:43 day(s) ago
- Updated:October 17, 2026 at 10:29 AM
Rooms and interior
- Bedrooms:3
- Total bathrooms:2
- Full bathrooms:1
- Half bathrooms:1
- Flooring:Vinyl
- Kitchen Description:Dishwasher, Microwave, Refrigerator, Stove
- Basement:Yes
- Basement Description:Full, Walk Out Access
- Living area:1,176 sq. ft.
Heating and cooling
- Cooling:Central Air
- Heating:Gas
- Central air:Yes
Structure and exterior
- Roof:Metal
- Year built:1922
- Building area:1,176 sq. ft.
- Lot area:0.24 Acres
- Construction Materials:Frame
Utilities
- Water:Public
Finances and disclosures
- Price:$219,000
- Price per sq. ft.:$186.22
- Tax amount:$2,192
Features and amenities
- Amenities:Some Gas Appliances
Parking
- Total parking spaces:2
- Garage:Yes
 Last Updated October 17, 2026. Information deemed reliable but not guaranteed. Information is provided exclusively for consumers' personal, non-commercial use and may not be used for any purpose other than to identify prospective properties consumers may be interested in purchasing.
New listings near 778 Elk Avenue
- New
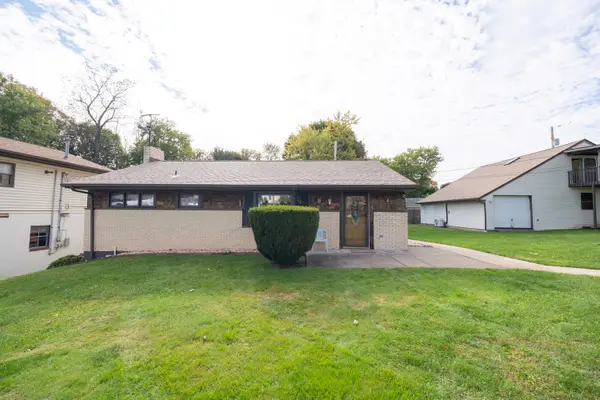 $450,000Active-- beds -- baths
497 Mckinley Street, Rochester, PA 15074
MLS# 1779590Listed by: HOWARD HANNA REAL ESTATE SERVICES - New
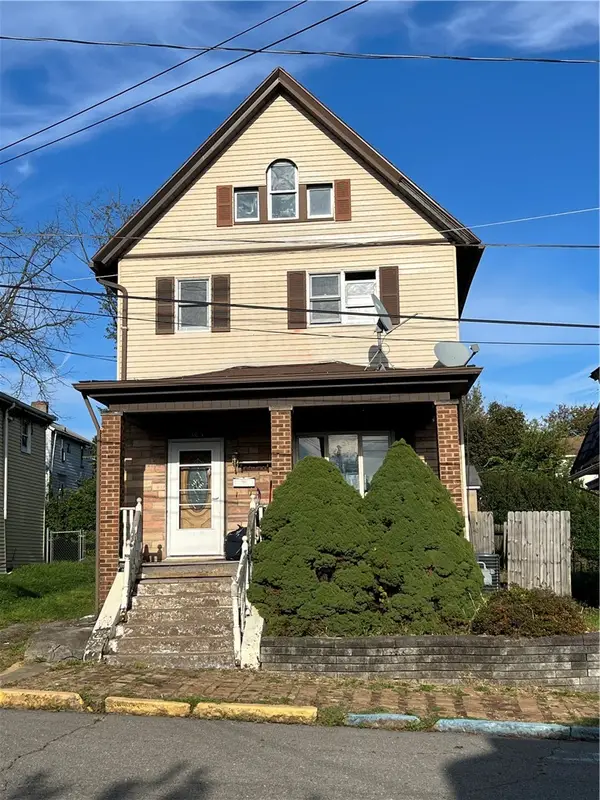 $68,000Active3 beds 3 baths2,040 sq. ft.
385 Pennsylvania Ave, Rochester, PA 15074
MLS# 1778951Listed by: COMMONWEALTH REAL ESTATE SERVICES LLC 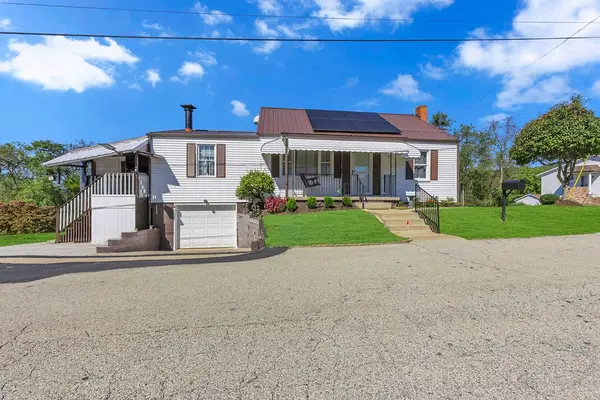 $239,900Pending3 beds 2 baths1,456 sq. ft.
156 Willow Avenue, Rochester, PA 15074
MLS# 1778648Listed by: HOWARD HANNA REAL ESTATE SERVICES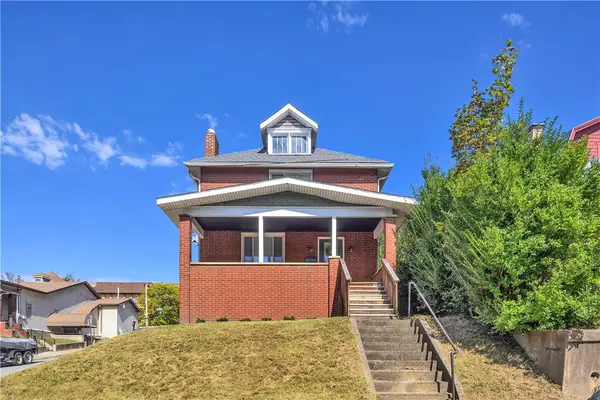 $150,000Pending3 beds 2 baths1,232 sq. ft.
432 Kossuth St, Rochester, PA 15074
MLS# 1778307Listed by: COLDWELL BANKER REALTY- New
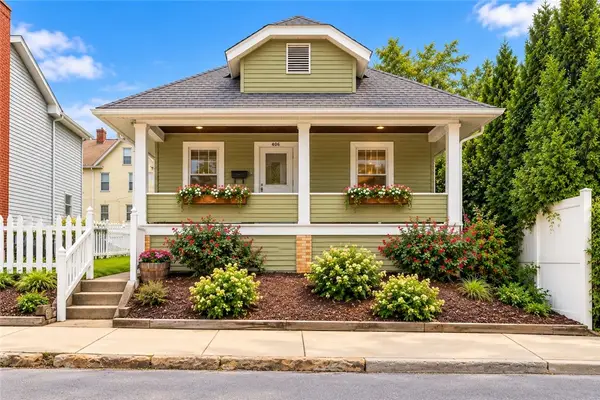 $109,000Active2 beds 1 baths840 sq. ft.
466 Jackson St, Rochester, PA 15074
MLS# 1776907Listed by: KELLER WILLIAMS STEEL CITY 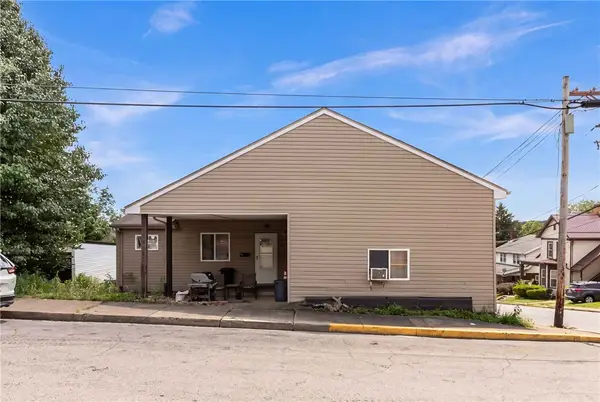 $139,500Pending3 beds 2 baths
501-503 Pinney Street, Rochester, PA 15074
MLS# 1777495Listed by: PIATT SOTHEBY'S INTERNATIONAL REALTY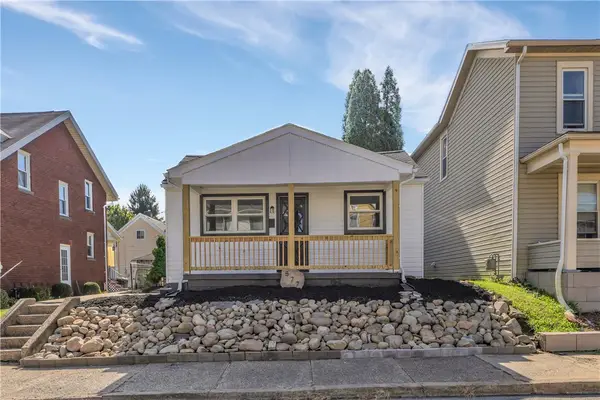 $140,000Active3 beds 2 baths1,020 sq. ft.
577 Jefferson St, Rochester, PA 15074
MLS# 1776734Listed by: COLDWELL BANKER REALTY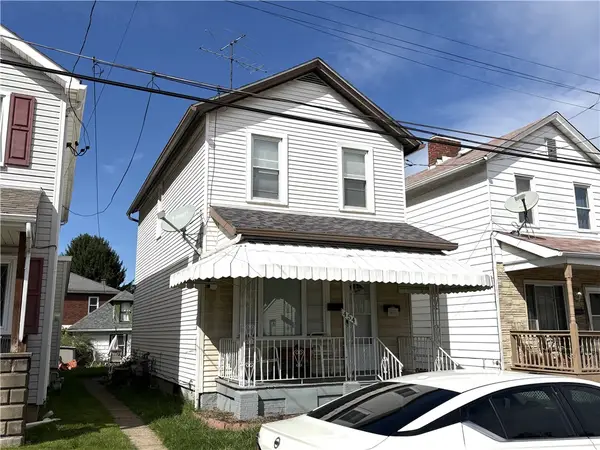 $135,000Active-- beds -- baths
454 Park Street, Rochester, PA 15074
MLS# 1776645Listed by: RE/MAX SELECT REALTY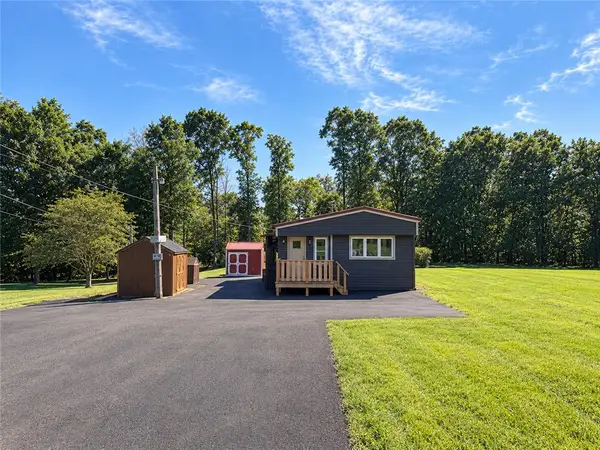 $149,900Pending3 beds 2 baths1,284 sq. ft.
1159 Mellon Dr, Rochester, PA 15074
MLS# 1776056Listed by: BERKSHIRE HATHAWAY THE PREFERRED REALTY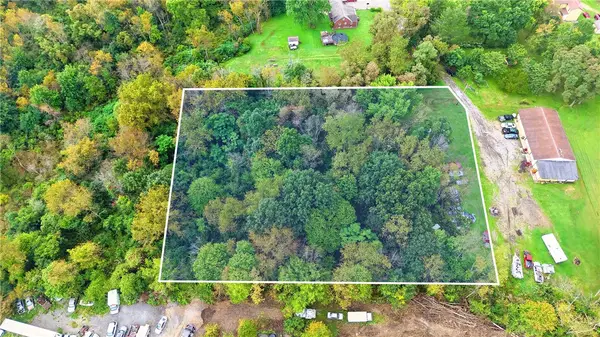 $95,000Active-- beds -- baths
0 Radcliff Lane, Rochester, PA 15074
MLS# 1775322Listed by: EXP REALTY LLC


Protect your home and budget from life's surprises with an Assurant Home Warranty, backed by a partner that supports you through every step of homeownership. Explore Plans.
© 2023 - 2026 ERA Franchise Systems LLC. All rights reserved. ERA Franchise Systems LLC fully supports the principles of the Fair Housing Act and the Equal Opportunity Act. ERA, ERA Real Estate powered, and their respective logos are registered service marks of ERA Franchise Systems LLC. Each office is independently owned and operated.