
48 Cider Mill Road, Rockland, PA 19539
Local realty services provided by:ERA One Source Realty
48 Cider Mill Road,Rockland Twp, PA 19539
$999,000
- 2 Beds
- 2 Baths
- 1,188 sq. ft.
- Single family
- Coming Soon
Listed by: howard c. schaeffer
Office: re/max real estate
MLS#:785200
Source:PA_LVAR
Price summary
- Price:$999,000
- Price per sq. ft.:$840.91
About this home
Country living, classic farmhouse character, and 21 acres of opportunity! This charming 2-bedroom, 1.5-bath farmhouse offers a setting that is increasingly hard to find. Surrounded by rolling countryside, the property combines the warmth and character of an older home with plenty of room to enjoy the outdoors, pursue agricultural interests, or simply appreciate the privacy and open space.
Inside, you’ll find beautiful wide-plank wood flooring, wood-paneled ceilings, and plenty of rustic character throughout. The kitchen features generous cabinetry, granite countertops and stainless steel appliances, while the spacious living area makes an immediate impression with its soaring wood ceiling and striking exposed stone wall. Two bedrooms provide comfortable living space, and the home includes one full and one half bath.
Outside is where this property really shines. Relax on the expansive covered porch while taking in peaceful views of the surrounding countryside. The approximately 21-acre property includes a substantial stone barn along with additional outbuildings offering tremendous possibilities for storage, equipment, hobbies, agricultural use and more. Open fields, mature trees and picturesque surroundings create the quintessential Pennsylvania country setting.
Whether you’ve been searching for a small farm, a country retreat, or simply a property with acreage and authentic farmhouse character, this one offers a unique opportunity to make it your own. Bring your vision and discover everything 21 acres of country living has to offer!...
Contact an agent
Home facts
- Year built:1850
- Subdivision & Development:Not in Development
- Listing ID #:785200
- Updated:September 27, 2026 at 03:02 PM
Rooms and interior
- Bedrooms:2
- Total bathrooms:2
- Full bathrooms:1
- Half bathrooms:1
- Rooms Total:6
- Flooring:Hardwood
- Kitchen Description:Dishwasher, Electric Oven, Microwave
- Basement:Yes
- Basement Description:Full
- Living area:1,188 sq. ft.
Heating and cooling
- Cooling:Central Air, Wall Window Units
- Heating:Hot Water, Propane, Wood Stove
- Central air:Yes
Structure and exterior
- Roof:Metal
- Year built:1850
- Building area:1,188 sq. ft.
- Lot area:21.08 Acres
- Lot Features:Not In Subdivision
- Architectural Style:Farmhouse
- Construction Materials:Stone, Stucco
- Exterior Features:Covered, Patio
- Levels:2 Story
Schools
- High school:Brandywine Heights High School
- Middle school:Brandywine Heights Middle School
- Elementary school:Brandywine Heights Elementary School
Utilities
- Water:Well
- Sewer:Septic Tank
Finances and disclosures
- Price:$999,000
- Price per sq. ft.:$840.91
- Tax amount:$2,188
Features and amenities
- Appliances:Dishwasher, Electric Oven, Electric Water Heater, Microwave, Propane Water Heater
- Laundry features:Washer Hookup
Parking
- Parking description:Driveway
New listings near 48 Cider Mill Road
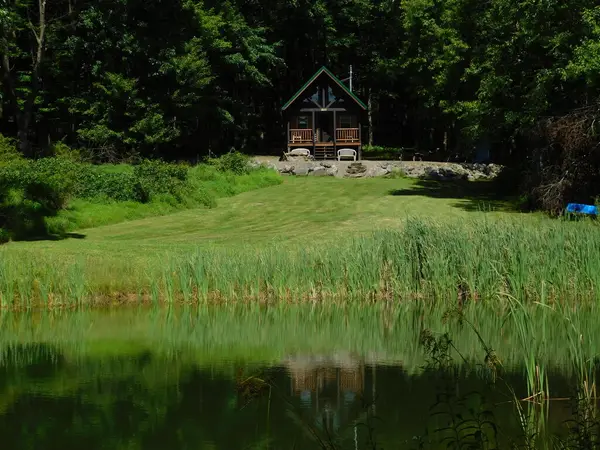 $529,900Active62.35 Acres
1903 Brandon Road, Kennerdell, PA 16374
MLS# 164245Listed by: HOWARD HANNA - ROSEWOOD REAL ESTATE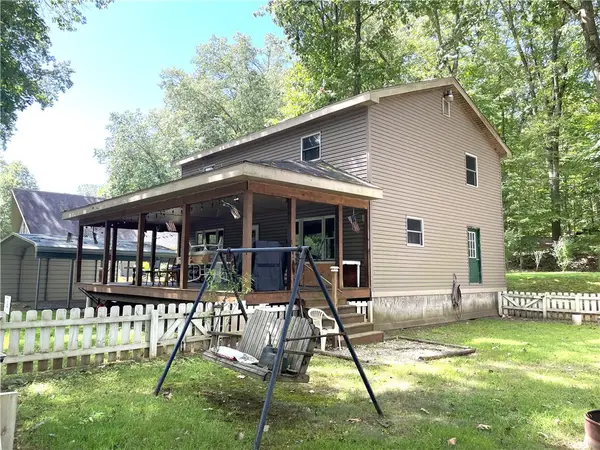 $310,000Active4 beds 3 baths2,016 sq. ft.
1850 Rockland Station Rd, Kennerdell, PA 16374
MLS# 1766171Listed by: 1ST RATE REALTY LLC
 $189,900Active22 Acres
00 Rockland Nickleville Rd, Emlenton, PA 16373
MLS# 164090Listed by: BURFORD & HENRY REAL ESTATE SERVICES $142,000Active2 beds 1 baths920 sq. ft.
134 David St, Kennerdell, PA 16374
MLS# 1764618Listed by: REALTY ONE GROUP ULTIMATE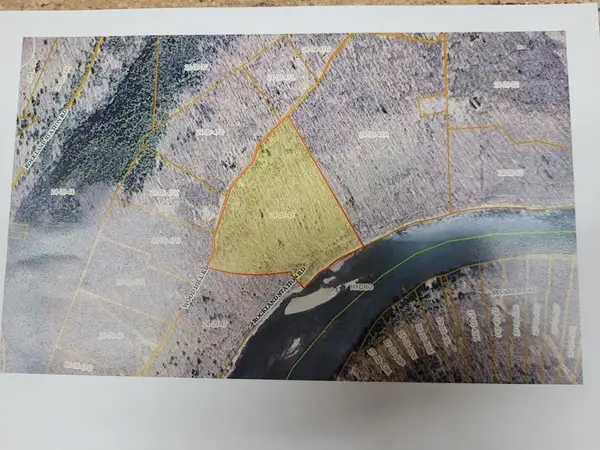 $170,000Active19.76 Acres
0 Woodhill Lane, Rockland Township, PA 16374
MLS# 163997Listed by: GATES & BURNS REALTY, INC OC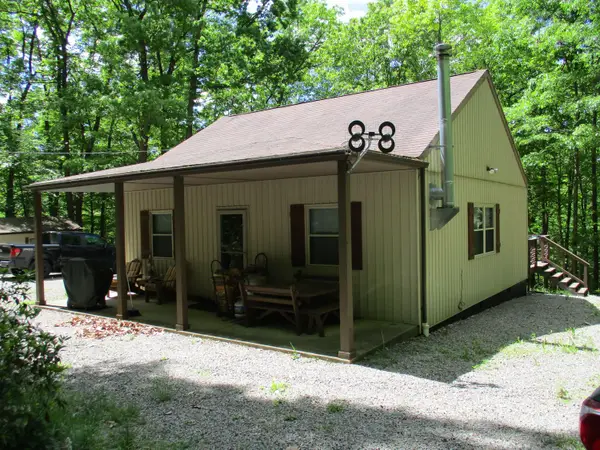 $219,900Pending2 beds 1 baths900 sq. ft.
258 Oak Drive, Kennerdell, PA 16374
MLS# 1757812Listed by: HOWARD HANNA REAL ESTATE SERVICES $29,900Active2 Acres
525 Pittsville Rd, Kennerdell, PA 16374
MLS# 163865Listed by: SHAWGO REAL ESTATE LLC $205,000Active3 beds 2 baths1,248 sq. ft.
135 Mason Street, Richland Twp, PA 16374
MLS# 1753871Listed by: REALTY ONE GROUP ULTIMATE $370,000Active4 beds 2 baths2,158 sq. ft.
126 Main Street, Kennerdell, PA 16374
MLS# 163759Listed by: GATES & BURNS REALTY, INC OC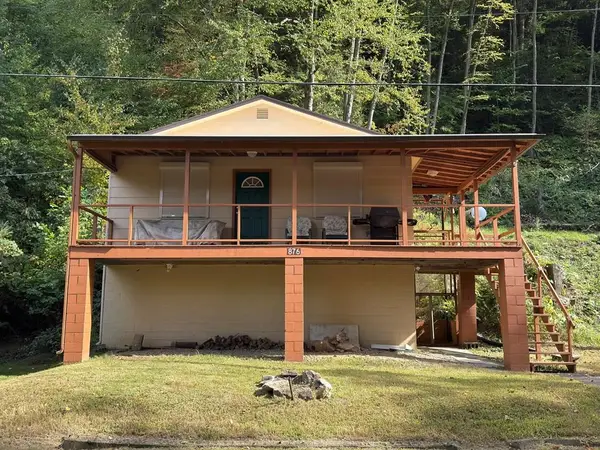 $275,000Active4 beds 2 baths1,404 sq. ft.
876 N Tunnel Rd, Kennerdell, PA 16374
MLS# 163691Listed by: 1ST RATE REALTY, LLC


Protect your home and budget from life's surprises with an Assurant Home Warranty, backed by a partner that supports you through every step of homeownership. Explore Plans.
© 2023 - 2026 ERA Franchise Systems LLC. All rights reserved. ERA Franchise Systems LLC fully supports the principles of the Fair Housing Act and the Equal Opportunity Act. ERA, ERA Real Estate powered, and their respective logos are registered service marks of ERA Franchise Systems LLC. Each office is independently owned and operated.