
133 N Central Ave, Rockledge, PA 19046
Local realty services provided by:O'BRIEN REALTY ERA POWERED
133 N Central Ave,Rockledge, PA 19046
$649,000
- 4 Beds
- 3 Baths
- 2,556 sq. ft.
- Single family
- Active
Listed by: gustavo souza
Office: re/max select group
MLS#:PAMC2192902
Source:BRIGHTMLS
Price summary
- Price:$649,000
- Price per sq. ft.:$253.91
About this home
Imagine coming home to your own private retreat every single day. Nestled in Rockledge Borough, this stunning four-bedroom, three-full-bathroom perfectly balances 2,556 square feet of sophisticated interior design with an expansive, resort-like exterior.
Greeted by a vibrant, manicured landscape, you step inside to a bright, cheery open floor plan. The layout flows effortlessly across beautiful Brazilian cherry wood floors into a spacious living room anchored by a cozy fireplace. At the heart of the home sits an updated gourmet eat-in kitchen designed for both the ambitious home chef and casual family mornings. It features granite countertops, a custom tile backsplash, abundant cabinetry, and a spacious center island. Just off the kitchen, a sun-drenched family room with an oversized bay window seat provides a perfect gathering space and leads out to a maintenance-free Trex deck overlooking the backyard.
Upstairs, accessed by a staircase engulfed in natural light from two-story windows, the private quarters offer a peaceful escape. The serene primary suite boasts bamboo flooring, vaulted cathedral ceilings, a striking half-moon architectural window, and a private en-suite bathroom with dual granite vanities and a linen closet. Three additional generously sized bedrooms and a tiled hall bathroom with a separate vanity complete the upper level.
The true magic of this property lies just out the back door. Step outside into an outdoor oasis tailored for spectacular summer entertaining and year-round relaxation. Plunge into the sprawling in-ground pool, unwind in the pergola-covered hot tub, or simply enjoy the privacy of your spacious grounds.
Practicality matches the luxury on every level. The main floor features a highly convenient laundry room and a full tiled bathroom. Downstairs, the full basement offers limitless potential with a workshop area, ample storage. Complete with a one-car garage and an expanded driveway accommodating up to four vehicles, this meticulously maintained property is truly a rare find.
Minutes away from the Pennypack Trail, shopping and restaurants. The home belongs to the Abington School District and could soon belong to you. Make you appointment today....
Contact an agent
Home facts
- Year built:1909
- Subdivision & Development:ROCKLEDGE
- Listing ID #:PAMC2192902
- Added:5 day(s) ago
- Updated:September 06, 2026 at 01:49 PM
Rooms and interior
- Bedrooms:4
- Total bathrooms:3
- Full bathrooms:3
- Flooring:Bamboo, Ceramic Tile, Hardwood, Laminated
- Dining Description:Dining Area, Formal/Separate Dining Room
- Kitchen Description:Built-In Microwave, Built-Ins, Dishwasher, Disposal, Kitchen - Eat-In, Kitchen - Island, Kitchen - Table Space, Oven - Self Cleaning, Pantry, Refrigerator, Stove, Upgraded Countertops, Water Heater
- Basement:Yes
- Basement Description:Full, Poured Concrete, Shelving, Unfinished, Workshop
- Living area:2,556 sq. ft.
Heating and cooling
- Cooling:Central A/C
- Heating:Hot Water, Natural Gas, Radiator, Zoned
Structure and exterior
- Roof:Shingle
- Year built:1909
- Building area:2,556 sq. ft.
- Lot area:0.29 Acres
- Lot Features:Landscaping, Rear Yard, SideYard(s), Suburban
- Architectural Style:Colonial
- Construction Materials:Brick, Vinyl Siding
- Exterior Features:Chimney Cap(s), Deck(s), Patio(s), Porch(es), Sidewalks, Stone Retaining Walls
- Foundation Description:Concrete Perimeter, Permanent
- Levels:2 Stories
Schools
- High school:ABINGTON
- Elementary school:MCKINLEY
Utilities
- Water:Public
- Sewer:Public Sewer
Finances and disclosures
- Price:$649,000
- Price per sq. ft.:$253.91
- Tax amount:$9,232 (2026)
Features and amenities
- Laundry features:Dryer, Washer
- Amenities:Attic/House Fan, Bay/Bow Windows, Built-Ins, Double Hung Windows, Window Treatments
- Pool features:Fenced, In Ground
Parking
- Parking description:Attached Garage, Concrete Driveway, Garage - Side Entry, Garage Door Opener, On Street
- Garage:Yes
- Garage spaces:1
New listings near 133 N Central Ave
- Coming Soon
 $419,900Coming Soon3 beds 2 baths1,933 sq. ft.
109 N Sylvania Ave, JENKINTOWN, PA 19046
MLS# PAMC2193614Listed by: EXP REALTY, LLC 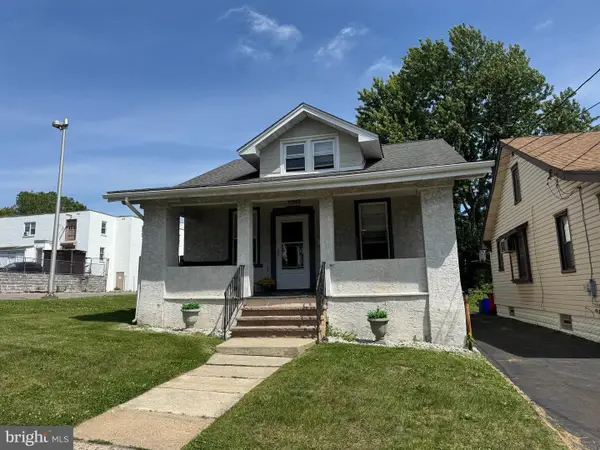 $339,000Active4 beds 2 baths1,163 sq. ft.
7953 Church, JENKINTOWN, PA 19046
MLS# PAMC2182992Listed by: EXP REALTY, LLC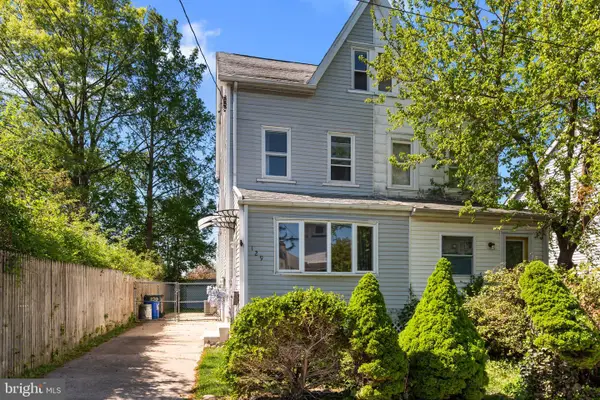 $324,880Pending4 beds 2 baths1,792 sq. ft.
129 Blake Ave, JENKINTOWN, PA 19046
MLS# PAMC2188876Listed by: KELLER WILLIAMS REAL ESTATE TRI-COUNTY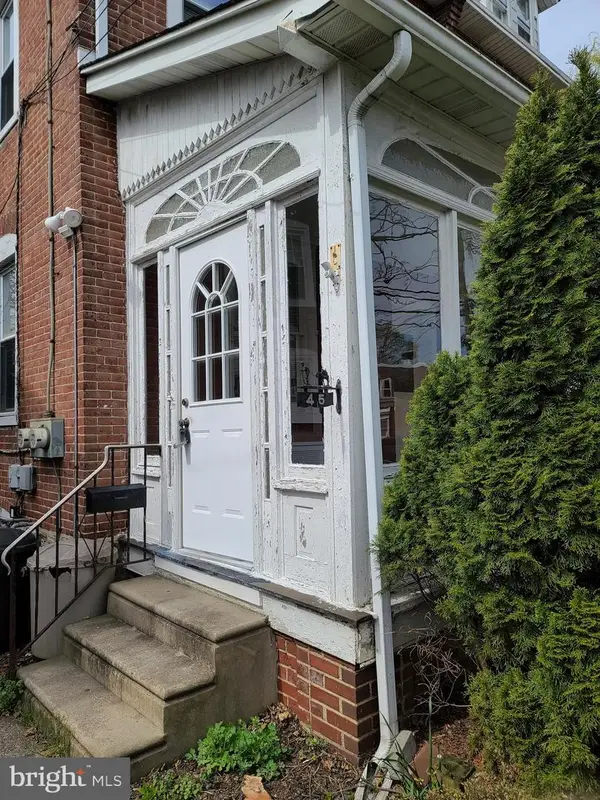 $399,000Active3 beds -- baths1,960 sq. ft.
45 Blake Ave, JENKINTOWN, PA 19046
MLS# PAMC2188698Listed by: LIBERTY BELL REAL ESTATE BROKERAGE LLC- Open Sun, 12 to 4pm
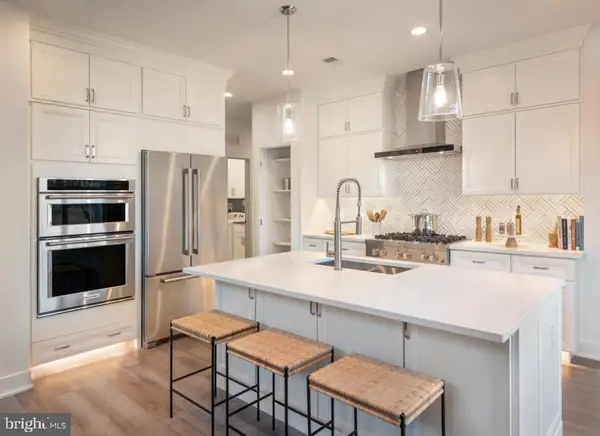 $750,000Active3 beds 3 baths2,371 sq. ft.
Lot 9 - 629 Regency Blvd, JENKINTOWN, PA 19046
MLS# PAMC2187840Listed by: TOLL BROTHERS REAL ESTATE, INC.  $500Active5 beds -- baths2,016 sq. ft.
39 Blake Ave, JENKINTOWN, PA 19046
MLS# PAMC2182052Listed by: RE/MAX 2000 $349,000Active2 beds 3 baths1,400 sq. ft.
119 Robbins Ave, JENKINTOWN, PA 19046
MLS# PAMC2175182Listed by: LEGAL REAL ESTATE LLC


Protect your home and budget from life's surprises with an Assurant Home Warranty, backed by a partner that supports you through every step of homeownership. Explore Plans.
© 2023 - 2026 ERA Franchise Systems LLC. All rights reserved. ERA Franchise Systems LLC fully supports the principles of the Fair Housing Act and the Equal Opportunity Act. ERA, ERA Real Estate powered, and their respective logos are registered service marks of ERA Franchise Systems LLC. Each office is independently owned and operated.