
532 Main Street, Rome, PA 18837
Local realty services provided by:ERA Brady Associates
Listed by: cynthia greiger-griffin
Office: century 21 jackson real estate - towanda
MLS#:31728265
Source:PA_NCPBR
Price summary
- Price:$325,000
- Price per sq. ft.:$205.18
About this home
Must See! 4-bedroom ranch on 1 acre, featuring wood floors,1 full bath, 1 half bath and a welcoming porch. The standout feature is the detached 3 car commercial style garage, large enough for trucks and vans and equipped with a vehicle lift and tire changer. Great potential for a new business, workshop, or automative use. This beautiful property has a paved driveway and the convenience of being on main street. Schedule your showing now!
Contact an agent
Home facts
- Year built:1969
- Listing ID #:31728265
- Added:13 day(s) ago
- Updated:October 02, 2026 at 02:48 PM
Rooms and interior
- Bedrooms:4
- Total bathrooms:2
- Full bathrooms:1
- Half bathrooms:1
- Rooms Total:9
- Basement Description:Crawl Space
- Living area:1,584 sq. ft.
Heating and cooling
- Cooling:Central Air, Wall
- Heating:Baseboard, Electric, Wall
Structure and exterior
- Roof:Shingle
- Year built:1969
- Building area:1,584 sq. ft.
- Lot area:1 Acres
- Architectural Style:Ranch
- Construction Materials:Vinyl Siding
Utilities
- Water:Well
- Sewer:In Ground, Private Sewer, Septic Tank
Finances and disclosures
- Price:$325,000
- Price per sq. ft.:$205.18
Parking
- Parking description:3+ Car Garage, Detached, Heated, Oversized, Paved Drive
- Garage spaces:3
New listings near 532 Main Street
 $165,000Pending2 beds 1 baths1,100 sq. ft.
1172 Lamb Rd, Rome, PA 18837
MLS# 31728205Listed by: CENTURY 21 JACKSON REAL ESTATE - TOWANDA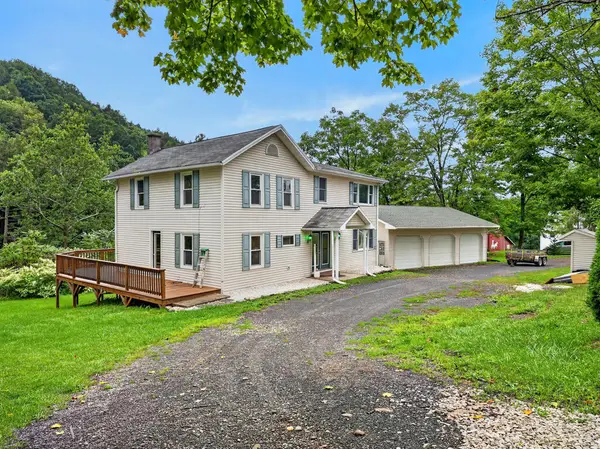 $275,000Pending4 beds 2 baths2,184 sq. ft.
704 Route 467, Rome, PA 18837
MLS# 31728151Listed by: CENTURY 21 SIGNATURE PROPERTIES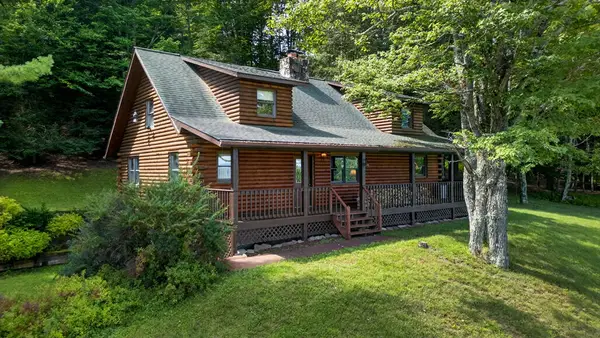 $469,000Active3 beds 5 baths1,604 sq. ft.
38337 Route 187, Rome, PA 18837
MLS# 31728118Listed by: COLDWELL BANKER TOWN & COUNTRY - SAYRE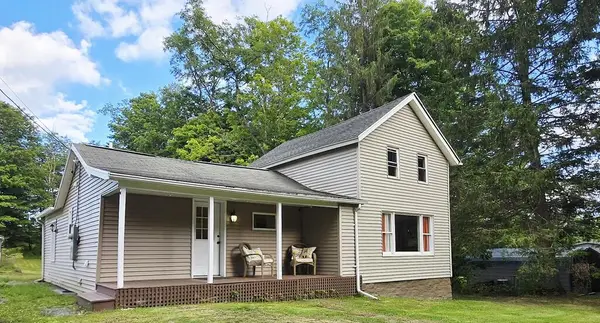 $199,900Pending3 beds 1 baths1,192 sq. ft.
1328 Gulf Road, Rome, PA 18837
MLS# 31728110Listed by: COLDWELL BANKER TOWN & COUNTRY - TOWANDA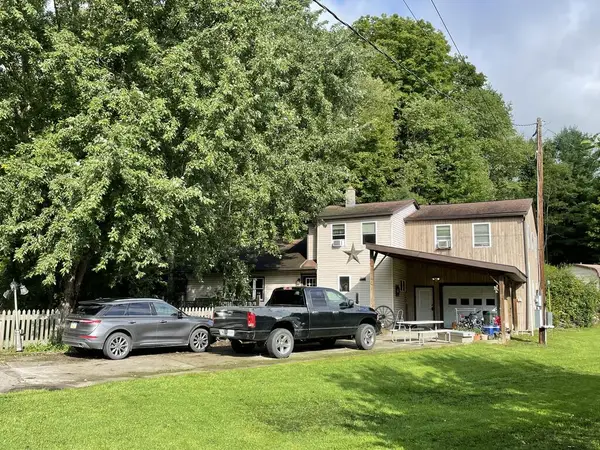 $345,000Active4 beds 2 baths2,084 sq. ft.
2172 N Rome Rd, Rome, PA 18837
MLS# 31728065Listed by: CENTURY 21 JACKSON REAL ESTATE - TOWANDA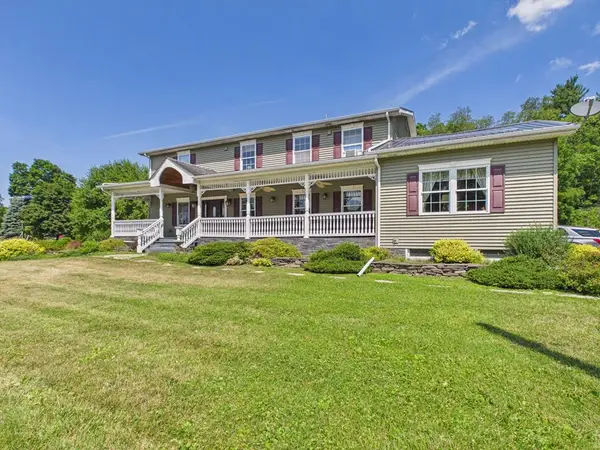 $375,000Active6 beds 5 baths4,494 sq. ft.
30449 Route 187, Rome, PA 18837
MLS# 31727895Listed by: KELLER WILLIAMS ADVANTAGE REALTY $189,000Pending2 beds 2 baths1,654 sq. ft.
32360 Rt 187, Rome, PA 18837
MLS# 31727807Listed by: CENTURY 21 JACKSON REAL ESTATE - TOWANDA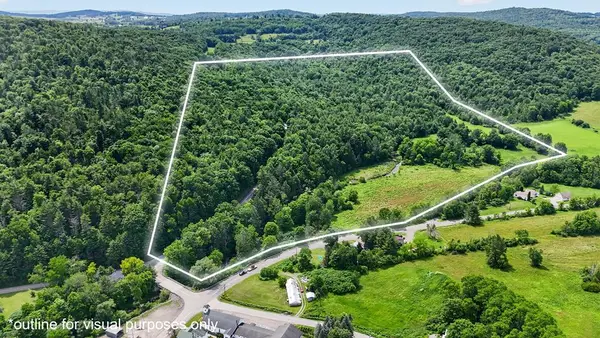 $220,500Pending63.19 Acres
0 N Rome Rd, Rome, PA 18837
MLS# 31727689Listed by: IVRE HOMETOWN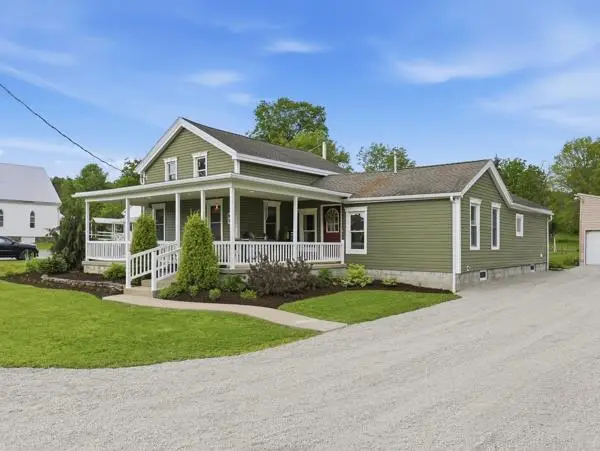 $255,000Pending5 beds 2 baths1,888 sq. ft.
93 Potterville St, Rome, PA 18837
MLS# 31727505Listed by: HOWARD HANNA AT HOME REALTY


Protect your home and budget from life's surprises with an Assurant Home Warranty, backed by a partner that supports you through every step of homeownership. Explore Plans.
© 2023 - 2026 ERA Franchise Systems LLC. All rights reserved. ERA Franchise Systems LLC fully supports the principles of the Fair Housing Act and the Equal Opportunity Act. ERA, ERA Real Estate powered, and their respective logos are registered service marks of ERA Franchise Systems LLC. Each office is independently owned and operated.