
23 Pioneer Avenue, Ross, PA 15229
Local realty services provided by:ERA Johnson Real Estate, Inc.
Upcoming open houses
- Sun, Aug 2312:00 pm - 02:00 pm
Listed by: the bryan reilly team/ sofia retana
Office: exp realty llc.
MLS#:1769203
Source:PA_WPN
Price summary
- Price:$280,000
- Price per sq. ft.:$228.76
About this home
Welcome to 23 Pioneer Avenue, a move-in ready two-story in Ross Township. Hardwood floors run through both levels, beginning in the living room that opens into the dining area. The updated kitchen pairs butcher block countertops with stainless steel appliances. Upstairs you'll find three spacious bedrooms. Outside there's new siding, an integral garage, and a shed for extra storage. All of it in the North Hills School District, minutes from I-279, McKnight Road, West View and Bellevue, with Downtown Pittsburgh a quick drive away.
Contact an agent
Home facts
- Year built:1968
- Listing ID #:1769203
- Added:8 day(s) ago
- Updated:August 21, 2026 at 07:09 PM
Rooms and interior
- Bedrooms:3
- Total bathrooms:2
- Full bathrooms:1
- Half bathrooms:1
- Rooms Total:8
- Flooring:Hardwood
- Kitchen Description:Microwave, Refrigerator, Stove
- Basement:Yes
- Basement Description:Walk Out Access
- Living area:1,224 sq. ft.
Heating and cooling
- Cooling:Central Air, Electric
- Heating:Gas
- Central air:Yes
Structure and exterior
- Roof:Asphalt
- Year built:1968
- Building area:1,224 sq. ft.
- Lot area:0.21 Acres
- Architectural Style:Colonial
- Construction Materials:Brick
Utilities
- Water:Public
Finances and disclosures
- Price:$280,000
- Price per sq. ft.:$228.76
- Tax amount:$2,806
Features and amenities
- Amenities:Some Gas Appliances, Window Treatments
Parking
- Total parking spaces:1
- Garage:Yes
 Last Updated August 21, 2026. Information deemed reliable but not guaranteed. Information is provided exclusively for consumers' personal, non-commercial use and may not be used for any purpose other than to identify prospective properties consumers may be interested in purchasing.
New listings near 23 Pioneer Avenue
- New
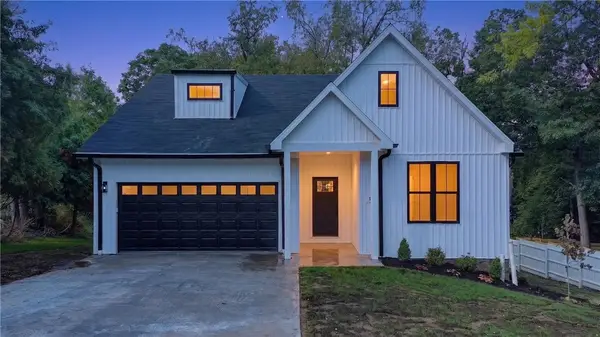 $549,007Active3 beds 2 baths
512 Crider Hill Road, Ross Twp, PA 15237
MLS# 1770884Listed by: BERKSHIRE HATHAWAY THE PREFERRED REALTY - New
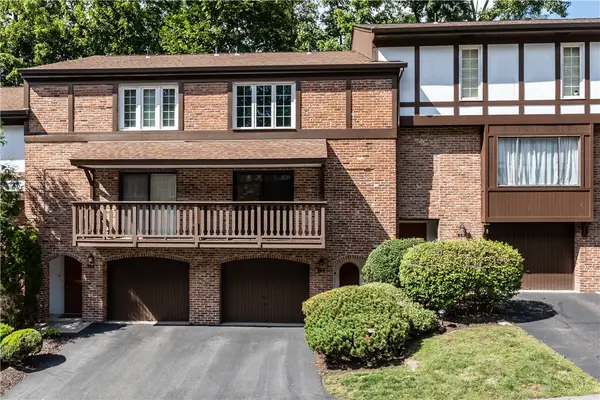 $230,000Active2 beds 2 baths1,188 sq. ft.
604 Maplewood Ct, Pittsburgh, PA 15237
MLS# 1770856Listed by: COLDWELL BANKER REALTY - Open Fri, 5 to 7pmNew
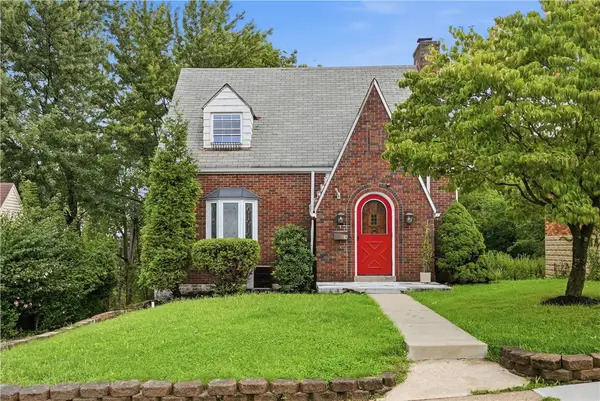 $275,000Active3 beds 2 baths1,209 sq. ft.
10 Penn Dr, Pittsburgh, PA 15214
MLS# 1770303Listed by: RE/MAX INFINITY - Open Sat, 10am to 12pmNew
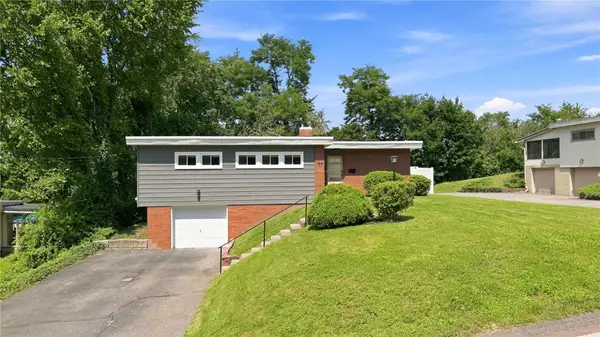 $345,000Active3 beds 2 baths1,072 sq. ft.
164 Gass Road, Pittsburgh, PA 15229
MLS# 1770547Listed by: HOWARD HANNA REAL ESTATE SERVICES - Open Sat, 1 to 3pmNew
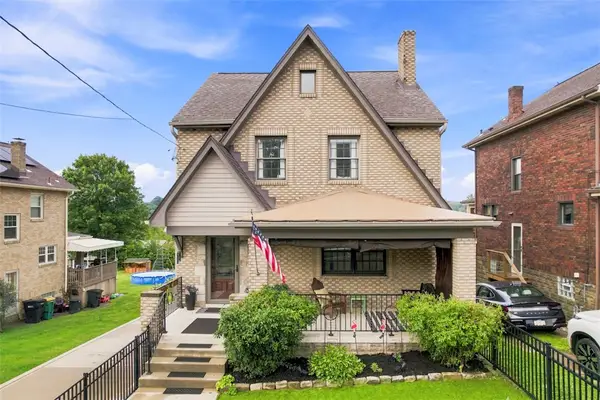 $359,900Active4 beds 3 baths2,090 sq. ft.
164 Clearview Ave, Pittsburgh, PA 15229
MLS# 1768802Listed by: REDFIN CORPORATION - Open Sun, 12 to 2pmNew
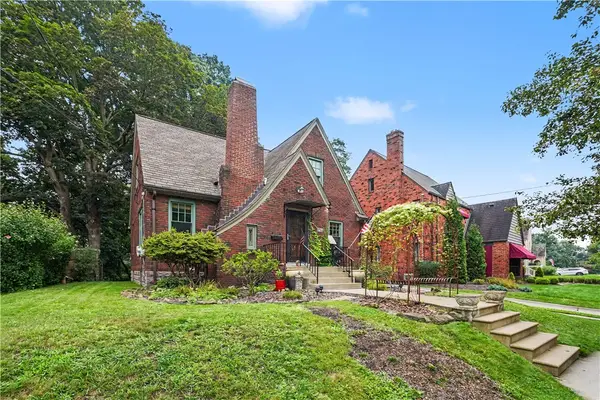 $415,000Active3 beds 3 baths1,455 sq. ft.
726 Harden Dr., Pittsburgh, PA 15229
MLS# 1770422Listed by: COLDWELL BANKER REALTY - Open Sun, 11am to 1pmNew
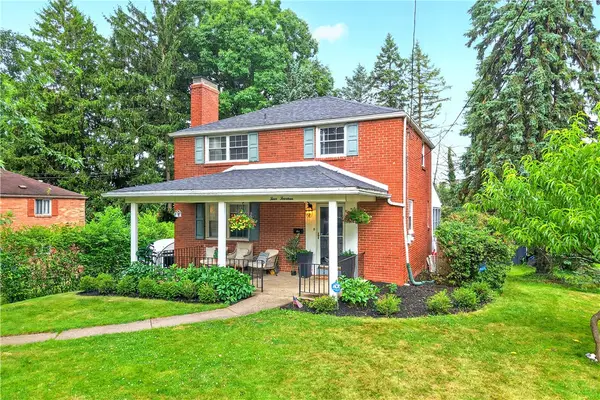 $319,000Active3 beds 2 baths
414 Gardner Pl, Pittsburgh, PA 15237
MLS# 1770352Listed by: BERKSHIRE HATHAWAY THE PREFERRED REALTY - Open Sun, 1 to 3pmNew
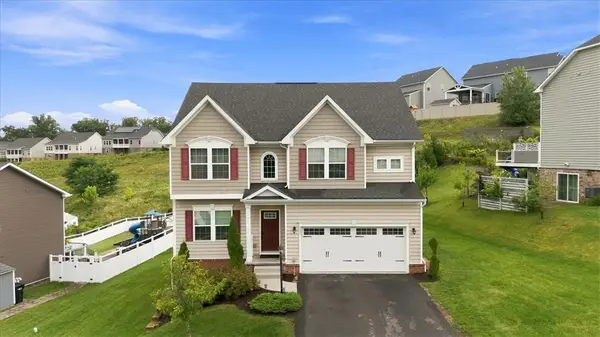 $689,900Active4 beds 4 baths3,390 sq. ft.
111 Pinevalley Dr, Pittsburgh, PA 15229
MLS# 1769999Listed by: RE/MAX SELECT REALTY - Open Sat, 1 to 3pmNew
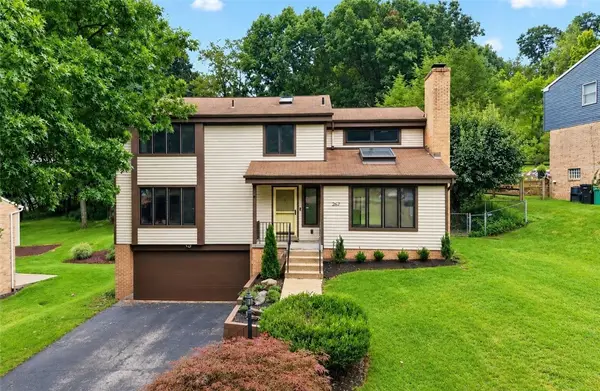 $429,000Active3 beds 3 baths2,074 sq. ft.
267 Kinvara Dr, Pittsburgh, PA 15237
MLS# 1770191Listed by: BERKSHIRE HATHAWAY THE PREFERRED REALTY 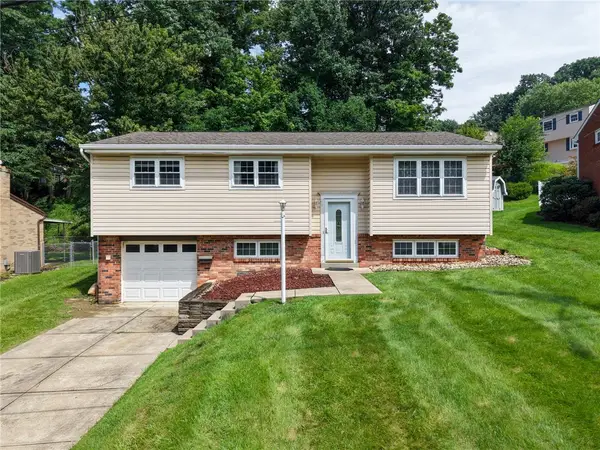 $262,000Pending4 beds 2 baths1,433 sq. ft.
110 York Dr, Pittsburgh, PA 15214
MLS# 1770245Listed by: BERKSHIRE HATHAWAY THE PREFERRED REALTY


Protect your home and budget from life's surprises with an Assurant Home Warranty, backed by a partner that supports you through every step of homeownership. Explore Plans.
© 2023 - 2026 ERA Franchise Systems LLC. All rights reserved. ERA Franchise Systems LLC fully supports the principles of the Fair Housing Act and the Equal Opportunity Act. ERA, ERA Real Estate powered, and their respective logos are registered service marks of ERA Franchise Systems LLC. Each office is independently owned and operated.