
125 Ridge Court, Ross, PA 18353
Local realty services provided by:ERA One Source Realty
Listed by: lori j. campbell
Office: bhgre valley partners-bethlehm
MLS#:780670
Source:PA_LVAR
Price summary
- Price:$299,900
- Price per sq. ft.:$186.5
About this home
OFFER DEADLINE, Thursday, July 16th at midnight (11:59 PM). Welcome to this lovingly maintained home, proudly cared for by its original owners and tucked away on a quiet cul-de-sac with virtually no through traffic. Set on a beautiful partially wooded lot, this property offers the perfect balance of privacy, peaceful surroundings, and everyday convenience. Step inside to a welcoming foyer with polished flagstone flooring, a coat closet, and an updated powder room featuring a granite vanity topped with a stylish glass vessel sink. The formal living room is filled with natural light from a large bay window and showcases pegged hardwood floors, elegant crown molding, and a classic brick wood-burning fireplace. The formal dining room also features beautiful pegged hardwood flooring, creating an inviting space for gatherings. The spacious eat-in kitchen offers granite countertops, tile backsplash, hardwood floors, a pantry, full-size stackable laundry, and a complete appliance package, with all appliances less than two years old. Just off the kitchen, the sunken family room provides a cozy and comfortable place to relax, complete with pegged oak flooring and access door leading to a generous deck overlooking the private backyard. Upstairs, the primary bedroom features a dressing area and two walk-in closets, with two additional spacious bedrooms sharing the beautifully updated full bath with tile flooring. The walk-out lower level includes a two-car garage, an additional half bath, and abundant storage space, with plenty of potential to create additional finished living space if desired. Additional highlights include economical oil hot water baseboard heat with a summer/winter hookup, supplemental electric baseboard heat, Andersen oversized windows that fill the home with natural light, gutter guards, and a brand-new roof installed in November 2025. For added peace of mind, the seller is including a one-year AHS Shield Essential Home Warranty. Combining timeless charm, thoughtful updates, and an exceptional setting, this is a home you'll be proud to call your own. Quick possession possible!...
Contact an agent
Home facts
- Year built:1974
- Listing ID #:780670
- Added:3 day(s) ago
- Updated:July 17, 2026 at 02:51 PM
Rooms and interior
- Bedrooms:3
- Total bathrooms:3
- Full bathrooms:1
- Half bathrooms:2
- Rooms Total:8
- Flooring:Ceramic Tile, Flagstone, Hardwood
- Dining Description:Dining Area, Entrance Foyer, Separate Formal Dining Room
- Kitchen Description:Dishwasher, Electric Oven, Microwave, Refrigerator
- Basement:Yes
- Basement Description:Concrete
- Living area:1,608 sq. ft.
Heating and cooling
- Cooling:Ceiling Fans
- Heating:Baseboard, Electric, Hot Water, Oil, Zoned
Structure and exterior
- Roof:Asphalt, Fiberglass
- Year built:1974
- Building area:1,608 sq. ft.
- Lot area:1.04 Acres
- Lot Features:Cul De Sac
- Architectural Style:Colonial
- Construction Materials:Aluminum Siding
- Exterior Features:Deck
- Foundation Description:Basement
- Levels:2 Story
Schools
- High school:Pleasant Valley
Utilities
- Water:Well
- Sewer:Septic Tank
Finances and disclosures
- Price:$299,900
- Price per sq. ft.:$186.5
- Tax amount:$4,220
Features and amenities
- Appliances:Dishwasher, Electric Oven, Microwave, Oil Water Heater, Refrigerator, Washer
- Laundry features:Electric Dryer Hookup, Main Level, Washer
Parking
- Parking description:Garage, Garage Door Opener, Off Street, On Street
- Garage:Yes
- Garage spaces:2
New listings near 125 Ridge Court
- New
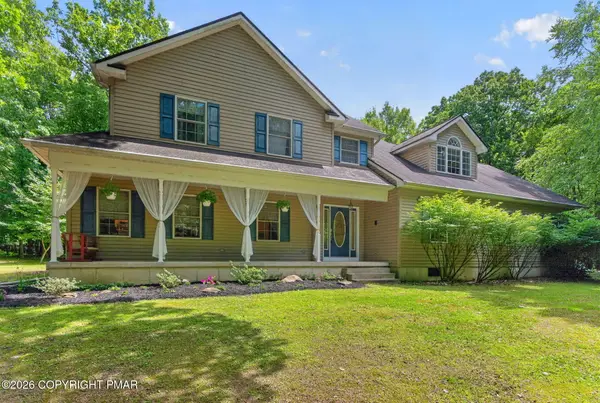 $584,000Active5 beds 3 baths2,633 sq. ft.
539 Pheasant Road, Saylorsburg, PA 18353
MLS# PM-142910Listed by: KELLER WILLIAMS REAL ESTATE - STROUDSBURG - New
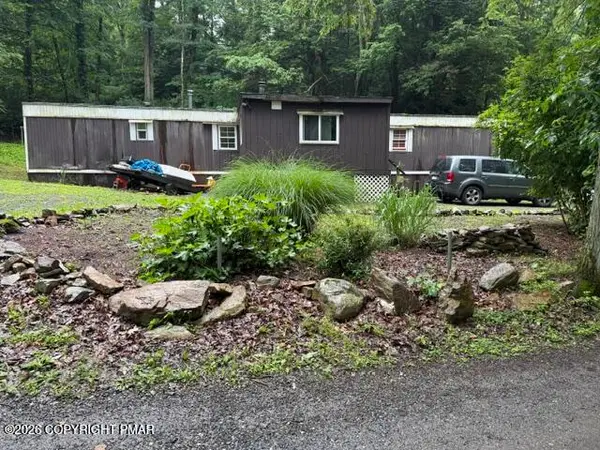 $115,000Active2 beds 1 baths768 sq. ft.
206 Winter Way, Saylorsburg, PA 18353
MLS# PM-142817Listed by: REALTY EXECUTIVES - STROUDSBURG  $839,800Pending3 beds 2 baths2,490 sq. ft.
5185 Rolling Hills Road, Saylorsburg, PA 18353
MLS# PM-142749Listed by: KELLER WILLIAMS REAL ESTATE - STROUDSBURG 637 MAIN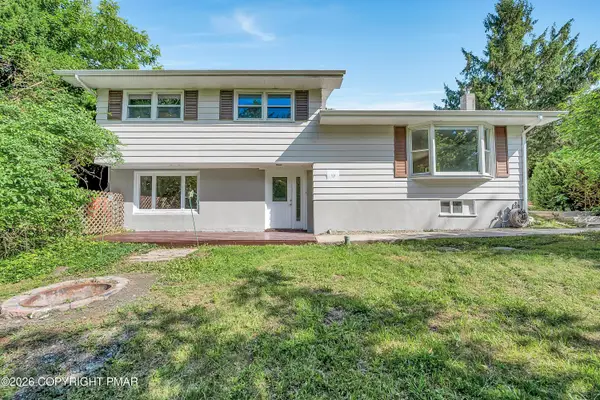 $399,900Active3 beds 3 baths1,686 sq. ft.
1138 Hillside Avenue, Saylorsburg, PA 18353
MLS# PM-142575Listed by: RE/MAX CROSSROADS $139,000Active3 beds 2 baths1,080 sq. ft.
287 Birchwood Ln #lot #14, SAYLORSBURG, PA 18353
MLS# PAMR2006724Listed by: DIAMOND 1ST REAL ESTATE, LLC.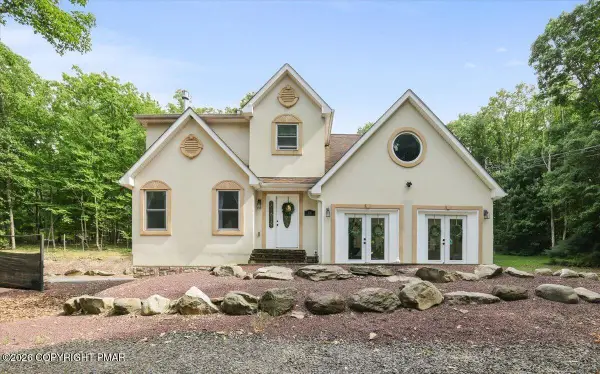 $594,000Active5 beds 3 baths3,683 sq. ft.
114 Big Buck Drive, Saylorsburg, PA 18353
MLS# PM-142199Listed by: SMART WAY AMERICA REALTY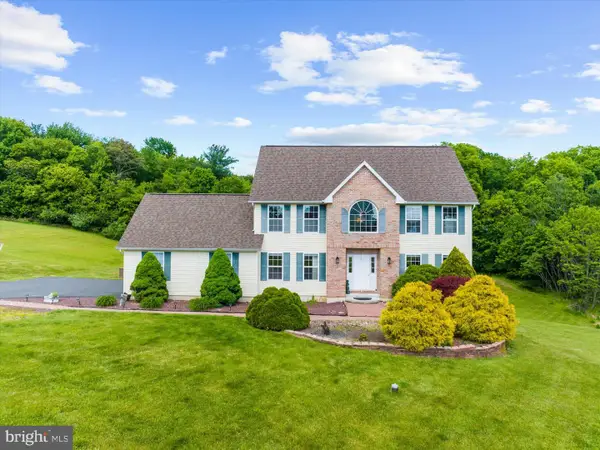 $524,900Active4 beds 3 baths2,670 sq. ft.
207 Stacia Way, SAYLORSBURG, PA 18353
MLS# PAMR2006660Listed by: EXP REALTY, LLC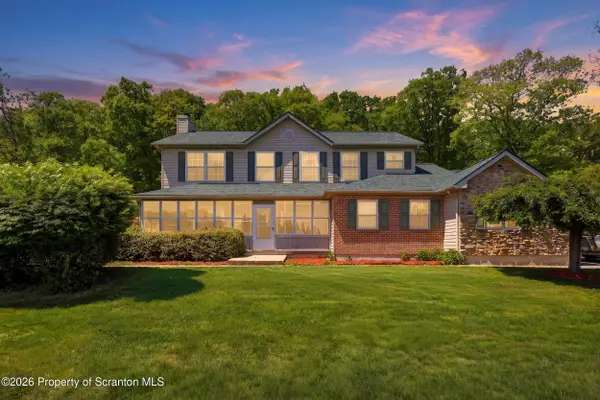 $515,000Pending4 beds 3 baths2,125 sq. ft.
116 Overlook Drive, Saylorsburg, PA 18353
MLS# SC262413Listed by: EXP REALTY LLC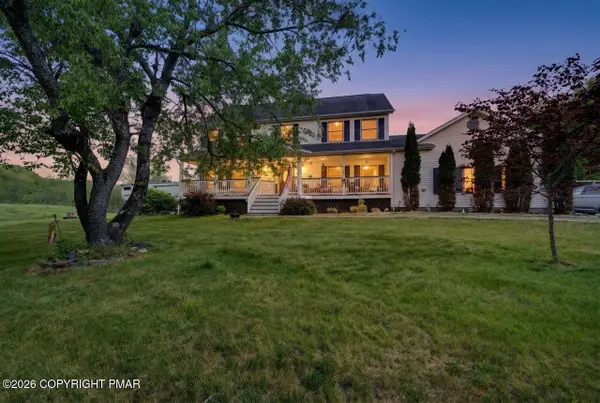 $425,000Pending5 beds 3 baths2,408 sq. ft.
609 Golden Eagle Drive, Saylorsburg, PA 18353
MLS# PM-141584Listed by: KELLER WILLIAMS REAL ESTATE - STROUDSBURG


Protect your home and budget from life's surprises with an Assurant Home Warranty, backed by a partner that supports you through every step of homeownership. Explore Plans.
© 2023 - 2026 ERA Franchise Systems LLC. All rights reserved. ERA Franchise Systems LLC fully supports the principles of the Fair Housing Act and the Equal Opportunity Act. ERA, ERA Real Estate powered, and their respective logos are registered service marks of ERA Franchise Systems LLC. Each office is independently owned and operated.