
169 Dogwood Lane, Ross, PA 18353
Local realty services provided by:ERA One Source Realty
169 Dogwood Lane,Ross Twp, PA 18353
$799,000
- 3 Beds
- 3 Baths
- 3,027 sq. ft.
- Single family
- Active
Listed by: cass chies, karena e. thek
Office: diamond 1st real estate llc.
MLS#:780716
Source:PA_LVAR
Price summary
- Price:$799,000
- Price per sq. ft.:$263.96
About this home
Your Private 18.5-Acre Country Escape
Escape to your own private sanctuary with this exceptional Cape Cod estate nestled on 18.5 picturesque acres enrolled in the Act 319 Forest Reserve. Lovingly maintained and reflecting pride of ownership throughout, this remarkable property offers the perfect blend of privacy, natural beauty, recreation, and modern comfort.
For those who love the outdoors, this property is something special. Explore your own wooded acreage with trails ideal for hiking and ATV riding, enjoy hunting opportunities on your own land, or simply experience the abundant wildlife and changing seasons right outside your door. With plenty of acreage, the property also offers exciting possibilities for those dreaming of a country lifestyle with horses, goats, , or other animals. A charming chicken pen is already in place.
Beautifully landscaped grounds feature elegant low-voltage lighting, vibrant perennial gardens, mature woodlands, and a versatile outbuilding for animals, equipment, recreational toys, or additional storage. Relax on the inviting covered front porch with ceiling fans, wander your private trails, or entertain in the incredible backyard oasis featuring a stunning masonry patio with pergola, beautifully maintained above-ground pool with expansive deck, and a tranquil koi pond with cascading waterfalls.
Inside, this spacious 3,027-square-foot home offers 3 bedrooms and 2.5 bathrooms with quality craftsmanship throughout. Enjoy first-floor radiant heated floors, rich hardwood flooring, central vacuum, and a beautifully appointed kitchen with upgraded stainless-steel appliances and solid wood cabinetry. The spacious primary suite features a large walk-in closet and ensuite bath with a double vanity and dual shower heads.
Additional highlights include a 2024 roof, 2025 central air conditioning, generous storage, and an oversized two-car garage with built-in shelving. A separate attic above the garage offers excellent potential for additional finished living space, a home office, studio, or guest suite.
Whether your dream is hunting your own land, hiking through the woods, riding ATVs along private trails, keeping horses or goats, raising chickens, gardening, or simply enjoying the peace and privacy of acreage, this property offers the space to create the country lifestyle you've been dreaming about.
Despite its peaceful, secluded setting, this extraordinary property is just minutes from shopping, dining, and major highways—giving you the rare opportunity to enjoy 18.5 acres of privacy and recreation without sacrificing everyday convenience.
Room to roam. Trails to explore. Space for animals. And a beautiful home to come back to at the end of the day.
Select furnishings are negotiable and may be purchased separately....
Contact an agent
Home facts
- Year built:2003
- Subdivision & Development:Not in Development
- Listing ID #:780716
- Added:32 day(s) ago
- Updated:August 24, 2026 at 03:09 PM
Rooms and interior
- Bedrooms:3
- Total bathrooms:3
- Full bathrooms:2
- Half bathrooms:1
- Rooms Total:9
- Flooring:Carpet, Hardwood, Tile
- Dining Description:Breakfast Area, Dining Area, Entrance Foyer, Separate Formal Dining Room
- Kitchen Description:Electric Oven, Electric Range, Microwave, Refrigerator
- Basement:Yes
- Basement Description:Crawl Space
- Living area:3,027 sq. ft.
Heating and cooling
- Cooling:Ceiling Fans, Central Air
- Heating:Forced Air
- Central air:Yes
Structure and exterior
- Roof:Asphalt, Fiberglass
- Year built:2003
- Building area:3,027 sq. ft.
- Lot area:18.5 Acres
- Lot Features:Not In Subdivision, Stream Creek, Wooded
- Architectural Style:CapeCod
- Construction Materials:Vinyl Siding, Wood Siding
- Exterior Features:Covered, Fence, Patio, Pool, Porch
- Levels:2 Story
Schools
- High school:Pleasant Valley High School
- Middle school:Pleasant Valley Intermediate School
- Elementary school:Pleasant Valley Elementary School
Utilities
- Water:Well
- Sewer:Septic Tank
Finances and disclosures
- Price:$799,000
- Price per sq. ft.:$263.96
- Tax amount:$7,082
Features and amenities
- Appliances:Electric Oven, Electric Water Heater, Microwave, Refrigerator, Washer
- Laundry features:Washer
- Pool features:Above Ground
Parking
- Parking description:Driveway, Garage, Garage Door Opener
- Garage:Yes
- Garage spaces:2
New listings near 169 Dogwood Lane
- New
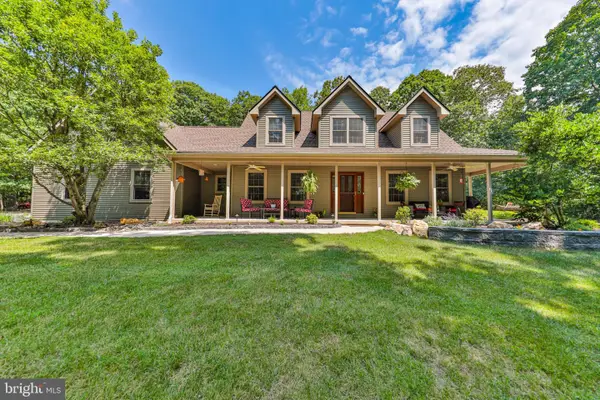 $799,000Active3 beds 3 baths3,027 sq. ft.
169 Dogwood Ln, SAYLORSBURG, PA 18353
MLS# PAMR2007230Listed by: DIAMOND 1ST REAL ESTATE, LLC. - Open Sat, 11am to 1pmNew
 $449,000Active4 beds 3 baths2,154 sq. ft.
216 Ruby Court, Saylorsburg, PA 18353
MLS# PM-144085Listed by: RE/MAX OF THE POCONOS 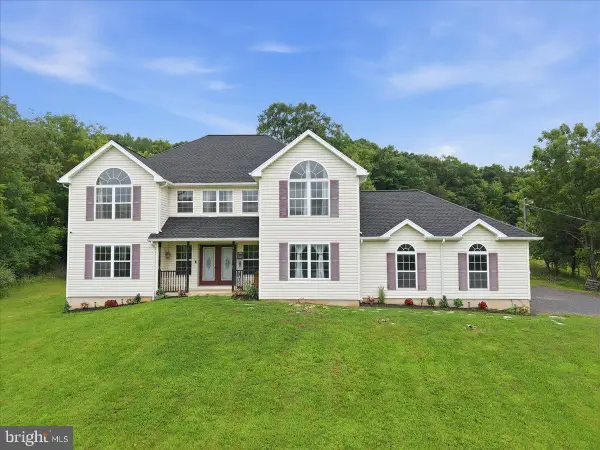 $569,900Pending5 beds 3 baths3,334 sq. ft.
387 Blue Ridge Rd, SAYLORSBURG, PA 18353
MLS# PAMR2007124Listed by: COLDWELL BANKER HEARTHSIDE-ALLENTOWN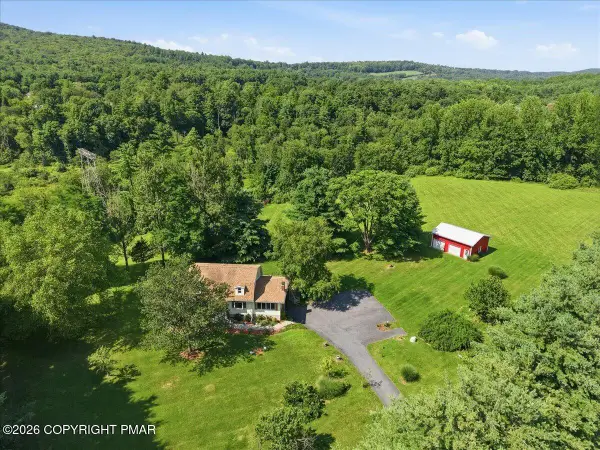 $550,000Pending3 beds 2 baths1,872 sq. ft.
146 Tittle Road, Saylorsburg, PA 18353
MLS# PM-143704Listed by: CHRISTIAN SAUNDERS REAL ESTATE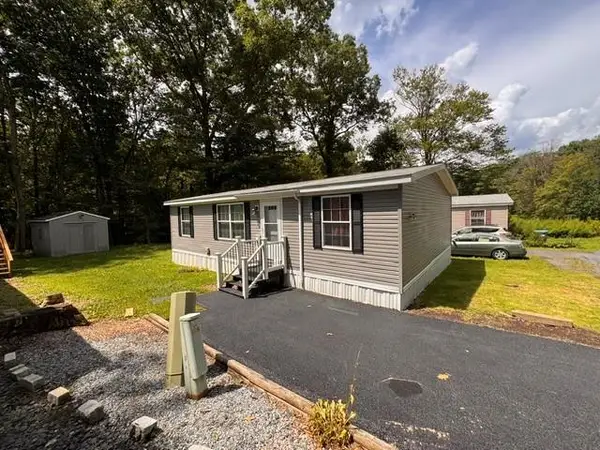 $135,000Active3 beds 2 baths1,080 sq. ft.
287 Birchwood, Ross Twp, PA 18353
MLS# 782227Listed by: DIAMOND 1ST REAL ESTATE LLC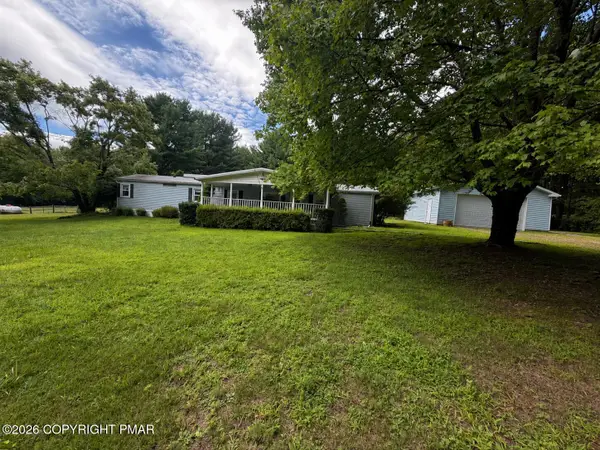 $140,000Pending3 beds 1 baths1,428 sq. ft.
125 Martindale Court, Saylorsburg, PA 18353
MLS# PM-143672Listed by: KELLER WILLIAMS REAL ESTATE - STROUDSBURG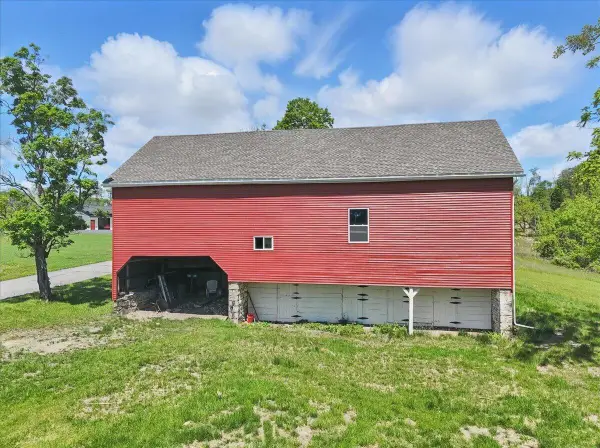 $550,000Active-- beds -- baths
1652 Bonser Road, Saylorsburg, PA 18353
MLS# PM-143631Listed by: RE/MAX CROSSROADS $374,800Pending3 beds 2 baths1,152 sq. ft.
1623 Bonser Road, Saylorsburg, PA 18353
MLS# PM-143560Listed by: KELLER WILLIAMS REAL ESTATE - STROUDSBURG 637 MAIN $135,000Active3 beds 2 baths1,080 sq. ft.
287 Birchwood Drive, Saylorsburg, PA 18353
MLS# PM-143283Listed by: DIAMOND 1ST REAL ESTATE, LLC


Protect your home and budget from life's surprises with an Assurant Home Warranty, backed by a partner that supports you through every step of homeownership. Explore Plans.
© 2023 - 2026 ERA Franchise Systems LLC. All rights reserved. ERA Franchise Systems LLC fully supports the principles of the Fair Housing Act and the Equal Opportunity Act. ERA, ERA Real Estate powered, and their respective logos are registered service marks of ERA Franchise Systems LLC. Each office is independently owned and operated.