
1013 Henry Street, Rostraver Township, PA 15012
Local realty services provided by:ERA Johnson Real Estate, Inc.
Listed by: kari zajac
Office: howard hanna real estate services
MLS#:1769026
Source:PA_WPN
Price summary
- Price:$159,900
- Price per sq. ft.:$131.5
About this home
Welcome to 1013 Henry Street in Rostraver Township!
This charming 3-bedroom, 1-full-bath home offers flexible living space and plenty of possibilities. In addition to the three bedrooms, a bonus room provides the versatility to be used as a 4th bedroom, home office, playroom, or additional living space to fit your needs.
A covered front porch welcomes you home and offers a great spot to relax and enjoy the neighborhood. Outside, you'll find a fenced-in, level backyard, providing a great space for outdoor activities, pets, entertaining, or simply enjoying some privacy. The property also features a detached, oversized one-car garage, offering plenty of room for parking, storage, hobbies, or workshop space.
The lower level features a classic Pittsburgh potty, providing additional functionality and potential.
The seller is currently working on moving out while also finishing up a few remaining home projects, giving the next owner the opportunity to see the home as these projects are completed.
Conveniently located in the Belle Vernon Area School District, this home is close to schools, shopping, restaurants, parks, and major roadways, with easy access to I-70.
With a convenient Rostraver Township location, flexible living space, a fenced-in level backyard, oversized detached garage, and plenty of potential, 1013 Henry Street is ready for its next owner to make it their own!...
Contact an agent
Home facts
- Year built:1950
- Subdivision & Development:FOREST PLACE PLAN OF LOTS
- Listing ID #:1769026
- Added:51 day(s) ago
- Updated:September 30, 2026 at 10:32 AM
Rooms and interior
- Bedrooms:4
- Total bathrooms:1
- Full bathrooms:1
- Rooms Total:6
- Kitchen Description:Dishwasher, Microwave, Pantry, Refrigerator, Stove
- Basement:Yes
- Basement Description:Full, Interior Entry
- Living area:1,216 sq. ft.
Heating and cooling
- Cooling:Central Air
- Heating:Gas
- Central air:Yes
Structure and exterior
- Roof:Asphalt
- Year built:1950
- Building area:1,216 sq. ft.
- Lot area:0.12 Acres
Utilities
- Water:Public
Finances and disclosures
- Price:$159,900
- Price per sq. ft.:$131.5
- Tax amount:$1,925
Features and amenities
- Amenities:Screens, Some Gas Appliances
Parking
- Total parking spaces:1
- Garage:Yes
 Last Updated September 30, 2026. Information deemed reliable but not guaranteed. Information is provided exclusively for consumers' personal, non-commercial use and may not be used for any purpose other than to identify prospective properties consumers may be interested in purchasing.
New listings near 1013 Henry Street
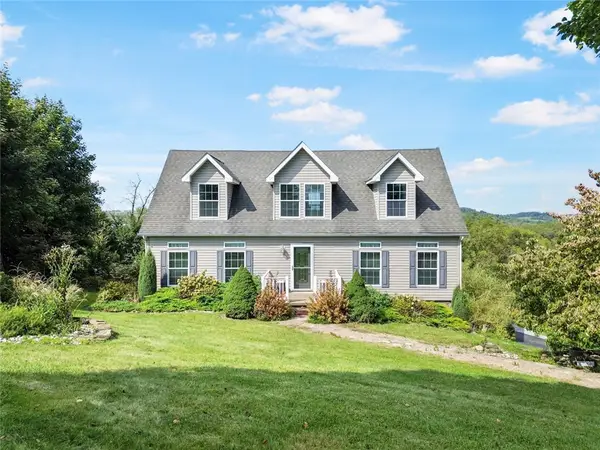 $359,990Pending3 beds 3 baths1,818 sq. ft.
121 Ray Dr, Rostraver Twp, PA 15012
MLS# 1775678Listed by: REALTY CO LLC $349,900Pending4 beds 4 baths
476 Matty Drive, Rostraver Twp, PA 15012
MLS# 1775170Listed by: HOWARD HANNA MID MON VALLEY OFFICE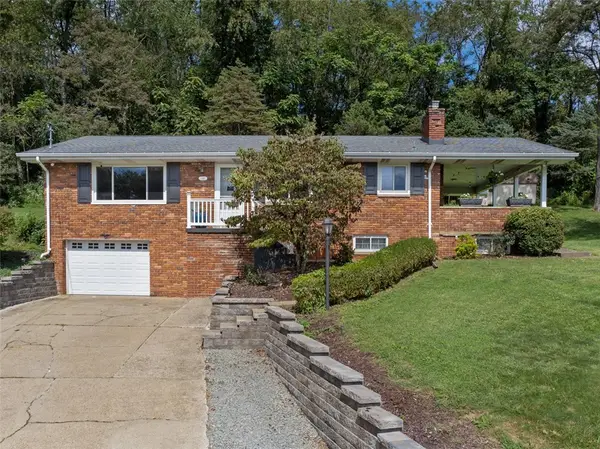 $249,000Pending3 beds 2 baths
348 Aitken Avenue, Rostraver Twp, PA 15012
MLS# 1774356Listed by: BERKSHIRE HATHAWAY THE PREFERRED REALTY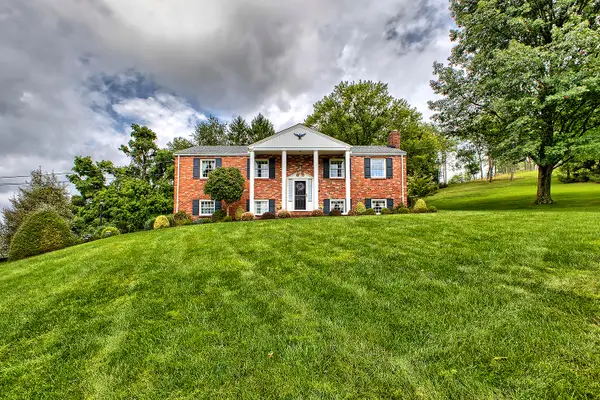 $429,900Active3 beds 2 baths
313 Patterson Lane, Rostraver Twp, PA 15012
MLS# 1773682Listed by: HOWARD HANNA REAL ESTATE SERVICES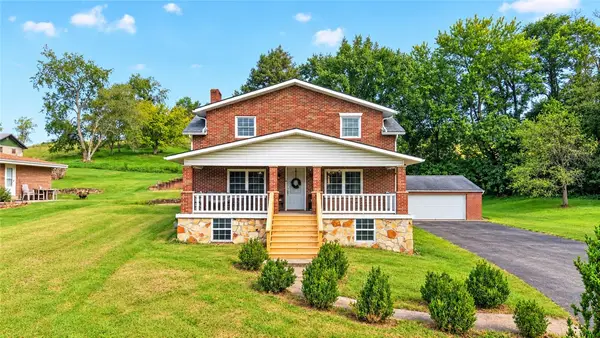 $310,000Active4 beds 4 baths
1293 Rostraver Road, Rostraver Twp, PA 15012
MLS# 1773312Listed by: HOWARD HANNA MID MON VALLEY OFFICE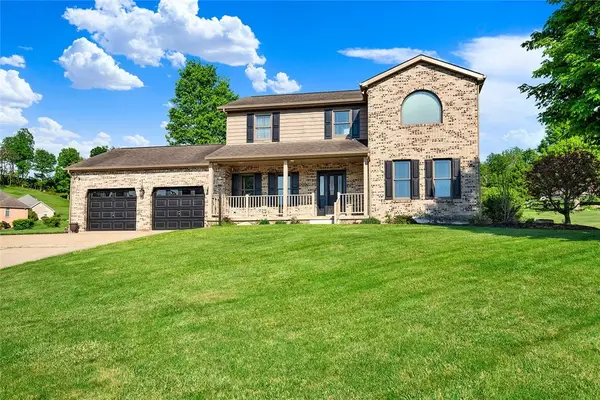 $419,900Pending4 beds 4 baths2,088 sq. ft.
774 Vernon Dr, Rostraver Twp, PA 15012
MLS# 1773228Listed by: HOWARD HANNA MID MON VALLEY OFFICE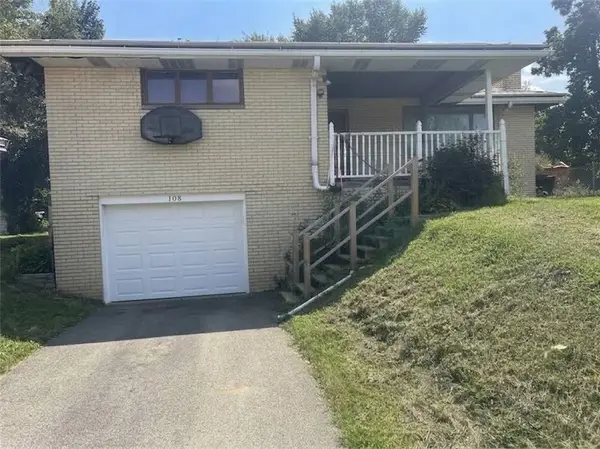 $139,900Active3 beds 1 baths
108 Mobert Dr, Rostraver Twp, PA 15012
MLS# 1772675Listed by: RE/MAX SELECT REALTY $25,500Active-- beds -- baths
1021 Monongahela St, Rostraver Twp, PA 15012
MLS# 1772382Listed by: HOWARD HANNA MID MON VALLEY OFFICE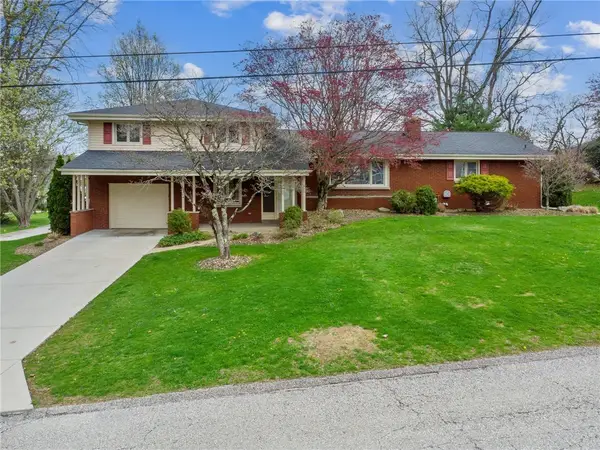 $320,000Active-- beds -- baths
204 Liberty, Rostraver Twp, PA 15012
MLS# 1772326Listed by: HOWARD HANNA MID MON VALLEY OFFICE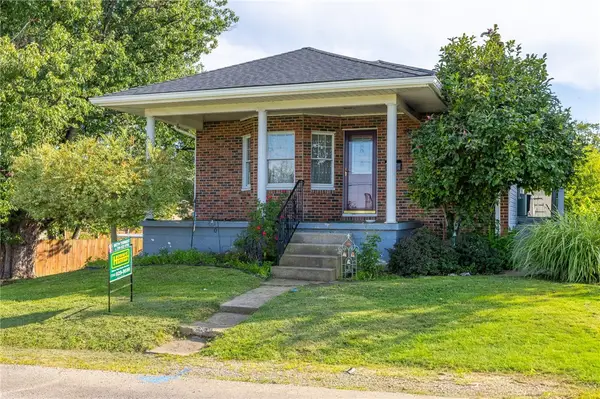 $165,000Active3 beds 2 baths
720 Park Avenue, Rostraver Twp, PA 15012
MLS# 1772222Listed by: HOWARD HANNA MID MON VALLEY OFFICE


Protect your home and budget from life's surprises with an Assurant Home Warranty, backed by a partner that supports you through every step of homeownership. Explore Plans.
© 2023 - 2026 ERA Franchise Systems LLC. All rights reserved. ERA Franchise Systems LLC fully supports the principles of the Fair Housing Act and the Equal Opportunity Act. ERA, ERA Real Estate powered, and their respective logos are registered service marks of ERA Franchise Systems LLC. Each office is independently owned and operated.