
435 Weddell Dr, Rostraver Township, PA 15012
Local realty services provided by:ERA Lechner & Associates, Inc.
Listed by: denise m. bruno
Office: coldwell banker realty
MLS#:1776847
Source:PA_WPN
Price summary
- Price:$349,900
- Price per sq. ft.:$191.94
About this home
Imagine coming home to this distinctive Tudor-style brick ranch situated on 1.6 acres in Rostraver Township! Offering over 1,800 sq. ft. of one-level living, this spacious home features 3 bedrooms, 3 full baths and an attached 2-car garage. The impressive living room boasts a fireplace, cathedral ceiling, recessed lighting and a wall of windows. A formal dining room complements the new kitchen featuring all appliances, center island with breakfast bar, extended dining area and pantry. The primary suite offers a walk-in closet, second double closet and private bath. Convenient main-level laundry includes washer, dryer and additional storage. The unfinished walk-out lower level has endless possibilities for future living space. Outside, enjoy a covered side porch and huge covered patio overlooking the in-ground pool on 1.6 beautiful acres. A wonderful combination of space, comfort and country living! Pristine inside and out—pack your bags and be home for the holidays!
Contact an agent
Home facts
- Year built:1989
- Listing ID #:1776847
- Added:2 day(s) ago
- Updated:October 03, 2026 at 10:04 AM
Rooms and interior
- Bedrooms:3
- Total bathrooms:3
- Full bathrooms:3
- Rooms Total:13
- Flooring:Laminate
- Kitchen Description:Dishwasher, Microwave, Pantry, Refrigerator, Stove
- Basement:Yes
- Basement Description:Full, Walk Out Access
- Living area:1,823 sq. ft.
Heating and cooling
- Cooling:Central Air
- Heating:Gas
- Central air:Yes
Structure and exterior
- Roof:Asphalt
- Year built:1989
- Building area:1,823 sq. ft.
- Lot area:1.6 Acres
- Architectural Style:Ranch, Tudor
- Construction Materials:Brick
Utilities
- Water:Public
Finances and disclosures
- Price:$349,900
- Price per sq. ft.:$191.94
- Tax amount:$6,162
Features and amenities
- Laundry features:Dryer, Washer
- Amenities:Multi Pane Windows, Screens, Some Gas Appliances, Window Treatments
- Pool features:Pool
Parking
- Total parking spaces:2
- Garage:Yes
 Last Updated October 3, 2026. Information deemed reliable but not guaranteed. Information is provided exclusively for consumers' personal, non-commercial use and may not be used for any purpose other than to identify prospective properties consumers may be interested in purchasing.
New listings near 435 Weddell Dr
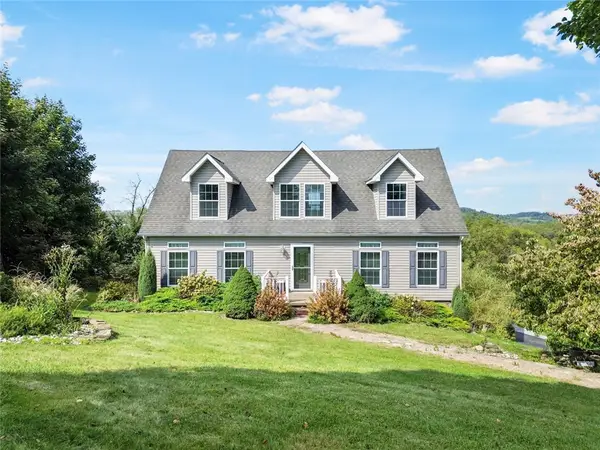 $359,990Pending3 beds 3 baths1,818 sq. ft.
121 Ray Dr, Rostraver Twp, PA 15012
MLS# 1775678Listed by: REALTY CO LLC $349,900Pending4 beds 4 baths
476 Matty Drive, Rostraver Twp, PA 15012
MLS# 1775170Listed by: HOWARD HANNA MID MON VALLEY OFFICE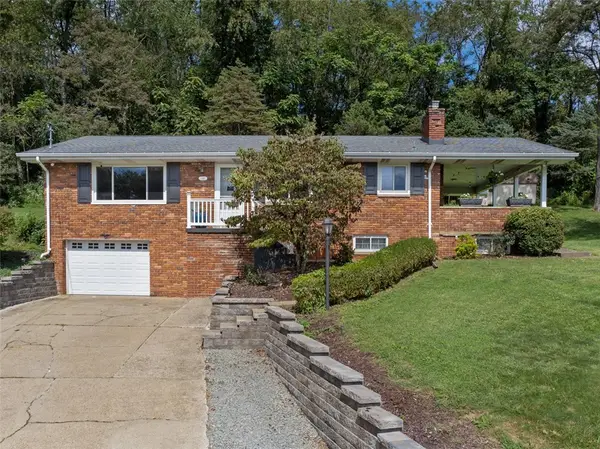 $249,000Pending3 beds 2 baths
348 Aitken Avenue, Rostraver Twp, PA 15012
MLS# 1774356Listed by: BERKSHIRE HATHAWAY THE PREFERRED REALTY- Open Sat, 11am to 1pm
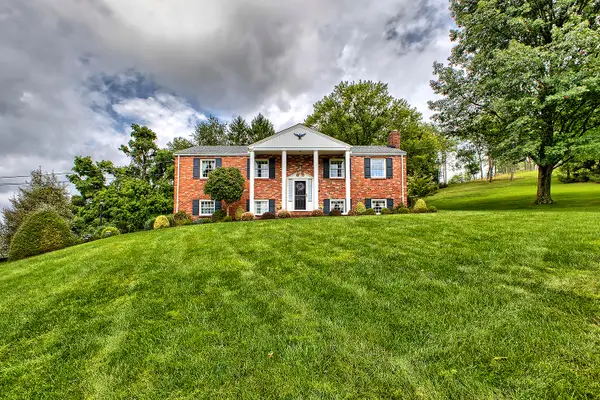 $429,900Active3 beds 2 baths
313 Patterson Lane, Rostraver Twp, PA 15012
MLS# 1773682Listed by: HOWARD HANNA REAL ESTATE SERVICES 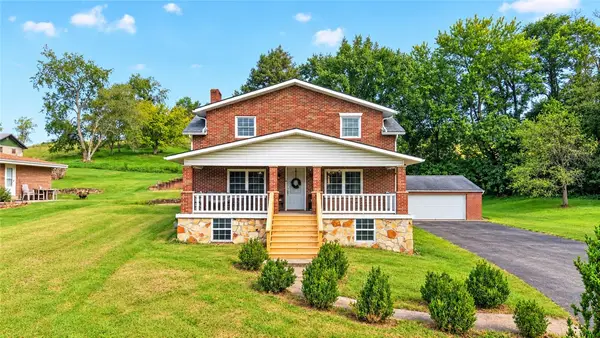 $310,000Active4 beds 4 baths
1293 Rostraver Road, Rostraver Twp, PA 15012
MLS# 1773312Listed by: HOWARD HANNA MID MON VALLEY OFFICE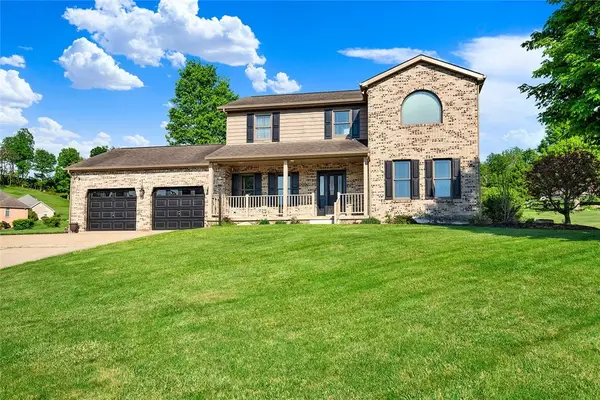 $419,900Pending4 beds 4 baths2,088 sq. ft.
774 Vernon Dr, Rostraver Twp, PA 15012
MLS# 1773228Listed by: HOWARD HANNA MID MON VALLEY OFFICE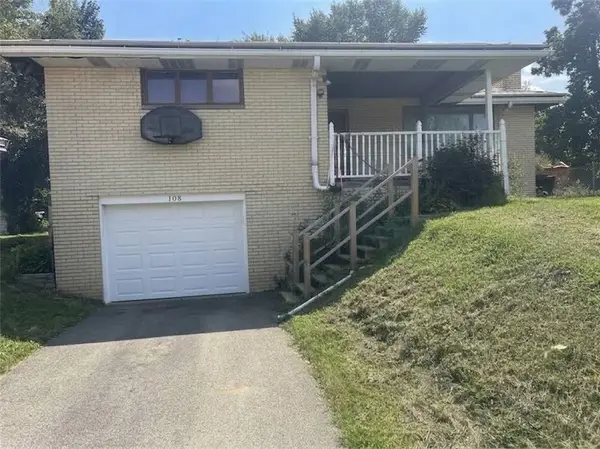 $139,900Active3 beds 1 baths
108 Mobert Dr, Rostraver Twp, PA 15012
MLS# 1772675Listed by: RE/MAX SELECT REALTY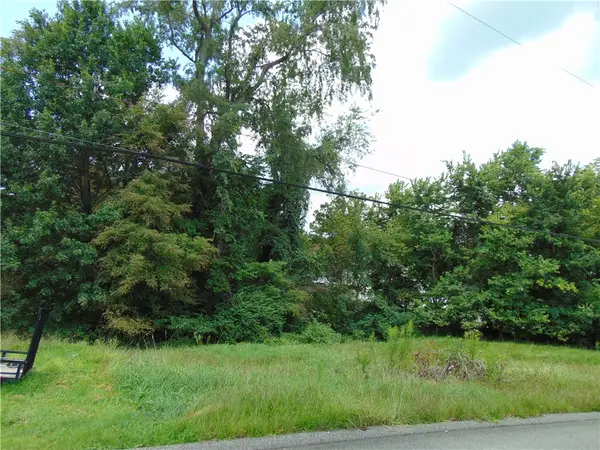 $25,500Active-- beds -- baths
1021 Monongahela St, Rostraver Twp, PA 15012
MLS# 1772382Listed by: HOWARD HANNA MID MON VALLEY OFFICE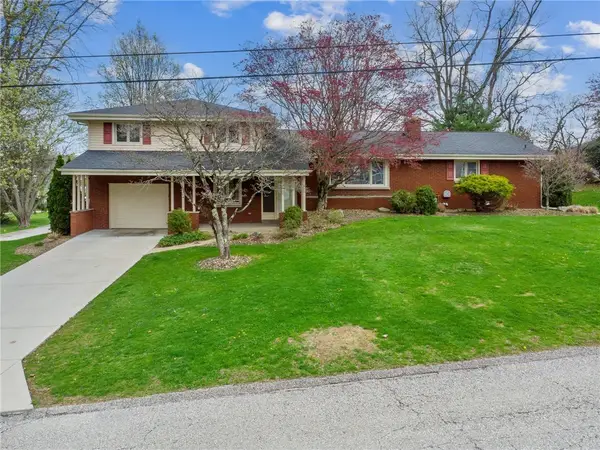 $325,000Active4 beds 3 baths
204 Liberty, Rostraver Twp, PA 15012
MLS# 1772321Listed by: HOWARD HANNA MID MON VALLEY OFFICE


Protect your home and budget from life's surprises with an Assurant Home Warranty, backed by a partner that supports you through every step of homeownership. Explore Plans.
© 2023 - 2026 ERA Franchise Systems LLC. All rights reserved. ERA Franchise Systems LLC fully supports the principles of the Fair Housing Act and the Equal Opportunity Act. ERA, ERA Real Estate powered, and their respective logos are registered service marks of ERA Franchise Systems LLC. Each office is independently owned and operated.