
619 Rosewood St, Rostraver Township, PA 15012
Local realty services provided by:ERA Lechner & Associates, Inc.
Listed by: brenda deems
Office: berkshire hathaway the preferred realty
MLS#:1766864
Source:PA_WPN
Price summary
- Price:$550,000
- Price per sq. ft.:$191.77
- Monthly HOA dues:$20
About this home
Welcome to the Willow Links Community! Love at first sight! The curb appeal from this beautifully landscaped home will excite you when you pull up. The 22ft ceilings in the foyer and stunning hardwood flooring welcomes you inside. A spacious living room has recessed lighting and is accompanied by a luxurious formal dining room with accent lit tray ceiling and chair rail, and a first floor powder room. Your updated kitchen with tasteful granite island and stainless steel Frigidaire appliances will delight any level cook! First floor laundry is right off the kitchen. The stunning morning room has lots of natural light, vaulted ceiling and open to the family room with opulent stone gas fireplace and hearth. No true master suite would be complete without an ensuite master bath with walk-in shower, double sinks, and walk in closet! Three more bedrooms where one can also be a major walk-in closet! Pretty new vanity is featured in the main bathroom. Take the party downstairs to a stylish finished basement with pretty family room with laminate flooring and a wet bar. An additional full bathroom installed in 2024 on lower level! 2 car garage and plenty of storage and work space in lower level. The deck is wonderful and gives you lots of entertaining of the rear of the home and includes stairs to lower yard. It has a newer Pergola and overlooks the newer fence and spacious storage shed in rear. This home is impeccable and comes with a one year Cinch Home Warranty!...
Contact an agent
Home facts
- Year built:1999
- Subdivision & Development:Willow Link
- Listing ID #:1766864
- Added:54 day(s) ago
- Updated:September 20, 2026 at 10:01 AM
Rooms and interior
- Bedrooms:4
- Total bathrooms:4
- Full bathrooms:3
- Half bathrooms:1
- Rooms Total:12
- Flooring:Carpet, Hardwood, Laminate
- Kitchen Description:Dishwasher, Disposal, Microwave, Pantry, Refrigerator, Stove
- Basement:Yes
- Basement Description:FInished, Walk Out Access
- Living area:2,868 sq. ft.
Heating and cooling
- Cooling:Central Air
- Heating:Gas
- Central air:Yes
Structure and exterior
- Roof:Asphalt
- Year built:1999
- Building area:2,868 sq. ft.
- Lot area:0.58 Acres
- Architectural Style:Colonial
- Construction Materials:Brick
Utilities
- Water:Public
Finances and disclosures
- Price:$550,000
- Price per sq. ft.:$191.77
- Tax amount:$6,332
Features and amenities
- Amenities:Some Gas Appliances, Window Treatments
Parking
- Total parking spaces:2
- Garage:Yes
 Last Updated September 20, 2026. Information deemed reliable but not guaranteed. Information is provided exclusively for consumers' personal, non-commercial use and may not be used for any purpose other than to identify prospective properties consumers may be interested in purchasing.
New listings near 619 Rosewood St
- New
 $349,900Active4 beds 4 baths
476 Matty Drive, Rostraver Twp, PA 15012
MLS# 1775170Listed by: HOWARD HANNA MID MON VALLEY OFFICE - Open Sun, 2 to 4pmNew
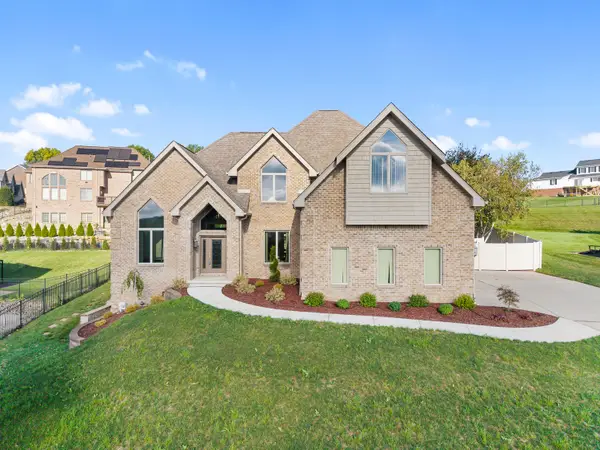 $635,000Active4 beds 5 baths
339 Kathy Dr, Rostraver Twp, PA 15012
MLS# 1774935Listed by: HOWARD HANNA REAL ESTATE SERVICES 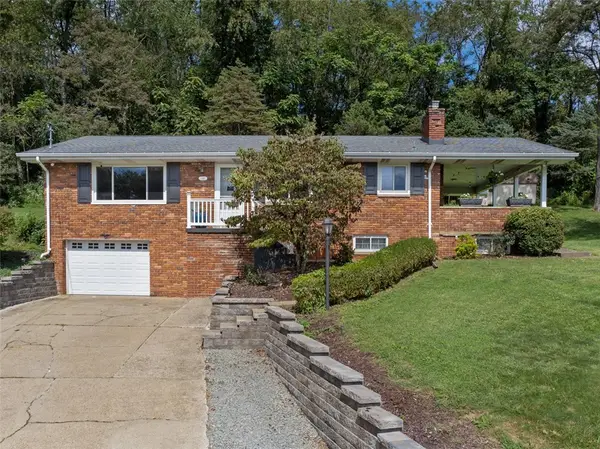 $249,000Pending3 beds 2 baths
348 Aitken Avenue, Rostraver Twp, PA 15012
MLS# 1774356Listed by: BERKSHIRE HATHAWAY THE PREFERRED REALTY- New
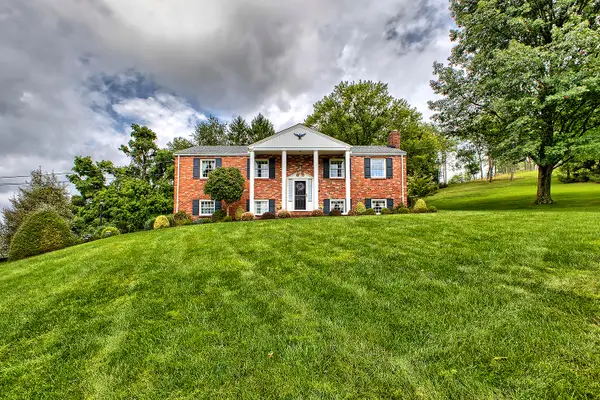 $450,000Active3 beds 2 baths
313 Patterson Lane, Rostraver Twp, PA 15012
MLS# 1773682Listed by: HOWARD HANNA REAL ESTATE SERVICES 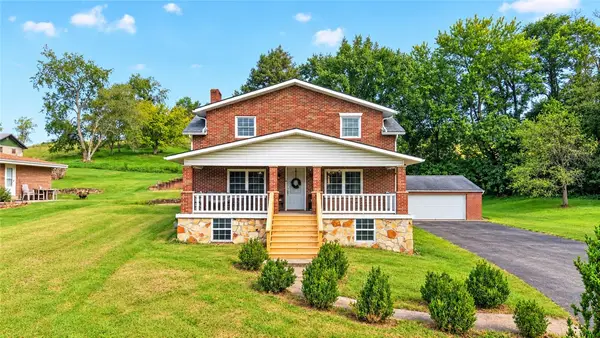 $324,900Active4 beds 4 baths
1293 Rostraver Road, Rostraver Twp, PA 15012
MLS# 1773312Listed by: HOWARD HANNA MID MON VALLEY OFFICE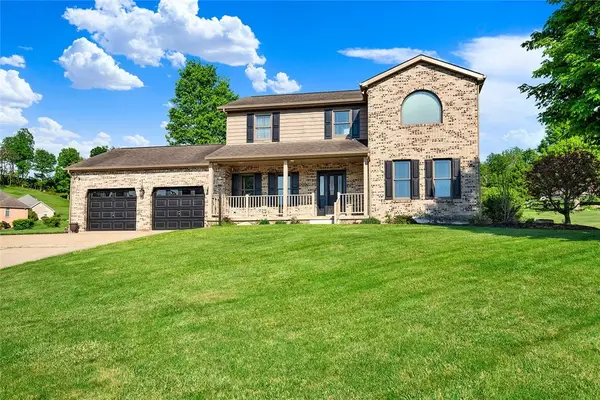 $419,900Pending4 beds 4 baths2,088 sq. ft.
774 Vernon Dr, Rostraver Twp, PA 15012
MLS# 1773228Listed by: HOWARD HANNA MID MON VALLEY OFFICE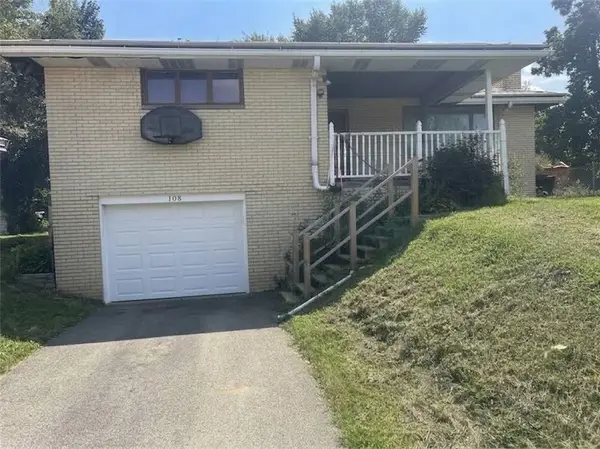 $139,900Active3 beds 1 baths
108 Mobert Dr, Rostraver Twp, PA 15012
MLS# 1772675Listed by: RE/MAX SELECT REALTY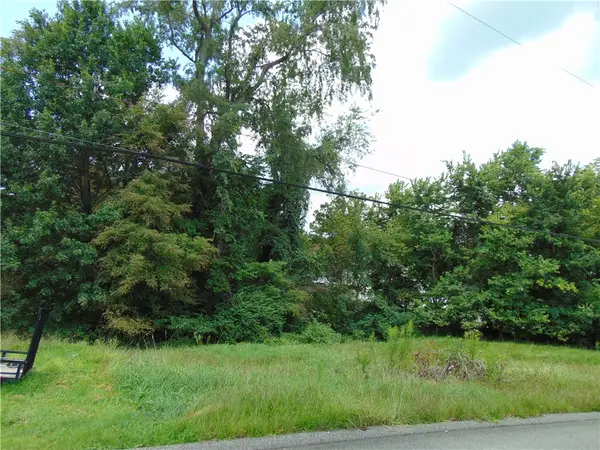 $25,500Active-- beds -- baths
1021 Monongahela St, Rostraver Twp, PA 15012
MLS# 1772382Listed by: HOWARD HANNA MID MON VALLEY OFFICE $330,000Active-- beds 3 baths
204 Liberty, Rostraver Twp, PA 15012
MLS# 1772326Listed by: HOWARD HANNA MID MON VALLEY OFFICE $165,000Active3 beds 2 baths
720 Park Avenue, Rostraver Twp, PA 15012
MLS# 1772222Listed by: HOWARD HANNA MID MON VALLEY OFFICE


Protect your home and budget from life's surprises with an Assurant Home Warranty, backed by a partner that supports you through every step of homeownership. Explore Plans.
© 2023 - 2026 ERA Franchise Systems LLC. All rights reserved. ERA Franchise Systems LLC fully supports the principles of the Fair Housing Act and the Equal Opportunity Act. ERA, ERA Real Estate powered, and their respective logos are registered service marks of ERA Franchise Systems LLC. Each office is independently owned and operated.