
265 West Branch Fishing Creek Rd, Roulette, PA 16746
Local realty services provided by:ERA Brady Associates
Listed by: dustin jelliff
Office: united country - jelliff auction & realty
MLS#:31728264
Source:PA_NCPBR
Price summary
- Price:$209,900
- Price per sq. ft.:$89.85
About this home
Country living at its finest! This wonderful property features a 3-4 bedroom home with spacious rooms, beautiful stonework, 30x40 garage, stocked pond, and a mountain stream all situated on 1.3 acres. Off the beaten path feel yet amenities are just minutes away. Call to schedule your showing today!
Contact an agent
Home facts
- Listing ID #:31728264
- Added:13 day(s) ago
- Updated:October 02, 2026 at 02:48 PM
Rooms and interior
- Bedrooms:3
- Total bathrooms:1
- Full bathrooms:1
- Rooms Total:9
- Basement Description:Dirt Floor, Stone Floor
- Living area:2,336 sq. ft.
Heating and cooling
- Heating:2 Furnaces, Fireplace, Forced Air, Natural Gas
Structure and exterior
- Roof:Shingle
- Building area:2,336 sq. ft.
- Lot area:1.3 Acres
- Architectural Style:Farmhouse
- Construction Materials:Metal Siding
- Levels:2 Story
Utilities
- Water:Spring
- Sewer:In Ground
Finances and disclosures
- Price:$209,900
- Price per sq. ft.:$89.85
Parking
- Parking description:2 Car Garage, Detached
- Garage spaces:2
New listings near 265 West Branch Fishing Creek Rd
 $349,900Active3 beds 3 baths3,200 sq. ft.
48 Conable Ave, Roulette, PA 16746
MLS# 31728234Listed by: REMAX 1ST ADVANTAGE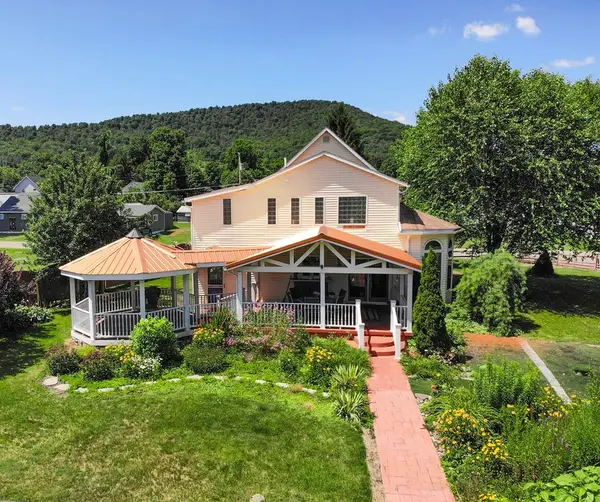 $304,000Active2 beds 3 baths2,272 sq. ft.
64 Railroad Avenue, Roulette, PA 16746
MLS# 31727870Listed by: TRAILS END REALTY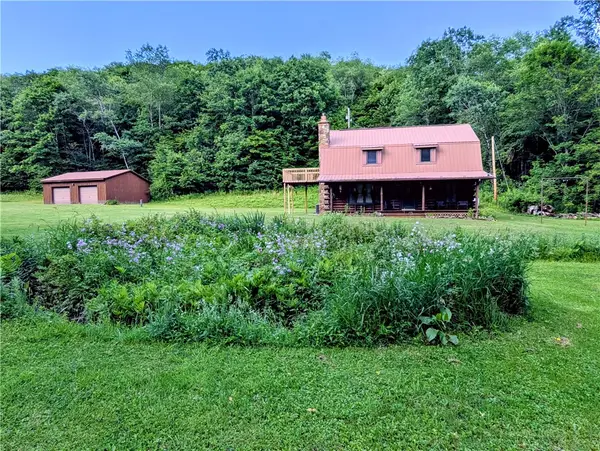 $625,000Active60.25 Acres
Raven Hill Road, Roulette, PA 16746
MLS# R1695919Listed by: MOUNTAIN VALLEY REALTY INC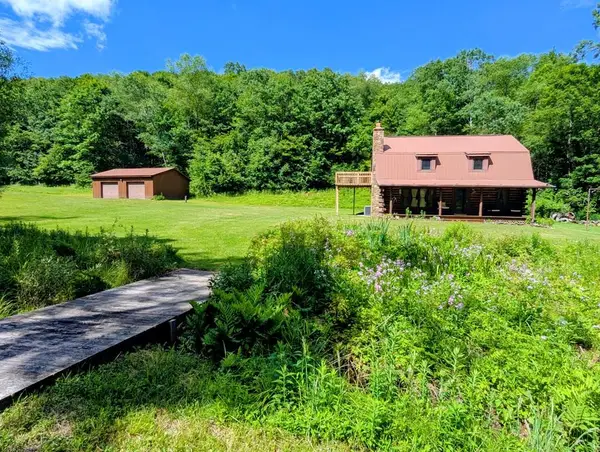 $625,000Active2 beds 2 baths2,052 sq. ft.
122 Raven Hill Rd, Roulette, PA 16746
MLS# 31727642Listed by: MOUNTAIN VALLEY REALTY - COUDERSPORT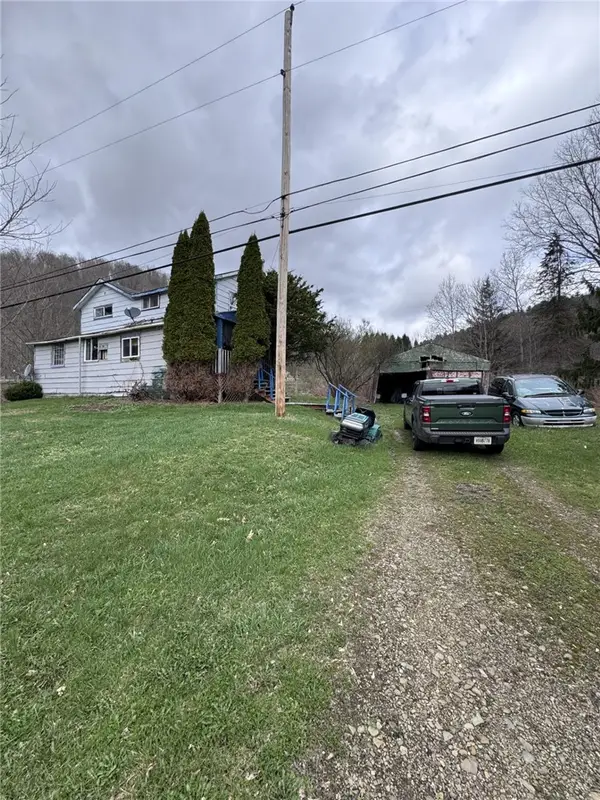 $24,900Pending3 beds 2 baths1,235 sq. ft.
10 Lyman Road W, Roulette, PA 16746
MLS# R1671953Listed by: HOWARD HANNA PROFESSIONALS - SMETHPORT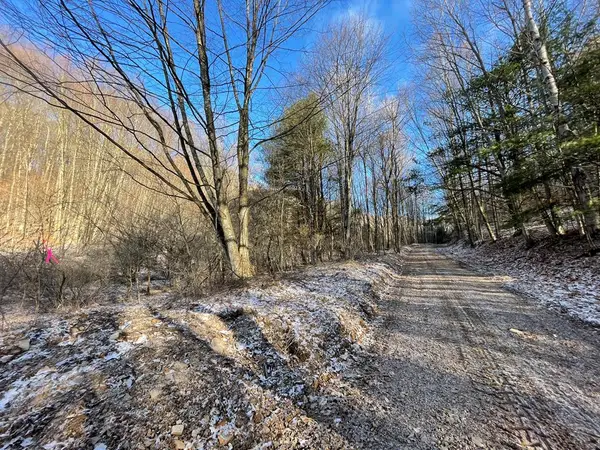 $89,900Pending19.21 Acres
00 Fox Hollow Rd, Roulette, PA 16746
MLS# 31727045Listed by: HOWARD HANNA PROFESSIONALS-COUDERSPORT $275,000Pending3 beds 3 baths1,534 sq. ft.
107 Burleson Avenue, Roulette, PA 16746
MLS# 31724839Listed by: MOUNTAIN VALLEY REALTY - COUDERSPORT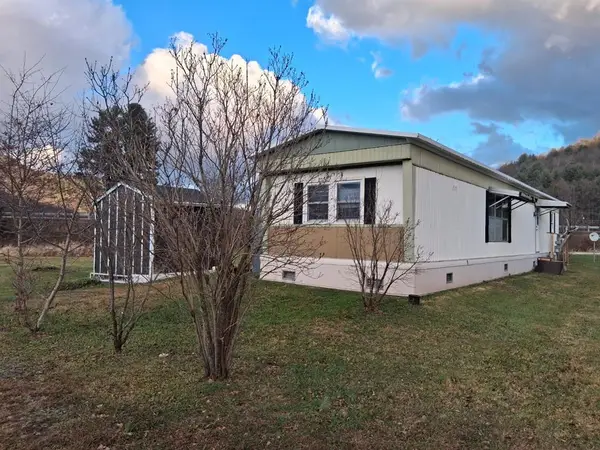 $18,500Pending2 beds 1 baths980 sq. ft.
53 Creekside Drive, Roulette, PA 16746
MLS# 31723634Listed by: HOWARD HANNA PROFESSIONALS-COUDERSPORT $235,000Pending3 beds 2 baths1,730 sq. ft.
70 Main Street, Roulette, PA 16746
MLS# 31723618Listed by: HOWARD HANNA PROFESSIONALS-COUDERSPORT


Protect your home and budget from life's surprises with an Assurant Home Warranty, backed by a partner that supports you through every step of homeownership. Explore Plans.
© 2023 - 2026 ERA Franchise Systems LLC. All rights reserved. ERA Franchise Systems LLC fully supports the principles of the Fair Housing Act and the Equal Opportunity Act. ERA, ERA Real Estate powered, and their respective logos are registered service marks of ERA Franchise Systems LLC. Each office is independently owned and operated.