
10 Surrey Ln, Royersford, PA 19468
Local realty services provided by:ERA Central Realty Group
Listed by: geraldine m. russella
Office: keller williams real estate-blue bell
MLS#:PAMC2184338
Source:BRIGHTMLS
Price summary
- Price:$920,000
- Price per sq. ft.:$231.27
About this home
**Back to School....Back to House Hunting!***
What if you could start the new school year with a brand new address?
Country Ridge Estates welcomes you to 10 Surrey Lane, an exquisite colonial masterpiece nestled at the end of a tranquil cul-de-sac in the prestigious Country Ridge Estates. Set on a sprawling 0.93-acre lot, this meticulously maintained residence epitomizes luxurious living and absolute privacy.
✨ The Main Level
As you enter, you are greeted by a grand foyer adorned with a stunning crystal chandelier and rich hardwood floors. To the right, a versatile bonus room or office offers a serene view of the manicured front yard—perfect for remote work. The formal living room envelops you in warmth, seamlessly flowing into a dining room that overlooks an expansive two-level deck and a lush, private backyard. At the heart of the home lies a gourmet eat-in kitchen featuring custom cabinetry, a striking backsplash, and a separate coffee bar designed to elevate your morning rituals.
🔥 The Great Room
The jaw-dropping, two-story family room showcases a magnificent stone fireplace, serving as a breathtaking focal point. Bathed in natural light from an impressive palladium window, this space is an entertainer’s paradise, perfect for cozy evenings or festive celebrations alike.
🍷 The Lower Level
Venture down to the expansive finished walk-out basement, where endless possibilities await. Envision a sophisticated game room, a private gym, or a stylish lounge area—all complemented by a full bathroom for added convenience. Step outside to your private outdoor oasis, where the vast deck off the kitchen beckons you to fire up the grill and craft culinary masterpieces.
🛌 The Upper Level
At the day’s end, retreat to your luxurious primary suite, easily accessible via either the front or back staircase. This private sanctuary boasts a tray ceiling, ample space for a cozy sitting area, and generous closet space. The spa-like ensuite features a double vanity, an indulgent soaking tub, and a separate shower. Rounding out the second floor are three more spacious bedrooms, delivering the perfect balance of style and comfort for family and guests.
Ready to experience unparalleled luxury? Pack up the SUV, head down the cul-de-sac, and unlock the front door to your new sanctuary today....
Contact an agent
Home facts
- Year built:2000
- Subdivision & Development:COUNTRY RIDGE
- Listing ID #:PAMC2184338
- Added:103 day(s) ago
- Updated:September 27, 2026 at 08:26 AM
Rooms and interior
- Bedrooms:4
- Total bathrooms:4
- Full bathrooms:3
- Half bathrooms:1
- Flooring:Carpet, Ceramic Tile, Hardwood
- Dining Description:Dining Room, Formal/Separate Dining Room
- Bathrooms Description:Bathroom 3, Primary Bathroom
- Kitchen Description:Built-In Microwave, Built-In Range, Carpet, Dishwasher, Disposal, Double/Dual Staircase, Kitchen - Eat-In, Kitchen - Island
- Bedroom Description:Carpet, Primary Bedroom, Walk In Closet(s)
- Basement:Yes
- Basement Description:Fully Finished, Poured Concrete, Walkout Level
- Living area:3,978 sq. ft.
Heating and cooling
- Cooling:Central A/C
- Heating:Forced Air, Natural Gas
Structure and exterior
- Roof:Architectural Shingle
- Year built:2000
- Building area:3,978 sq. ft.
- Lot area:0.93 Acres
- Lot Features:Backs to Trees, Cul-de-sac, Front Yard, No Thru Street, Open, Rear Yard, Secluded, Suburban
- Architectural Style:Colonial
- Construction Materials:Stucco, Vinyl Siding
- Exterior Features:Awning(s), Deck(s), Sidewalks
- Foundation Description:Concrete Perimeter
- Levels:2 Stories
Schools
- High school:SPRING FRD
- Middle school:SPRING-FORD MS 8TH GRADE CENTER
Utilities
- Water:Public
- Sewer:Public Sewer
Finances and disclosures
- Price:$920,000
- Price per sq. ft.:$231.27
- Tax amount:$10,513 (2025)
Features and amenities
- Laundry features:Dryer, Washer
- Amenities:200+ Amp Service, Cable TV Available, Carpet, Ceiling Fan(s), Chair Railings, Double/Dual Staircase
Parking
- Parking description:Asphalt Driveway, Attached Garage, Garage - Side Entry, Garage Door Opener
- Garage:Yes
- Garage spaces:2
New listings near 10 Surrey Ln
- Coming Soon
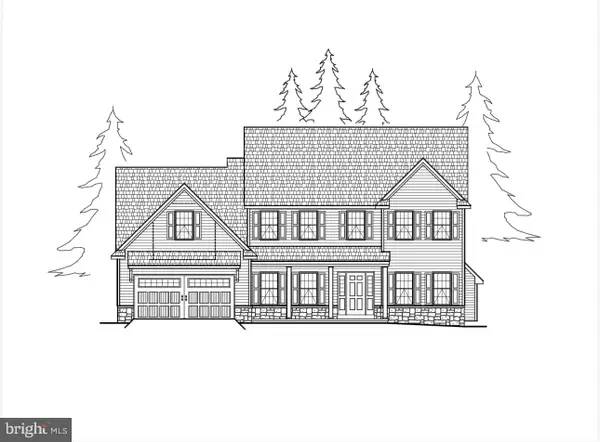 $989,900Coming Soon4 beds 4 baths3,180 sq. ft.
Address Withheld By Seller, ROYERSFORD, PA 19468
MLS# PAMC2195642Listed by: KELLER WILLIAMS REALTY GROUP - Coming Soon
 $540,000Coming Soon3 beds 3 baths2,638 sq. ft.
157 Larrabee Way #, ROYERSFORD, PA 19468
MLS# PAMC2195736Listed by: RE/MAX CENTRAL - LANSDALE - New
 $237,500Active2 beds 2 baths1,080 sq. ft.
20 Fords Edge, ROYERSFORD, PA 19468
MLS# PAMC2195140Listed by: EXP REALTY, LLC - New
 $300,000Active2 beds 3 baths1,627 sq. ft.
1401 Stratford Ct, ROYERSFORD, PA 19468
MLS# PAMC2195624Listed by: HOWARD HANNA REAL ESTATE SERVICES - New
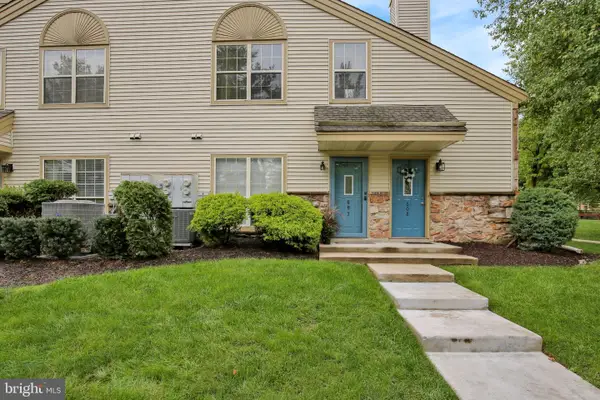 $295,000Active2 beds 2 baths1,098 sq. ft.
607 Foxcroft Cir #condo 607, ROYERSFORD, PA 19468
MLS# PAMC2195384Listed by: REALTY ONE GROUP ADVOCATES - New
 $539,000Active3 beds 3 baths2,092 sq. ft.
143 Knock Hill Dr, ROYERSFORD, PA 19468
MLS# PAMC2195174Listed by: REALTY ONE GROUP RESTORE - COLLEGEVILLE - New
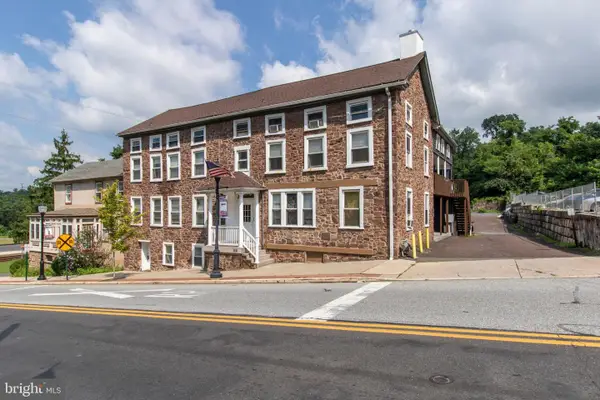 $1,400,000Active13 beds -- baths6,021 sq. ft.
159 Main St, ROYERSFORD, PA 19468
MLS# PAMC2193782Listed by: KELLER WILLIAMS ELITE - New
 $835,000Active4 beds 4 baths2,414 sq. ft.
47 Malsby Dr, ROYERSFORD, PA 19468
MLS# PAMC2194460Listed by: REALTY ONE GROUP RESTORE - COLLEGEVILLE  $320,000Pending3 beds 1 baths1,440 sq. ft.
61 N Township Line Rd, ROYERSFORD, PA 19468
MLS# PAMC2194998Listed by: REALTY ONE GROUP ADVOCATES- Open Sun, 10am to 12pmNew
 $1,000,000Active6 beds 5 baths4,815 sq. ft.
595 Old State Rd, ROYERSFORD, PA 19468
MLS# PAMC2194696Listed by: BHHS FOX & ROACH-COLLEGEVILLE


Protect your home and budget from life's surprises with an Assurant Home Warranty, backed by a partner that supports you through every step of homeownership. Explore Plans.
© 2023 - 2026 ERA Franchise Systems LLC. All rights reserved. ERA Franchise Systems LLC fully supports the principles of the Fair Housing Act and the Equal Opportunity Act. ERA, ERA Real Estate powered, and their respective logos are registered service marks of ERA Franchise Systems LLC. Each office is independently owned and operated.