
1028 Colin Dr, Royersford, PA 19468
Local realty services provided by:Mountain Realty ERA Powered
1028 Colin Dr,Royersford, PA 19468
$405,000
- 3 Beds
- 3 Baths
- - sq. ft.
- Townhouse
- Sold
Listed by: donna m godfrey
Office: godfrey properties
MLS#:PAMC2191346
Source:BRIGHTMLS
Sorry, we are unable to map this address
Price summary
- Price:$405,000
- Monthly HOA dues:$170
About this home
Discover your future home at 1028 Colin Drive in the Indian Creek Community...Tucked away on a peaceful cul‑de‑sac in the sought‑after Spring‑Ford School District, this beautifully maintained home welcomes you with low‑maintenance siding, striking stone accents, a one‑car garage, and private driveway parking. Inside, the open floor plan creates an inviting flow. The spacious living area leads into a generously sized kitchen featuring gas cooking, a well‑loved dishwasher, refrigerator, and a large pantry for all your culinary essentials. Glass sliders open to a relaxing deck overlooking tranquil woods and a babbling brook—your perfect spot for morning coffee or effortless entertaining. Just off the kitchen, the dining area offers a cozy wood‑burning fireplace accented with decorative tile, setting the stage for warm and memorable evenings. Upstairs, an airy landing leads to the impressive primary suite, complete with a cathedral ceiling, two closets (including a walk‑in), and a luxurious bathroom with both a soaking tub and a glass‑enclosed shower. Two additional spacious bedrooms, a full hall bath, and convenient upper‑level laundry complete this level. The walkout basement is bright, versatile, and full of potential—ideal for a home office, playroom, or creative space. Glass sliders bring in natural light and open to a serene patio embraced by nature. A whimsical “secret” nook under the stairs adds charm, while the roomy woodshop offers endless possibilities for hobbies, crafts, storage, or future finishing. Additional Highlights include a newer roof installed 8/18/2025, HVAC service completed in 2025, 1‑year AHS Essential Home Warranty included at settlement....This lovingly cared‑for 3‑bedroom, 2.5‑bath home with a one car garage offers comfort, character, and a peaceful setting—ready to welcome you home. The sellers would like an extended settlement to find their next home........
Contact an agent
Home facts
- Year built:1997
- Subdivision & Development:INDIAN CREEK
- Listing ID #:PAMC2191346
- Added:49 day(s) ago
- Updated:October 05, 2026 at 06:04 AM
Rooms and interior
- Bedrooms:3
- Total bathrooms:3
- Full bathrooms:2
- Half bathrooms:1
- Rooms Total:9
- Flooring:Carpet, Laminated
- Dining Description:Dining Area, Dining Room
- Bathrooms Description:Bathroom 1, Bathroom 2, Bathroom 3
- Kitchen Description:Built-In Microwave, Dishwasher, Kitchen - Country, Oven/Range - Gas, Refrigerator, Water Heater
- Bedroom Description:Walk In Closet(s)
- Basement:Yes
- Basement Description:Full, Walkout Level
Heating and cooling
- Cooling:Central A/C
- Heating:Forced Air, Natural Gas
Structure and exterior
- Roof:Shingle
- Year built:1997
- Architectural Style:Traditional
- Construction Materials:Stone, Vinyl Siding
- Foundation Description:Permanent
- Levels:2 Stories
Schools
- High school:SPRING-FORD SENIOR
- Middle school:SPRING-FORD MS 7TH GRADE CENTER
- Elementary school:ROYERSFORD
Utilities
- Water:Public
- Sewer:Public Sewer
Finances and disclosures
- Price:$405,000
- Tax amount:$5,542 (2026)
Features and amenities
- Laundry features:Dryer, Washer
- Amenities:200+ Amp Service, Cable TV
Parking
- Parking description:Attached Garage, Garage - Front Entry
- Garage:Yes
- Garage spaces:1
New listings near 1028 Colin Dr
- Open Sat, 12 to 3pmNew
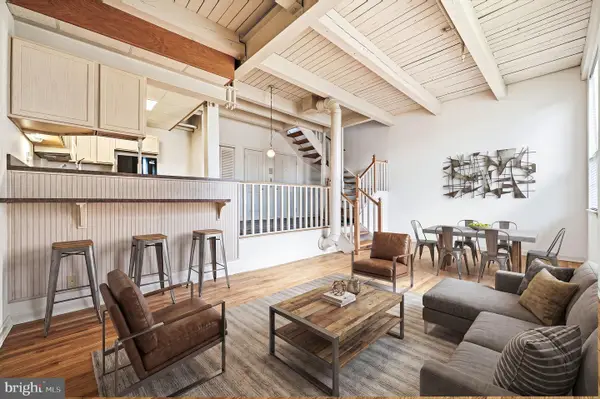 $279,550Active2 beds 1 baths1,126 sq. ft.
735 Washington St #204, ROYERSFORD, PA 19468
MLS# PAMC2196440Listed by: COUNTRYSIDE REALTY - New
 $299,900Active2 beds 3 baths1,120 sq. ft.
454 Church St, ROYERSFORD, PA 19468
MLS# PAMC2196416Listed by: KELLER WILLIAMS REALTY GROUP - New
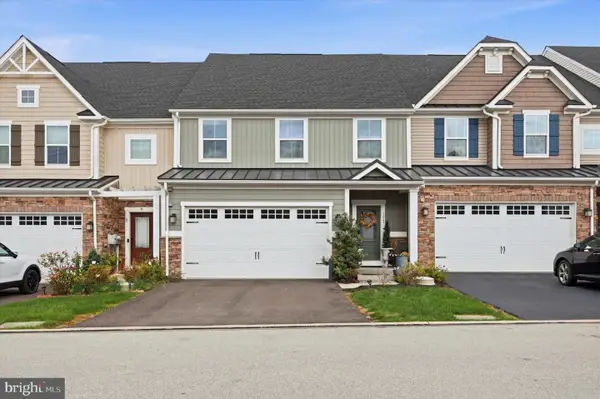 $665,000Active3 beds 4 baths3,366 sq. ft.
1045 Moscariello Ln #, ROYERSFORD, PA 19468
MLS# PAMC2196216Listed by: RE/MAX READY - New
 $995,000Active4 beds 4 baths3,321 sq. ft.
209 Old State Rd, ROYERSFORD, PA 19468
MLS# PAMC2196204Listed by: COLDWELL BANKER HEARTHSIDE - New
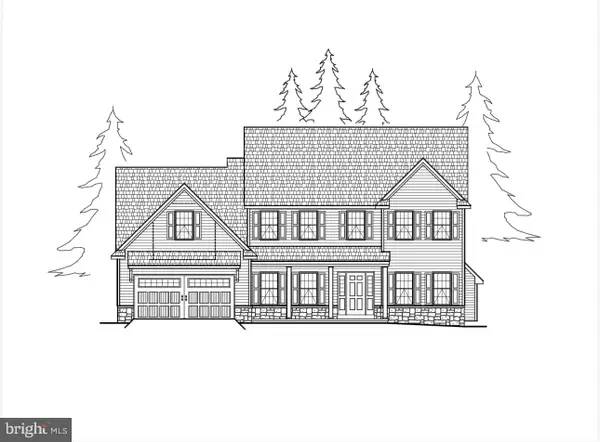 $989,900Active4 beds 4 baths3,180 sq. ft.
Address Withheld By Seller, ROYERSFORD, PA 19468
MLS# PAMC2195642Listed by: KELLER WILLIAMS REALTY GROUP - New
 $540,000Active3 beds 3 baths2,638 sq. ft.
157 Larrabee Way #, ROYERSFORD, PA 19468
MLS# PAMC2195736Listed by: RE/MAX CENTRAL - LANSDALE - New
 $237,500Active2 beds 2 baths1,080 sq. ft.
20 Fords Edge, ROYERSFORD, PA 19468
MLS# PAMC2195140Listed by: EXP REALTY, LLC - New
 $300,000Active2 beds 3 baths1,627 sq. ft.
1401 Stratford Ct, ROYERSFORD, PA 19468
MLS# PAMC2195624Listed by: HOWARD HANNA REAL ESTATE SERVICES - Open Sun, 11am to 1pmNew
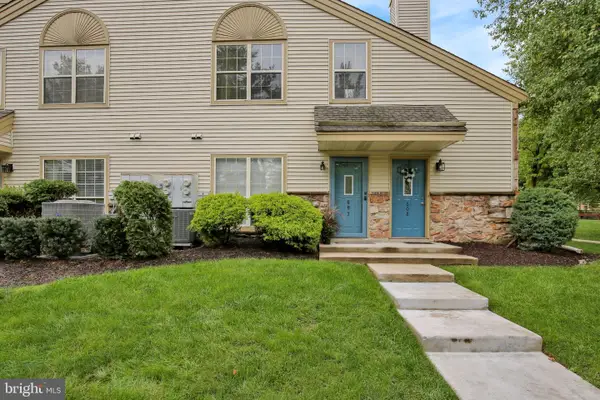 $295,000Active2 beds 2 baths1,098 sq. ft.
607 Foxcroft Cir #condo 607, ROYERSFORD, PA 19468
MLS# PAMC2195384Listed by: REALTY ONE GROUP ADVOCATES  $539,000Pending3 beds 3 baths2,092 sq. ft.
143 Knock Hill Dr, ROYERSFORD, PA 19468
MLS# PAMC2195174Listed by: REALTY ONE GROUP RESTORE - COLLEGEVILLE


Protect your home and budget from life's surprises with an Assurant Home Warranty, backed by a partner that supports you through every step of homeownership. Explore Plans.
© 2023 - 2026 ERA Franchise Systems LLC. All rights reserved. ERA Franchise Systems LLC fully supports the principles of the Fair Housing Act and the Equal Opportunity Act. ERA, ERA Real Estate powered, and their respective logos are registered service marks of ERA Franchise Systems LLC. Each office is independently owned and operated.