
209 Old State Rd, Royersford, PA 19468
Local realty services provided by:ERA Valley Realty
Listed by: joymarie defruscio, cory rupe
Office: keller williams realty group
MLS#:PAMC2185628
Source:BRIGHTMLS
Price summary
- Price:$1,099,000
- Price per sq. ft.:$330.92
About this home
Imagine pulling into the expansive driveway of your brand-new, custom-built sanctuary, situated on a one-acre lot. Located in the highly acclaimed Spring-Ford School District, this spectacular property offers unparalleled freedom and privacy with absolutely zero HOA restrictions. Step through the elegant front door into an airy, welcoming open foyer. You are immediately greeted by a grand, sweeping turned staircase featuring stunning custom wood treads and striking black accent balusters that set the tone for the entire home. Just off the sunlit entryway, a private first-floor office enclosed by elegant paneled double doors with dedicated space to focus, work from home. Brilliantly designed with a traditional yet modern open-concept layout, the main floor boasts towering nine-foot ceilings & gorgeous wide-plank engineered oak hardwood flooring that flows seamlessly from room to room, extending all the way upstairs to the hallway. At the heart of the home is the chef-inspired gourmet kitchen. It features towering 48-inch custom maple wall cabinets, gleaming quartz countertops, a timeless subway tile backsplash, and a massive center island seating four under elegant high-hat and pendant lighting. You will absolutely love prepping meals using the top-tier stainless steel appliances, which cleverly includes a dedicated beverage refrigerator built right into the island. Prefer the precision of gas cooking? Just say the word, because that can easily be arranged! Entertaining is completely effortless as the kitchen flows flawlessly into a bright, sun-drenched breakfast room with sliding glass doors leading out to the yard. The oversized shelving pantry is great for ultimate organization. For larger gatherings, host your formal holiday meals in the magnificent dining room adorned with its own sparkling chandelier and a stunning custom tray ceiling. Afterward, relax and unwind in the massive, inviting family living space, beautifully anchored by a breathtaking floor-to-ceiling stone fireplace. Upgraded three-panel interior doors with premium matte black lever hardware are featured throughout the home.
Heading upstairs, the phenomenal primary suite serves as your own private, everyday escape. This incredible retreat features sweeping cathedral ceilings and a massive custom walk-in closet ready for your entire wardrobe. Its truly luxurious private bath boasts an oversized custom maple double vanity, a deep freestanding solid surface soaking tub, and a breathtaking natural Carrara marble shower! Three additional generously sized bedrooms feature plush, cozy neutral carpeting. One of these bedrooms enjoys the luxury of a private en-suite third full bath, while the others share a thoughtfully designed split hall bath featuring a separate "water closet" and a full-size tub with tiled walls. The private baths feature walk-in showers with elegant ceramic tile walls. Built with meticulous attention to detail and for lasting peace of mind, this spectacular home features premium 2x6 exterior wall construction, high-end architectural roof shingles, and a striking facade blending gorgeous stone paired with vertical and horizontal vinyl siding. Downstairs, the massive basement offers soaring nine-foot high clearance and is ready for your ultimate vision. The basement is framed and ready to be finished as a home theater or game room.
The oversized garage is fully quipped with durable steel raised-panel doors, automatic openers and a convenient separate walk-in doorway. Outside, enjoy a beautiful radius front walkway and the brand-new 12'x14' composite deck to be built in the tranquility of your private backyard. Prefer a larger deck for epic summer barbecues? The builder is happy to discuss upgrading that, too! All of this peaceful country privacy is located just minutes from major highways. incredible local shopping, and the vibrant dining and nightlife entertainment of nearby Phoenixville. The basement is framed and there an option to finish....
Contact an agent
Home facts
- Year built:2026
- Subdivision & Development:NONE AVAILABLE
- Listing ID #:PAMC2185628
- Added:91 day(s) ago
- Updated:September 28, 2026 at 01:56 PM
Rooms and interior
- Bedrooms:4
- Total bathrooms:4
- Full bathrooms:3
- Half bathrooms:1
- Rooms Total:13
- Flooring:Carpet, Ceramic Tile, Engineered Wood
- Dining Description:Dining Area, Dining Room, Formal/Separate Dining Room
- Bathrooms Description:Bathroom 2, Bathroom 3, Half Bath, Primary Bath(s), Primary Bathroom
- Kitchen Description:Breakfast Area, Built-In Microwave, Butlers Pantry, Carpet, Cooktop, Dishwasher, Disposal, Exhaust Fan, Extra Refrigerator/Freezer, Kitchen - Eat-In, Kitchen - Island, Kitchen - Table Space, Oven - Double, Oven - Self Cleaning, Pantry, Range Hood, Recessed Lighting, Stainless Steel Appliances, Upgraded Countertops
- Bedroom Description:Carpet, Primary Bedroom, Walk In Closet(s)
- Basement:Yes
- Basement Description:Full, Heated, Interior Access, Partially Finished, Poured Concrete, Space For Rooms, Windows
- Living area:3,321 sq. ft.
Heating and cooling
- Cooling:Central A/C
- Heating:90% Forced Air, Propane - Leased
Structure and exterior
- Roof:Architectural Shingle
- Year built:2026
- Building area:3,321 sq. ft.
- Lot area:1.06 Acres
- Lot Features:Backs to Trees, Cleared, Front Yard, Not In Development, Open, Rear Yard, Road Frontage, Rural, SideYard(s)
- Architectural Style:Colonial, Traditional
- Construction Materials:Asphalt, Batts Insulation, Blown-In Insulation, Concrete, Frame, Masonry, Stone, Tile, Vinyl Siding
- Exterior Features:Exterior Lighting, Gutter System
- Foundation Description:Concrete Perimeter, Passive Radon Mitigation
- Levels:2 Stories
Schools
- High school:SPRING-FORD SENIOR
- Middle school:SPRINGFORD
- Elementary school:ROYERSFORD
Utilities
- Water:Well
- Sewer:Public Sewer
Finances and disclosures
- Price:$1,099,000
- Price per sq. ft.:$330.92
- Tax amount:$100 (2025)
Features and amenities
- Laundry features:Hookup, Laundry
- Amenities:200+ Amp Service, Attic, Cable TV Available, Carpet, Ceiling Fan(s), Phone Available, Recessed Lighting, Underground Utilities
Parking
- Parking description:Additional Storage Area, Attached Garage, Garage - Side Entry, Garage Door Opener, Inside Access, Off Street, Oversized, Paved Driveway
- Garage:Yes
- Garage spaces:2
New listings near 209 Old State Rd
- Coming Soon
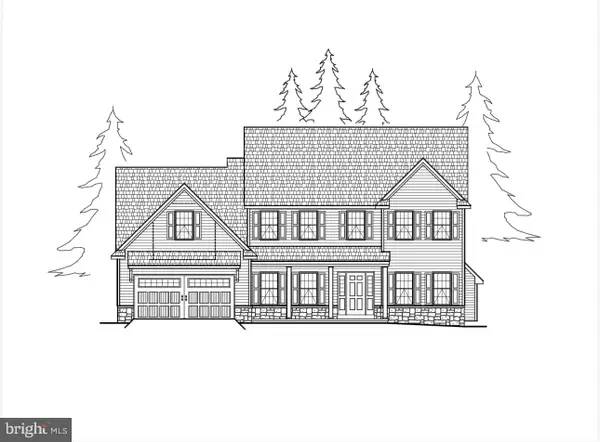 $989,900Coming Soon4 beds 4 baths3,180 sq. ft.
Address Withheld By Seller, ROYERSFORD, PA 19468
MLS# PAMC2195642Listed by: KELLER WILLIAMS REALTY GROUP - Coming Soon
 $540,000Coming Soon3 beds 3 baths2,638 sq. ft.
157 Larrabee Way #, ROYERSFORD, PA 19468
MLS# PAMC2195736Listed by: RE/MAX CENTRAL - LANSDALE - New
 $237,500Active2 beds 2 baths1,080 sq. ft.
20 Fords Edge, ROYERSFORD, PA 19468
MLS# PAMC2195140Listed by: EXP REALTY, LLC - New
 $300,000Active2 beds 3 baths1,627 sq. ft.
1401 Stratford Ct, ROYERSFORD, PA 19468
MLS# PAMC2195624Listed by: HOWARD HANNA REAL ESTATE SERVICES - New
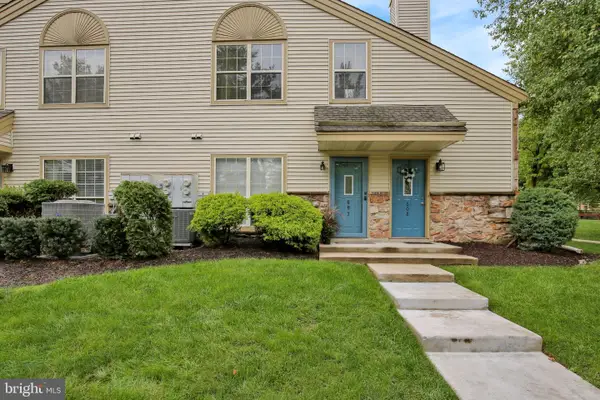 $295,000Active2 beds 2 baths1,098 sq. ft.
607 Foxcroft Cir #condo 607, ROYERSFORD, PA 19468
MLS# PAMC2195384Listed by: REALTY ONE GROUP ADVOCATES - New
 $539,000Active3 beds 3 baths2,092 sq. ft.
143 Knock Hill Dr, ROYERSFORD, PA 19468
MLS# PAMC2195174Listed by: REALTY ONE GROUP RESTORE - COLLEGEVILLE - New
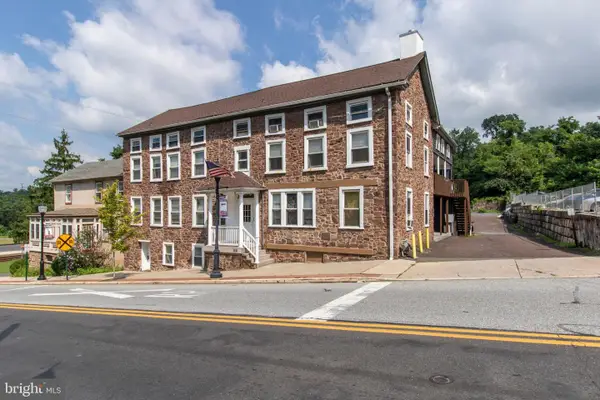 $1,400,000Active13 beds -- baths6,021 sq. ft.
159 Main St, ROYERSFORD, PA 19468
MLS# PAMC2193782Listed by: KELLER WILLIAMS ELITE - New
 $835,000Active4 beds 4 baths2,414 sq. ft.
47 Malsby Dr, ROYERSFORD, PA 19468
MLS# PAMC2194460Listed by: REALTY ONE GROUP RESTORE - COLLEGEVILLE  $320,000Pending3 beds 1 baths1,440 sq. ft.
61 N Township Line Rd, ROYERSFORD, PA 19468
MLS# PAMC2194998Listed by: REALTY ONE GROUP ADVOCATES- New
 $1,000,000Active5 beds 5 baths4,815 sq. ft.
595 Old State Rd, ROYERSFORD, PA 19468
MLS# PAMC2194696Listed by: BHHS FOX & ROACH-COLLEGEVILLE


Protect your home and budget from life's surprises with an Assurant Home Warranty, backed by a partner that supports you through every step of homeownership. Explore Plans.
© 2023 - 2026 ERA Franchise Systems LLC. All rights reserved. ERA Franchise Systems LLC fully supports the principles of the Fair Housing Act and the Equal Opportunity Act. ERA, ERA Real Estate powered, and their respective logos are registered service marks of ERA Franchise Systems LLC. Each office is independently owned and operated.