
310 Country Ridge Dr, Royersford, PA 19468
Local realty services provided by:Pagoda Realty ERA Powered
310 Country Ridge Dr,Royersford, PA 19468
$840,000
- 4 Beds
- 4 Baths
- - sq. ft.
- Single family
- Sold
Listed by: jeanette petrucelli
Office: springer realty group
MLS#:PAMC2187972
Source:BRIGHTMLS
Sorry, we are unable to map this address
Price summary
- Price:$840,000
About this home
Welcome home to this beautifully maintained 4-bedroom, 3.5-bath single-family residence nestled on a spacious 1.1 acre property in Royersford . This home, owned and cared for by just one family since it was built is perfectly situated on a picturesque lot at the end of a quiet cul-de-sac in the highly sought-after Country Ridge Estates and the top rated Spring Ford School district. Set back from the road by a long driveway, gracefully lined with lighting, surrounded by mature landscaping, and a line of trees that provide added privacy in the rear of the yard. This move-in ready home offers the perfect blend of comfort, space, and outdoor living. Inside, warm hardwood floors, freshly painted interiors, and an abundance of natural light create an inviting atmosphere throughout. Designed with both everyday living and entertaining in mind, the spacious eat-in kitchen serves as the heart of the home, showcasing granite countertops, a stylish tile backsplash, stainless steel appliances, recessed lighting, a generous pantry closet, and a sliding glass door that opens to a newer deck – ideal for morning coffee or summer barbeques. Adjacent to the kitchen, the impressive family room featuring a cathedral ceiling, a charming wood-burning fireplace, and a ceiling fan, offer a warm yet sophisticated gathering space. Formal living and dining rooms, accented with elegant crown molding, provide the perfect setting for holiday celebrations and dinner parties. The second floor features a spacious primary suite that offers a peaceful retreat at the end of the day, complete with a generous walk-in closet and a private ensuite bath featuring a relaxing soaking tub and separate shower. Three additional well-proportioned bedrooms and full hall bath provide flexibility for family, guests, or a home office. The finished lower level adds approximately 1,000 square feet of versatile living space, complete with luxury vinyl wood-look flooring, recessed lighting, a full bathroom, and plenty of room for a recreation area, home gym, media room, or guest suite. A separate storage and utility room with shelving and Bilco doors to the exterior provides exceptional functionality. A freshly painted main-floor laundry room and an oversized two-car garage further enhance the home's thoughtful design and everyday convenience. Outside, you'll love spending warm summer days in your private backyard retreat. The in-ground pool with a custom safety cover, expansive deck, cabana and a partially fenced yard create the perfect setting for entertaining, relaxing, and making lasting memories. The beautifully landscaped gardens and spacious grounds offer both curb appeal and a peaceful sense of privacy. Located just minutes from parks, walking trails, shopping and dining, this exceptional home offers the lifestyle you've been waiting for—a peaceful neighborhood setting with every convenience close at hand and no HOA fees. Simply unpack, settle in, and start enjoying everything this wonderful property has to offer....
Contact an agent
Home facts
- Year built:2001
- Subdivision & Development:COUNTRY RIDGE
- Listing ID #:PAMC2187972
- Added:43 day(s) ago
- Updated:August 29, 2026 at 04:35 AM
Rooms and interior
- Bedrooms:4
- Total bathrooms:4
- Full bathrooms:3
- Half bathrooms:1
- Flooring:Carpet, Ceramic Tile, Hardwood, Luxury Vinyl Plank, Partially Carpeted
- Dining Description:Combination Dining/Living
- Kitchen Description:Built-In Microwave, Carpet, Crown Moldings, Dishwasher, Kitchen - Eat-In, Recessed Lighting
- Bedroom Description:Carpet, Walk In Closet(s)
- Basement:Yes
- Basement Description:Fully Finished, Outside Entrance, Poured Concrete, Shelving, Sump Pump, Walkout Stairs, Windows
Heating and cooling
- Cooling:Central A/C
- Heating:90% Forced Air, Baseboard - Electric, Natural Gas
Structure and exterior
- Roof:Architectural Shingle
- Year built:2001
- Architectural Style:Colonial
- Construction Materials:Vinyl Siding
- Foundation Description:Slab
- Levels:2 Stories
Utilities
- Water:Public
- Sewer:Public Sewer
Finances and disclosures
- Price:$840,000
- Tax amount:$10,642 (2025)
Features and amenities
- Laundry features:Dryer, Washer
- Amenities:Carpet, Ceiling Fan(s), Crown Moldings, Recessed Lighting
Parking
- Parking description:Additional Storage Area, Attached Garage, Garage - Side Entry, Garage Door Opener, Inside Access, Oversized
- Garage:Yes
- Garage spaces:2
New listings near 310 Country Ridge Dr
- Coming Soon
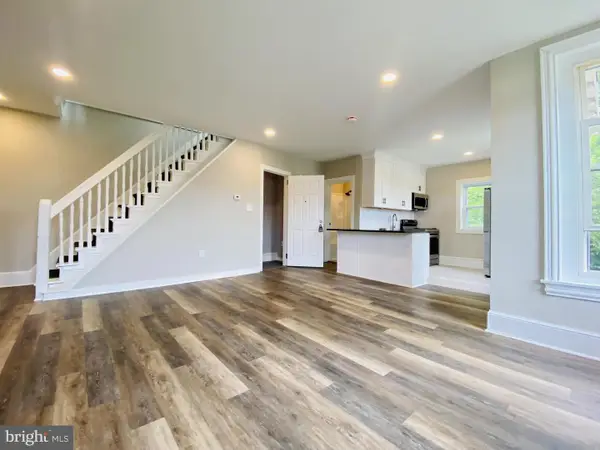 $480,000Coming Soon3 beds -- baths
13 2nd Ave, ROYERSFORD, PA 19468
MLS# PAMC2192698Listed by: BIG REALTY - Coming SoonOpen Sun, 12 to 2pm
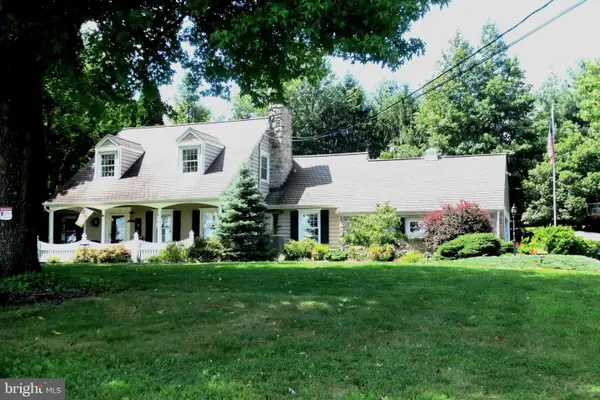 $799,900Coming Soon4 beds 3 baths2,831 sq. ft.
273 Old State Rd, ROYERSFORD, PA 19468
MLS# PAMC2191846Listed by: RE/MAX MAIN LINE-KIMBERTON - Coming Soon
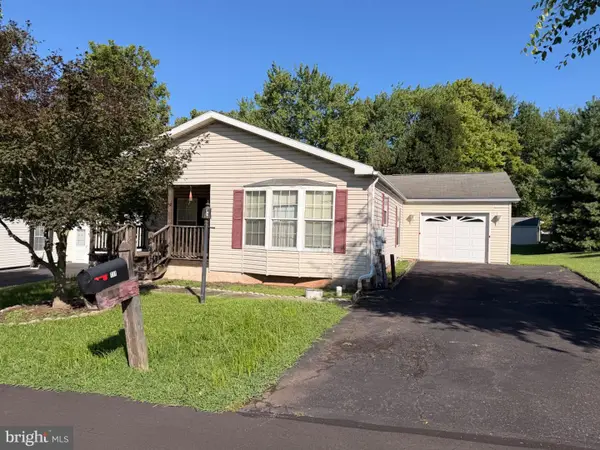 $199,000Coming Soon2 beds 2 baths1,456 sq. ft.
111 Boyer Rd #, ROYERSFORD, PA 19468
MLS# PAMC2191860Listed by: REALTY ONE GROUP EXCLUSIVE - Coming Soon
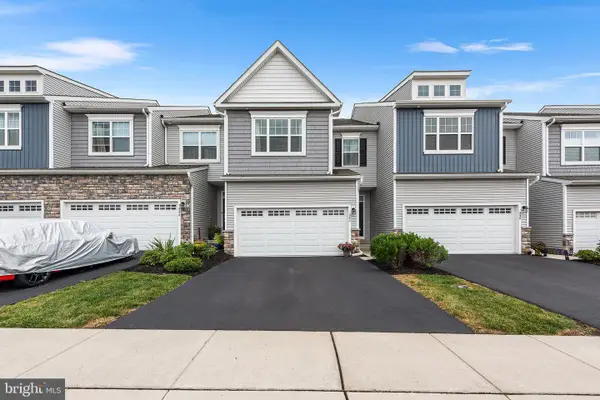 $589,900Coming Soon3 beds 3 baths2,731 sq. ft.
342 Ridgewood Dr, ROYERSFORD, PA 19468
MLS# PAMC2187224Listed by: COMPASS PENNSYLVANIA, LLC - Coming Soon
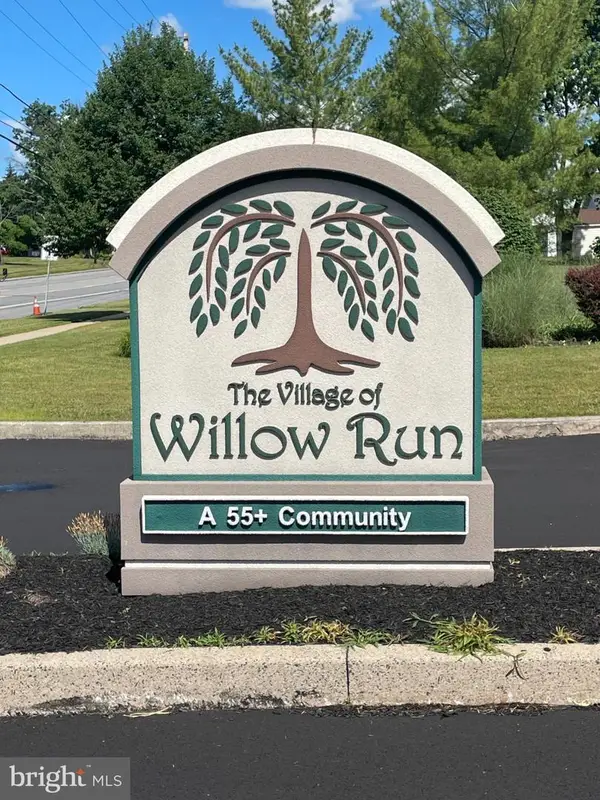 $207,500Coming Soon3 beds 2 baths1,708 sq. ft.
401 Carver Ln #, ROYERSFORD, PA 19468
MLS# PAMC2185744Listed by: KELLER WILLIAMS REALTY GROUP - Open Tue, 2 to 4pmNew
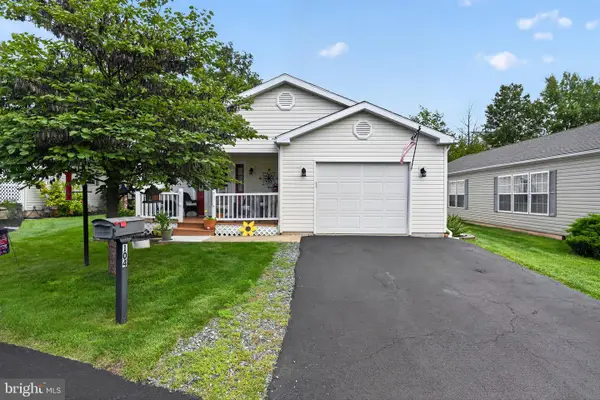 $250,000Active2 beds 2 baths1,560 sq. ft.
104 Dyer Ct, ROYERSFORD, PA 19468
MLS# PAMC2192652Listed by: REAL OF PENNSYLVANIA - Open Sat, 11am to 1pmNew
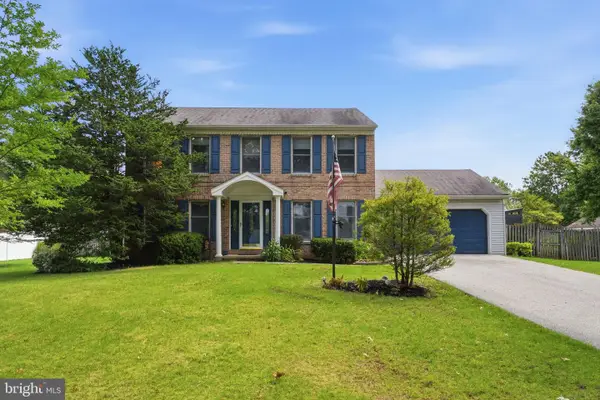 $675,000Active4 beds 3 baths2,986 sq. ft.
303 Fox Trl, ROYERSFORD, PA 19468
MLS# PAMC2192380Listed by: REALTY ONE GROUP RESTORE - COLLEGEVILLE - New
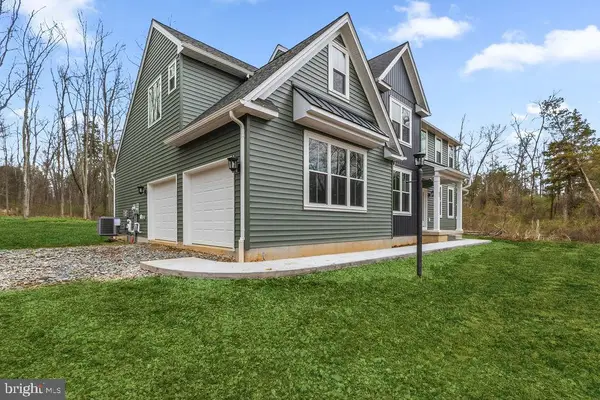 $932,727Active4 beds 3 baths2,738 sq. ft.
Lot 1a Iroquois Dr, ROYERSFORD, PA 19468
MLS# PAMC2192222Listed by: KELLER WILLIAMS REALTY GROUP - New
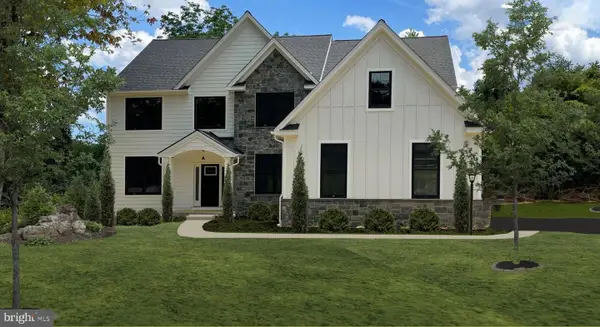 $945,177Active4 beds 3 baths2,738 sq. ft.
Lot 1b Iroquois Dr, ROYERSFORD, PA 19468
MLS# PAMC2192416Listed by: KELLER WILLIAMS REALTY GROUP - New
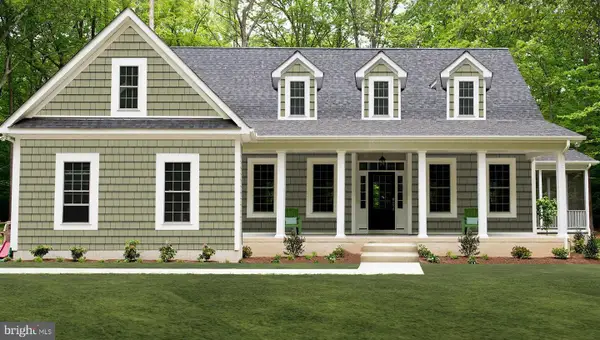 $853,452Active4 beds 3 baths2,738 sq. ft.
Lot 2a Iroquois Dr, ROYERSFORD, PA 19468
MLS# PAMC2192420Listed by: KELLER WILLIAMS REALTY GROUP


Protect your home and budget from life's surprises with an Assurant Home Warranty, backed by a partner that supports you through every step of homeownership. Explore Plans.
© 2023 - 2026 ERA Franchise Systems LLC. All rights reserved. ERA Franchise Systems LLC fully supports the principles of the Fair Housing Act and the Equal Opportunity Act. ERA, ERA Real Estate powered, and their respective logos are registered service marks of ERA Franchise Systems LLC. Each office is independently owned and operated.