
37 Saddleview Dr, Royersford, PA 19468
Local realty services provided by:ERA OakCrest Realty, Inc.
37 Saddleview Dr,Royersford, PA 19468
$860,000
- 4 Beds
- 3 Baths
- - sq. ft.
- Single family
- Sold
Listed by: jay charles murray
Office: everyhome realtors
MLS#:PAMC2181220
Source:BRIGHTMLS
Sorry, we are unable to map this address
Price summary
- Price:$860,000
About this home
Set on a secluded cul de sac in a charming neighborhood, 37 Saddleview Drive offers a blend of privacy, open space and lush landscaping. The front yard features a horseshoe shaped (pull-thru) driveway that is perfect for dropping off groceries or easy in and out access. The connecting 2nd driveway provides convenient entry to the 2 car garage and the side entrance. The front entrance opens to a 2 story foyer, the living room and french doors to the home office. Straight ahead, you will find an eat-in kitchen and a view of the 2 story family room. The kitchen has granite countertops and an island that creates wonderful social interactions. The kitchen flows into the dining room and living room continuing the open floor plan. The home has 2 impressive staircases leading up to the 4 upstairs bedrooms. Tons of natural light throughout. The primary bedroom connects to an ensuite bathroom and large walk-in closet. There are a total of 3 walk-in closets on the upper level. For entertaining, the finished walk-out basement has a bar area, fitness room and a bonus room that could be potentially used as a 2nd office or 5th bedroom. It is currently staged as a wine cellar. Finally, enjoy utilizing the heated in-ground pool, hot tub spa, cabana bar and custom fireplace. The property has an invisible dog fence and underground gas line to the BBQ grill area....
Contact an agent
Home facts
- Year built:2001
- Subdivision & Development:NONE AVAILABLE
- Listing ID #:PAMC2181220
- Added:66 day(s) ago
- Updated:August 03, 2026 at 06:02 AM
Rooms and interior
- Bedrooms:4
- Total bathrooms:3
- Full bathrooms:2
- Half bathrooms:1
- Rooms Total:9
- Flooring:Carpet, Engineered Wood, Vinyl, Wood
- Dining Description:Dining Room
- Kitchen Description:Built-In Range, Crown Moldings, Dishwasher, Double/Dual Staircase, Kitchen - Eat-In, Refrigerator, Upgraded Countertops, Wine Storage
- Bedroom Description:Primary Bedroom
- Basement:Yes
- Basement Description:Fully Finished, Sump Pump, Walkout Level, Windows
Heating and cooling
- Cooling:Central A/C
- Heating:Forced Air, Propane - Leased
Structure and exterior
- Roof:Shingle
- Year built:2001
- Lot Features:Backs to Trees, Cul-de-sac, Secluded, Suburban
- Architectural Style:Colonial
- Construction Materials:Vinyl Siding
- Exterior Features:Deck(s)
- Foundation Description:Concrete Perimeter
- Levels:2 Stories
Utilities
- Water:Public
- Sewer:Public Sewer
Finances and disclosures
- Price:$860,000
- Tax amount:$10,213 (2025)
Features and amenities
- Laundry features:Laundry
- Amenities:200+ Amp Service, Cable TV, Carbon Monoxide Detector(s), Ceiling Fan(s), Chair Railings, Crown Moldings, Double Pane Windows, Double/Dual Staircase, Phone Available
- Pool features:Fenced, Gunite, Heated, In Ground, Pool/Spa Combo, Saltwater
Parking
- Parking description:Asphalt Driveway, Attached Garage, Garage - Side Entry, Garage Door Opener
- Garage:Yes
- Garage spaces:2
New listings near 37 Saddleview Dr
- Coming Soon
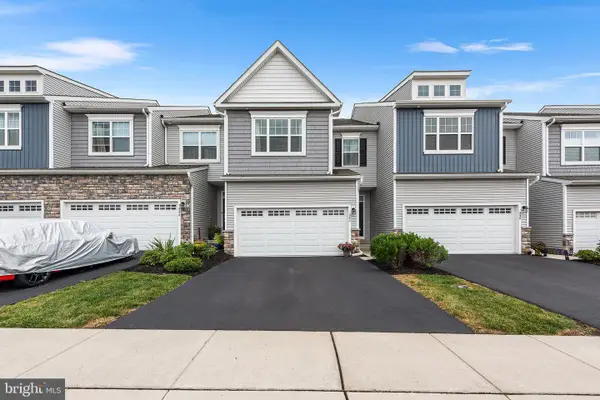 $589,900Coming Soon3 beds 3 baths
342 Ridgewood Dr, ROYERSFORD, PA 19468
MLS# PAMC2187224Listed by: COMPASS PENNSYLVANIA, LLC - New
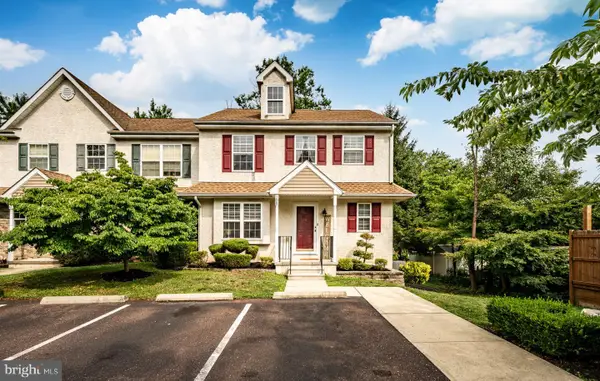 $380,000Active3 beds 3 baths1,726 sq. ft.
109 Millstone Ct, ROYERSFORD, PA 19468
MLS# PAMC2189666Listed by: BHHS FOX & ROACH MALVERN-PAOLI - New
 $350,000Active3 beds 3 baths1,820 sq. ft.
25 Providence Forge Rd, ROYERSFORD, PA 19468
MLS# PAMC2189322Listed by: KELLER WILLIAMS REALTY GROUP - New
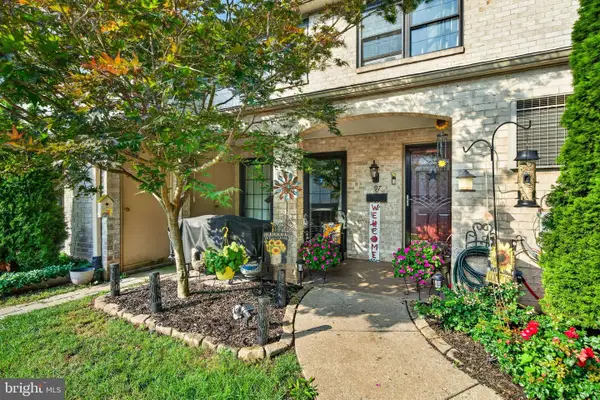 $289,999Active2 beds 3 baths1,392 sq. ft.
97 Providence Forge Rd, ROYERSFORD, PA 19468
MLS# PAMC2189326Listed by: KELLER WILLIAMS REALTY GROUP - Coming Soon
 $594,900Coming Soon3 beds 3 baths
104 Larrabee Way, ROYERSFORD, PA 19468
MLS# PAMC2188932Listed by: BHHS FOX & ROACH-BLUE BELL - Coming Soon
 $299,000Coming Soon4 beds 2 baths
407 Walnut St, ROYERSFORD, PA 19468
MLS# PAMC2189336Listed by: KELLER WILLIAMS REAL ESTATE-MONTGOMERYVILLE - Coming Soon
 $599,000Coming Soon4 beds 3 baths
509 Thornberry Way, ROYERSFORD, PA 19468
MLS# PAMC2188998Listed by: RE/MAX ACTION ASSOCIATES - New
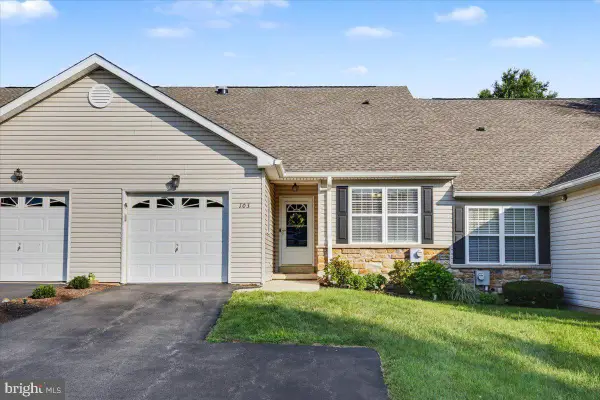 $385,000Active2 beds 3 baths1,362 sq. ft.
103 Madison Ct, ROYERSFORD, PA 19468
MLS# PAMC2188986Listed by: RE/MAX MAIN LINE-KIMBERTON - Open Mon, 11am to 4pmNew
 $569,990Active3 beds 4 baths2,541 sq. ft.
102 Beacon Ct #lot#10404, ROYERSFORD, PA 19468
MLS# PAMC2189098Listed by: PULTE HOMES OF PA LIMITED PARTNERSHIP - Open Sat, 12 to 3pmNew
 $514,987Active3 beds 3 baths2,169 sq. ft.
306 East Sawyer Court, ROYERSFORD, PA 19468
MLS# PAMC2188890Listed by: WINDTREE REAL ESTATE


Protect your home and budget from life's surprises with an Assurant Home Warranty, backed by a partner that supports you through every step of homeownership. Explore Plans.
© 2023 - 2026 ERA Franchise Systems LLC. All rights reserved. ERA Franchise Systems LLC fully supports the principles of the Fair Housing Act and the Equal Opportunity Act. ERA, ERA Real Estate powered, and their respective logos are registered service marks of ERA Franchise Systems LLC. Each office is independently owned and operated.