
4 Boraten Rd, Royersford, PA 19468
Local realty services provided by:ERA Valley Realty
Upcoming open houses
- Sat, Nov 1411:00 am - 01:00 pm
Listed by: joymarie defruscio, cory rupe
Office: keller williams realty group
MLS#:PAMC2199696
Source:BRIGHTMLS
Price summary
- Price:$445,000
- Price per sq. ft.:$192.22
About this home
Welcome to 4 Boraten Rd, a 4-bedroom, 2.5-bathroom single-family home on a rare, sprawling 1.11-acre lot in the highly sought-after Spring-Ford School District offering a true "like-new" living experience. Step through the front door to enter a spacious living room filled with natural light and crisp, modern paint tones. The living room flows easily into the dining room, creating a welcoming space for everyday meals and time together. Just beyond is a sitting room that can easily be used as an office space or play room. To the left is an upgraded kitchen tailored for both the avid home cook and the frequent entertainer. This sleek workspace features pristine quartz countertops, ample cabinetry, and a brand-new cooking range and dishwasher. The thoughtful addition of a first-floor laundry area ensures daily routines remain effortless and out of sight. Completing the first floor is the spacious primary suite serving as your personal retreat, boasting a large walk-in closet and a beautifully updated en-suite bath complete with a sleek glass-enclosed shower and clean, neutral finishes.
Three additional bedrooms upstairs provide exceptional versatility for a growing family, welcoming guest spaces, or a dedicated home office. Downstairs, a full, unfinished walk-out basement provides abundant storage and the perfect blank canvas.
Step outside to take in your expansive 1.11-acre property. Whether you envision cultivating a vibrant garden, hosting large summer gatherings, or simply savoring your morning coffee surrounded by mature greenery, this massive lot offers endless possibilities.
Brilliant recessed lighting immediately sets a tone of sophisticated comfort throughout the home. With major structural updates already completed—including a brand-new roof and new second-floor windows—you can simply unpack and immediately begin enjoying your new lifestyle with total peace of mind.
Situated in peaceful Limerick Township, this property delivers absolute serenity without sacrificing an ounce of convenience. You are just minutes away from the Philadelphia Premium Outlets, fantastic local dining, and major commuter routes including Route 422. 4 Boraten Rd is ready for its next chapter. Schedule your private showing today and secure this dream home before someone else beats you to it!...
Contact an agent
Home facts
- Year built:1930
- Subdivision & Development:NONE AVAILABLE
- Listing ID #:PAMC2199696
- Updated:November 12, 2026 at 03:13 PM
Rooms and interior
- Bedrooms:4
- Total bathrooms:3
- Full bathrooms:2
- Half bathrooms:1
- Dining Description:Dining Area, Dining Room, Formal/Separate Dining Room
- Bathrooms Description:Full Bath, Primary Bath(s), Primary Bathroom
- Kitchen Description:Carpet, Dishwasher, Oven/Range - Electric, Pantry, Recessed Lighting, Upgraded Countertops
- Bedroom Description:Carpet, Entry Level Bedroom, Primary Bedroom, Walk In Closet(s)
- Basement:Yes
- Basement Description:Unfinished
- Living area:2,315 sq. ft.
Heating and cooling
- Cooling:Central A/C
- Heating:Central, Oil
Structure and exterior
- Roof:Pitched
- Year built:1930
- Building area:2,315 sq. ft.
- Lot area:1.11 Acres
- Lot Features:Front Yard, Open, Rear Yard, SideYard(s)
- Architectural Style:Traditional
- Construction Materials:Vinyl Siding
- Exterior Features:Patio(s), Screened
- Foundation Description:Concrete Perimeter
- Levels:2 Stories
Utilities
- Water:Well
- Sewer:Public Sewer
Finances and disclosures
- Price:$445,000
- Price per sq. ft.:$192.22
- Tax amount:$5,826 (2026)
Features and amenities
- Laundry features:Dryer, Dryer In Unit, Has Laundry, Laundry, Washer, Washer In Unit
- Amenities:200+ Amp Service, Attic, Carpet, Recessed Lighting
Parking
- Parking description:Off Street, On Street, Paved Driveway
New listings near 4 Boraten Rd
- Coming SoonOpen Sun, 11am to 2pm
 $499,900Coming Soon3 beds 3 baths2,196 sq. ft.
300 Pebble Beach Dr, ROYERSFORD, PA 19468
MLS# PAMC2199960Listed by: WEICHERT, REALTORS - CORNERSTONE - Coming Soon
 $759,900Coming Soon4 beds 3 baths2,672 sq. ft.
612 Crosshill Rd, ROYERSFORD, PA 19468
MLS# PAMC2197624Listed by: COLDWELL BANKER HEARTHSIDE REALTORS-COLLEGEVILLE - New
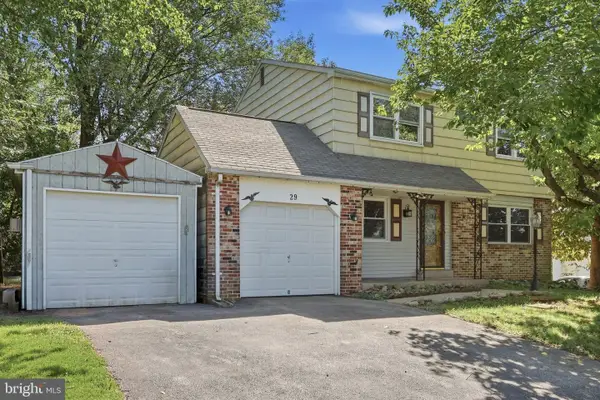 $405,000Active3 beds 3 baths1,682 sq. ft.
29 Cochise Ln, ROYERSFORD, PA 19468
MLS# PAMC2200250Listed by: HOMESMART REALTY ADVISORS - Open Thu, 4 to 6pmNew
 $475,000Active3 beds 3 baths2,221 sq. ft.
102 Walker Rd #, ROYERSFORD, PA 19468
MLS# PAMC2199800Listed by: EVERYHOME REALTORS - New
 $529,900Active3 beds 2 baths1,790 sq. ft.
17 W Cherry Ln, ROYERSFORD, PA 19468
MLS# PAMC2200028Listed by: PREMIER REAL ESTATE INC - New
 $318,550Active2 beds 1 baths1,110 sq. ft.
735 Washington St #317, ROYERSFORD, PA 19468
MLS# PAMC2199858Listed by: COUNTRYSIDE REALTY - New
 $279,550Active1 beds 1 baths1,110 sq. ft.
735 Washington St #307, ROYERSFORD, PA 19468
MLS# PAMC2199854Listed by: COUNTRYSIDE REALTY - New
 $259,900Active2 beds 2 baths1,104 sq. ft.
2216 Foxmeadow Dr, ROYERSFORD, PA 19468
MLS# PAMC2199740Listed by: BHHS KEYSTONE PROPERTIES - New
 $239,900Active4 beds 2 baths1,597 sq. ft.
733 Walnut St, ROYERSFORD, PA 19468
MLS# PAMC2191914Listed by: CLASSIC REAL ESTATE OF CHESTER COUNTY, LLC


Protect your home and budget from life's surprises with an Assurant Home Warranty, backed by a partner that supports you through every step of homeownership. Explore Plans.
© 2023 - 2026 ERA Franchise Systems LLC. All rights reserved. ERA Franchise Systems LLC fully supports the principles of the Fair Housing Act and the Equal Opportunity Act. ERA, ERA Real Estate powered, and their respective logos are registered service marks of ERA Franchise Systems LLC. Each office is independently owned and operated.