
920 Chestnut St, Royersford, PA 19468
Local realty services provided by:ERA Valley Realty
920 Chestnut St,Royersford, PA 19468
$400,000
- 3 Beds
- 2 Baths
- 2,058 sq. ft.
- Single family
- Active
Listed by: gregory s herb
Office: herb real estate, inc.
MLS#:PAMC2180478
Source:BRIGHTMLS
Price summary
- Price:$400,000
- Price per sq. ft.:$194.36
About this home
Located in the desirable borough of Royersford and within the award-winning Spring-Ford School District, this spacious four-bedroom, two-bath Cape Cod offers incredible potential and solid value! Quality constructed in 1995, this well-built home features a traditional and functional floor plan with plenty of living space throughout.
The main level includes a welcoming living room, formal dining room, and a kitchen complete with a breakfast bar—perfect for casual dining and entertaining. Two bedrooms, a full bath, and convenient first-floor laundry hook-ups add to the home's practicality. Just off the kitchen, you’ll find a comfortable family room with charming French-style doors leading to the rear fenced yard, ideal for outdoor enjoyment, pets, or play.
Upstairs, the home offers two additional bedrooms and a second full bath, providing privacy and flexibility for family, guests, or home office needs.
Additional highlights include a full basement housing the oil hot air heating system and hot water heater, central air conditioning, plus a two-car attached garage for added storage and convenience.
While the home could benefit from some TLC, including new flooring and cosmetic updates, it presents an outstanding opportunity for homeowners or investors seeking a quality-built property with tremendous upside potential. Please see the movie icon for links to the virtual and video tours!...
Contact an agent
Home facts
- Year built:1996
- Listing ID #:PAMC2180478
- Added:3 day(s) ago
- Updated:May 25, 2026 at 01:42 PM
Rooms and interior
- Bedrooms:3
- Total bathrooms:2
- Full bathrooms:2
- Flooring:Carpet, Vinyl
- Dining Description:Dining Room
- Bathrooms Description:Full Bath
- Kitchen Description:Carpet, Dishwasher, Microwave, Oven/Range - Electric
- Bedroom Description:Carpet, Primary Bedroom
- Basement:Yes
- Basement Description:Full
- Living area:2,058 sq. ft.
Heating and cooling
- Cooling:Central A/C
- Heating:Central, Forced Air, Oil
Structure and exterior
- Roof:Asphalt, Shingle
- Year built:1996
- Building area:2,058 sq. ft.
- Lot area:0.3 Acres
- Architectural Style:Cape Cod
- Construction Materials:Vinyl Siding
- Foundation Description:Block
- Levels:1 1/2 Story
Utilities
- Water:Public
- Sewer:Public Sewer
Finances and disclosures
- Price:$400,000
- Price per sq. ft.:$194.36
- Tax amount:$6,564 (2026)
Features and amenities
- Laundry features:Dryer, Laundry, Washer
- Amenities:200+ Amp Service, Carpet, Ceiling Fan(s)
Parking
- Parking description:Asphalt Driveway, Attached Garage, Garage - Front Entry
- Garage:Yes
- Garage spaces:2
New listings near 920 Chestnut St
- Coming Soon
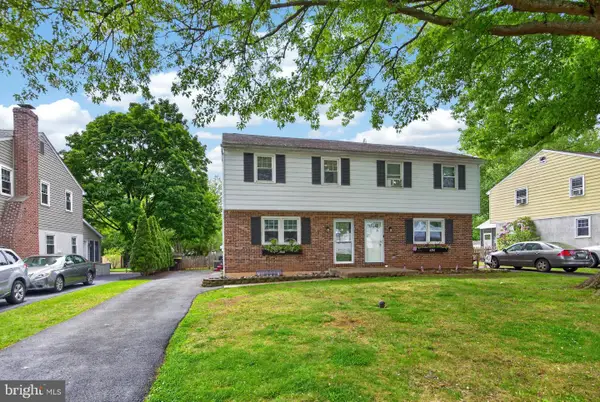 $350,000Coming Soon3 beds 2 baths
688 S 6th Ave, ROYERSFORD, PA 19468
MLS# PAMC2180950Listed by: CENTURY 21 NORRIS-VALLEY FORGE - New
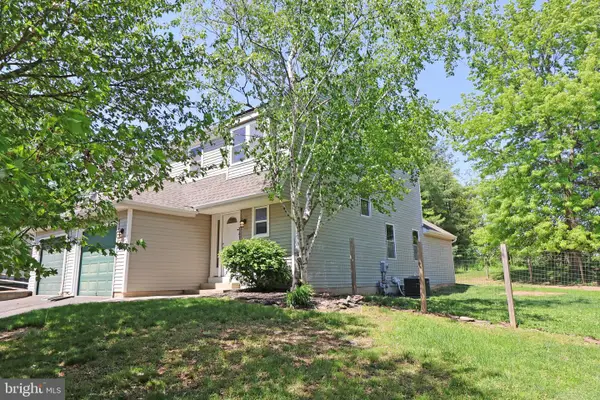 $394,900Active3 beds 3 baths1,545 sq. ft.
141 Azalea Cir, ROYERSFORD, PA 19468
MLS# PAMC2180380Listed by: RE/MAX CENTRAL - BLUE BELL - New
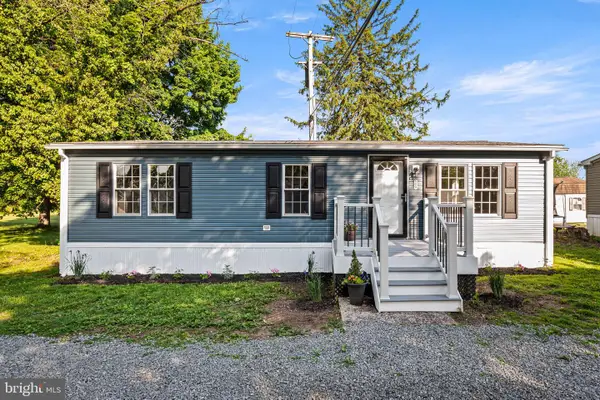 $134,900Active3 beds 2 baths960 sq. ft.
165 W Ridge Pike #109, ROYERSFORD, PA 19468
MLS# PAMC2180556Listed by: STYER REAL ESTATE 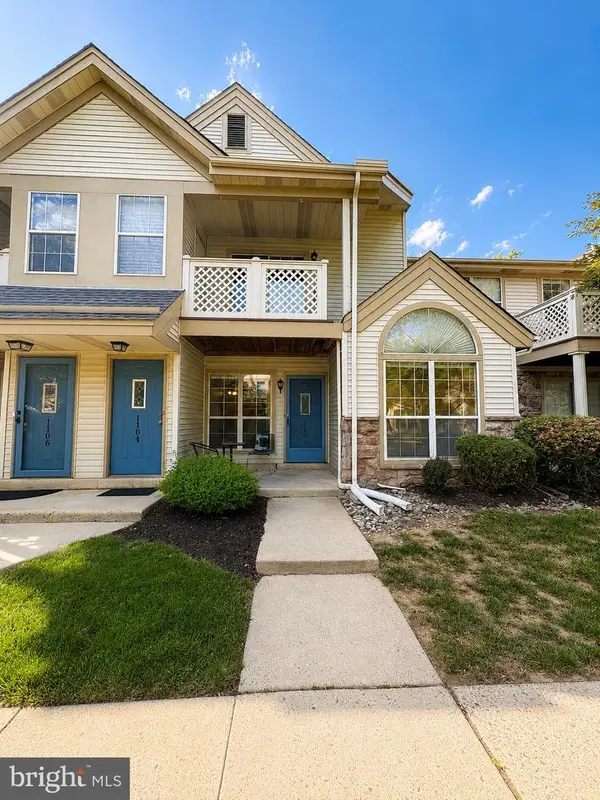 $200,000Pending1 beds 1 baths837 sq. ft.
1103 Foxmeadow Dr #condo 1103, ROYERSFORD, PA 19468
MLS# PAMC2180574Listed by: KELLER WILLIAMS REAL ESTATE-BLUE BELL- Coming Soon
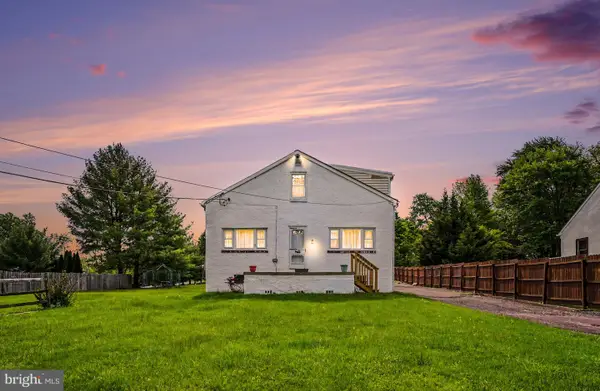 $480,000Coming Soon5 beds 2 baths
484 Fruit Farm Rd, ROYERSFORD, PA 19468
MLS# PAMC2178660Listed by: KELLER WILLIAMS REALTY GROUP 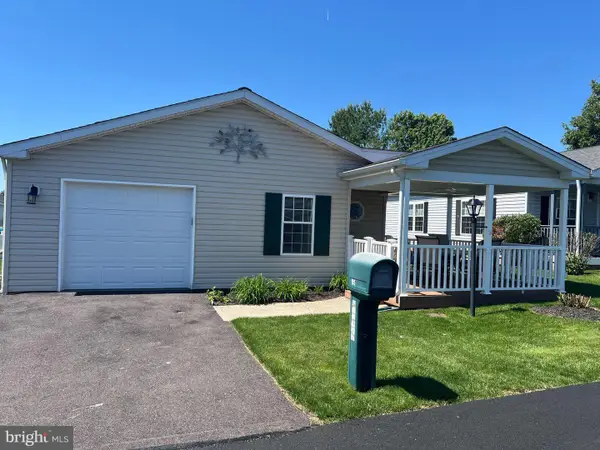 $225,000Pending2 beds 2 baths1,472 sq. ft.
105 Lilac Pl, ROYERSFORD, PA 19468
MLS# PAMC2180224Listed by: RE/MAX CENTRE REALTORS- New
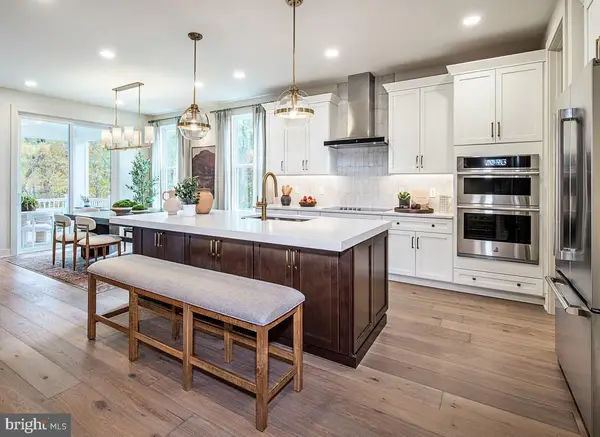 $1,099,000Active4 beds 4 baths3,029 sq. ft.
104 Casey Ct, ROYERSFORD, PA 19468
MLS# PAMC2180188Listed by: TOLL BROTHERS REAL ESTATE, INC. - New
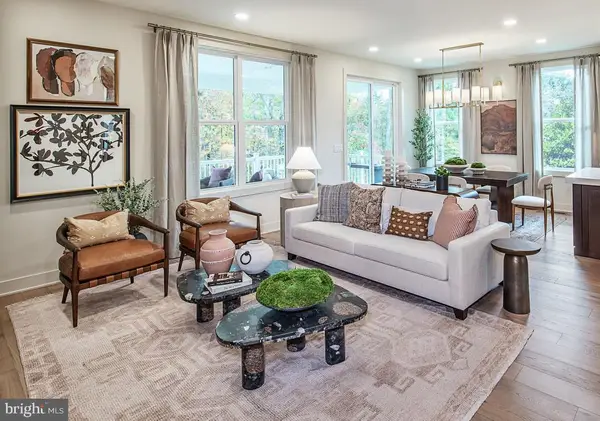 $1,084,000Active4 beds 4 baths3,029 sq. ft.
202 Kelly Ct, ROYERSFORD, PA 19468
MLS# PAMC2180192Listed by: TOLL BROTHERS REAL ESTATE, INC. - New
 $1,220,832Active5 beds 5 baths3,677 sq. ft.
106 Wildflower Way #0003, ROYERSFORD, PA 19468
MLS# PAMC2180166Listed by: TOLL BROTHERS REAL ESTATE, INC.


Protect your home and budget from life's surprises with an Assurant Home Warranty, backed by a partner that supports you through every step of homeownership. Explore Plans.
© 2023 - 2026 ERA Franchise Systems LLC. All rights reserved. ERA Franchise Systems LLC fully supports the principles of the Fair Housing Act and the Equal Opportunity Act. ERA, ERA Real Estate powered, and their respective logos are registered service marks of ERA Franchise Systems LLC. Each office is independently owned and operated.