
1139/1143 New Stanton Ruffs Dale Rd #cynkar, Ruffs Dale, PA 15679
Local realty services provided by:ERA Lechner & Associates, Inc.
Listed by: darla cynkar
Office: berkshire hathaway the preferred realty
MLS#:1765613
Source:PA_WPN
Price summary
- Price:$250,000
- Price per sq. ft.:$92.59
About this home
This unique property includes two parcels totaling approximately 1 acre. Parcel 1139 is a large 4 bedroom Victorian home built in the late 1800s with some of the original details intact such as pocket doors, 14 ft ceilings, original woodwork, built ins and ornate non functional fireplaces as well as original hard wood floors. The main floor boasts a Large well appointed Oak kitchen with appliances included, dining room, large parlor and living room as well as a full bath and first floor laundry including washer and dryer. The second floor has 4 large bedrooms each with large closets with fireplace in the Master bedroom. Large walk up attic and large basement for storage and large two car attached garage. Lastly this lovely home has a large front and back porch to relax and unwind. Property includes a backyard shed with loft and concrete pad used for parking of recreation vehicles and later as a patio. Parcel 1143 was home to Ruffs Dale Generator and Alternator Service for 62 years and is included in the sale of this property. This building originally zoned commercial and per township due to no zoning can be used as commercial or for personal use. Come take a look at this well maintained home! Tools and machinery in garage do not convey with property but are negotiable for sale....
Contact an agent
Home facts
- Year built:1892
- Listing ID #:1765613
- Added:38 day(s) ago
- Updated:August 26, 2026 at 10:15 AM
Rooms and interior
- Bedrooms:4
- Total bathrooms:3
- Full bathrooms:2
- Half bathrooms:1
- Rooms Total:9
- Flooring:Carpet
- Kitchen Description:Dishwasher, Microwave, Pantry, Refrigerator, Stove
- Basement:Yes
- Basement Description:Full, Walk Up Access
- Living area:2,700 sq. ft.
Heating and cooling
- Cooling:Central Air
- Heating:Gas
- Central air:Yes
Structure and exterior
- Roof:Asphalt
- Year built:1892
- Building area:2,700 sq. ft.
- Lot area:0.99 Acres
- Architectural Style:Victorian
Utilities
- Water:Public
Finances and disclosures
- Price:$250,000
- Price per sq. ft.:$92.59
- Tax amount:$1,592
Features and amenities
- Laundry features:Dryer, Washer
- Amenities:Multi Pane Windows, Screens, Some Electric Appliances, Window Treatments
Parking
- Total parking spaces:4
- Garage:Yes
 Last Updated August 26, 2026. Information deemed reliable but not guaranteed. Information is provided exclusively for consumers' personal, non-commercial use and may not be used for any purpose other than to identify prospective properties consumers may be interested in purchasing.
New listings near 1139/1143 New Stanton Ruffs Dale Rd #cynkar
- New
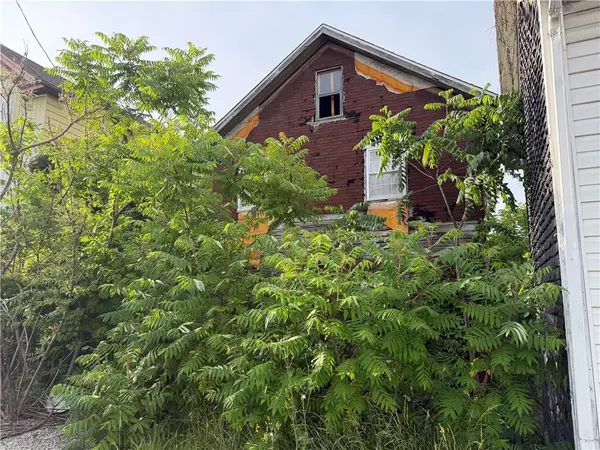 $10,900Active2 beds 1 baths1,160 sq. ft.
1023 State Route 31, Tarrs, PA 15688
MLS# 1770808Listed by: JANUS REALTY ADVISORS 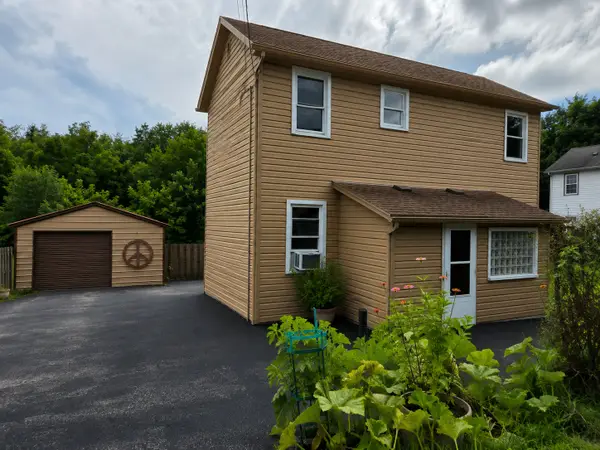 $79,900Active3 beds 1 baths1,182 sq. ft.
123 Snydertown Road, Tarrs, PA 15688
MLS# 1769020Listed by: HOWARD HANNA REAL ESTATE SERVICES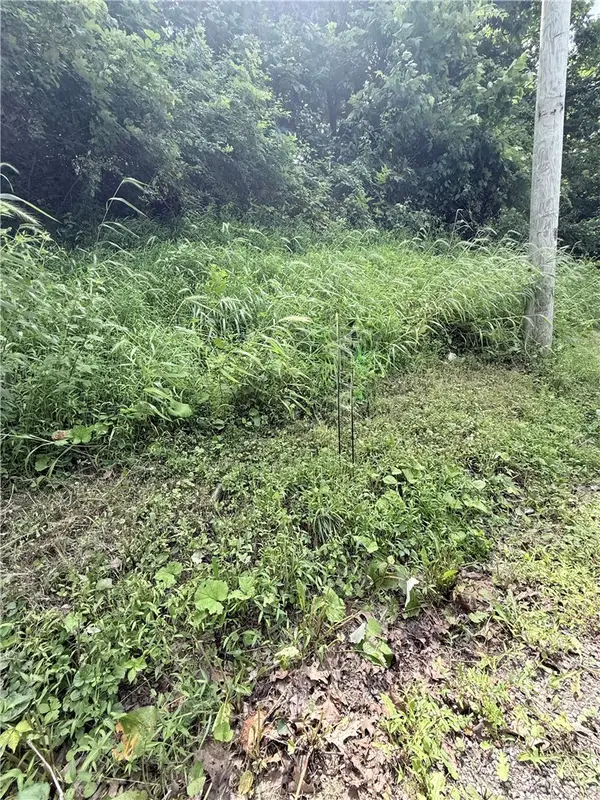 $69,900Active-- beds -- baths
Lot #4 Waltz Dr W, Ruffs Dale, PA 15679
MLS# 1766876Listed by: BERKSHIRE HATHAWAY THE PREFERRED REALTY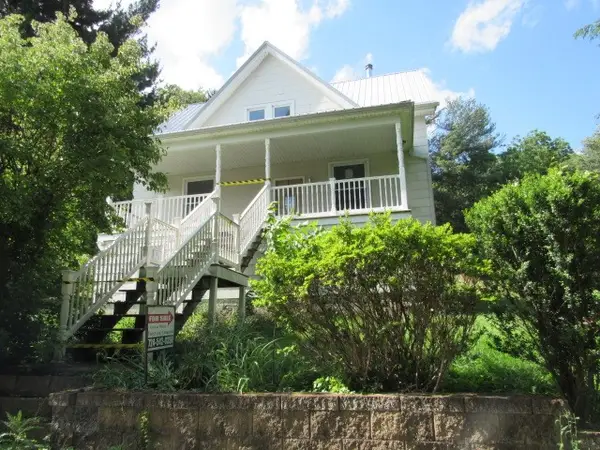 $188,000Pending3 beds 1 baths
319 Miller Lane, Ruffs Dale, PA 15679
MLS# 1761721Listed by: FOREST LAKE REAL ESTATE GROUP $40,000Active3 beds 2 baths
2380 Mt Pleasant Rd, Ruffs Dale, PA 15679
MLS# 1749508Listed by: COLDWELL BANKER REALTY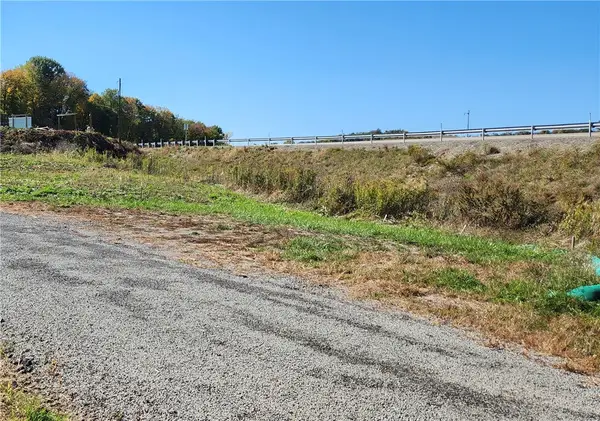 $30,000Active-- beds -- baths
0 Fort Robinson Road, South Huntingdon, PA 15089
MLS# 1749491Listed by: INTEGRITY PLUS REALTY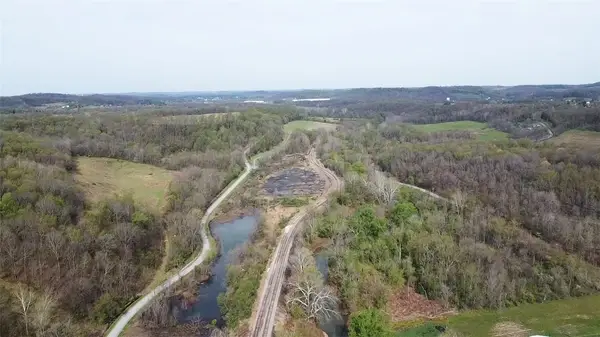 $982,500Active-- beds -- baths
- Alberts Road, Ruffs Dale, PA 15679
MLS# 1749246Listed by: COLDWELL BANKER LAUREL RIDGE REALTY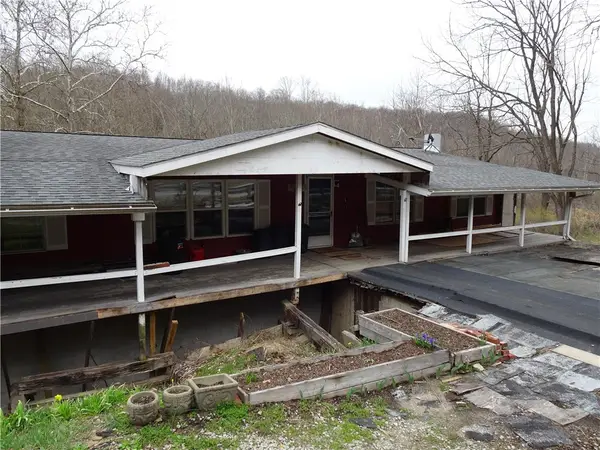 $149,900Active3 beds 2 baths
1283 New Stanton Ruffsdale Road, Ruffs Dale, PA 15679
MLS# 1746434Listed by: MISCOVICH REAL ESTATE LLC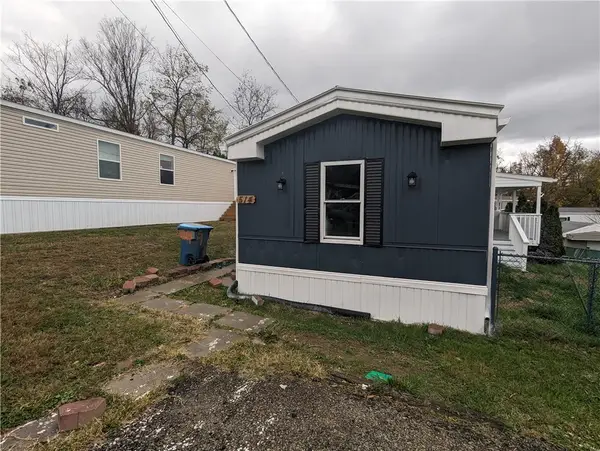 $55,000Active2 beds 2 baths
514 Reed Cir, Ruffs Dale, PA 15679
MLS# 1727213Listed by: HOWARD HANNA MID MON VALLEY OFFICE


Protect your home and budget from life's surprises with an Assurant Home Warranty, backed by a partner that supports you through every step of homeownership. Explore Plans.
© 2023 - 2026 ERA Franchise Systems LLC. All rights reserved. ERA Franchise Systems LLC fully supports the principles of the Fair Housing Act and the Equal Opportunity Act. ERA, ERA Real Estate powered, and their respective logos are registered service marks of ERA Franchise Systems LLC. Each office is independently owned and operated.