
101 Conrad Road, Ruscombmanor, PA 19522
Local realty services provided by:ERA One Source Realty
101 Conrad Road,Ruscombmanor Twp, PA 19522
$375,000
- 4 Beds
- 3 Baths
- 3,100 sq. ft.
- Single family
- Active
Listed by: jill saunders
Office: saunders real estate
MLS#:780714
Source:PA_LVAR
Price summary
- Price:$375,000
- Price per sq. ft.:$120.97
About this home
OFFER IN HAND. HIGHEST & BEST BY SUNDAY 7/19 AT 6PM. Step into a home that refuses to be ordinary. This jaw-dropping converted barn in the Oley School District is a masterpiece of craftsmanship, character, and pure wow factor. Nestled on 2.55 breathtaking acres surrounded by rolling farmland, this one-of-a-kind property offers over 3,100 square feet of unforgettable living space where rustic charm collides with bold design. Towering vaulted ceilings, massive exposed hand-hewn beams, stunning stone walls, custom fireplaces, skylights that flood the home with natural light, a showstopping custom kitchen, and a dramatic spiral staircase create an atmosphere you simply cannot duplicate. The finished lower level, incredible in-law quarters, and enormous outbuildings provide endless possibilities for living, working, storing, or creating. And then there's the showstopper... an immaculate, professionally designed tattoo studio attached to the property that's as impressive as the home itself. Properties like this don't hit the market often, and they certainly don't wait around. If you've been searching for something bold, unforgettable, and unlike anything else you've ever seen... stop scrolling and start DRIVING. HERE. NOW....
Contact an agent
Home facts
- Year built:1850
- Listing ID #:780714
- Added:4 day(s) ago
- Updated:July 19, 2026 at 02:58 PM
Rooms and interior
- Bedrooms:4
- Total bathrooms:3
- Full bathrooms:2
- Half bathrooms:1
- Rooms Total:4
- Flooring:Ceramic Tile, Hardwood
- Dining Description:Dining Area, Separate Formal Dining Room
- Kitchen Description:Electric Oven, Electric Range, Refrigerator
- Basement:Yes
- Basement Description:Exterior Entry, Finished, Rec Family Area
- Living area:3,100 sq. ft.
Heating and cooling
- Cooling:Ceiling Fans, Central Air, Zoned
- Heating:Forced Air, Gas, Pellet Stove
- Central air:Yes
Structure and exterior
- Roof:Metal
- Year built:1850
- Building area:3,100 sq. ft.
- Lot area:2.55 Acres
- Architectural Style:Farmhouse, GambrelBarn
- Construction Materials:Stone
- Exterior Features:Deck, Enclosed, Patio, Porch
- Foundation Description:Block
- Levels:3 or More Stories
Schools
- High school:Oley Valley
- Middle school:Oley Valley
- Elementary school:Oley Valley
Utilities
- Water:Well
- Sewer:Septic Tank
Finances and disclosures
- Price:$375,000
- Price per sq. ft.:$120.97
- Tax amount:$2,347
Features and amenities
- Appliances:Electric Oven, Electric Water Heater, Refrigerator, Washer
- Laundry features:Electric Dryer Hookup, Washer
- Amenities:Loft
Parking
- Parking description:Garage, Off Street, Parking Lot
- Garage:Yes
- Garage spaces:3
New listings near 101 Conrad Road
- New
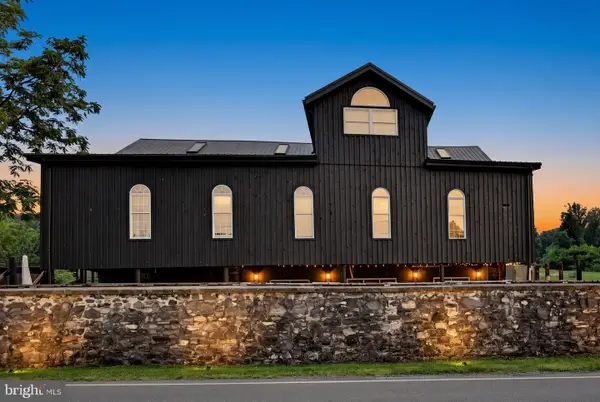 $375,000Active4 beds 3 baths3,100 sq. ft.
101 Conrad Rd, FLEETWOOD, PA 19522
MLS# PABK2074988Listed by: SAUNDERS REAL ESTATE 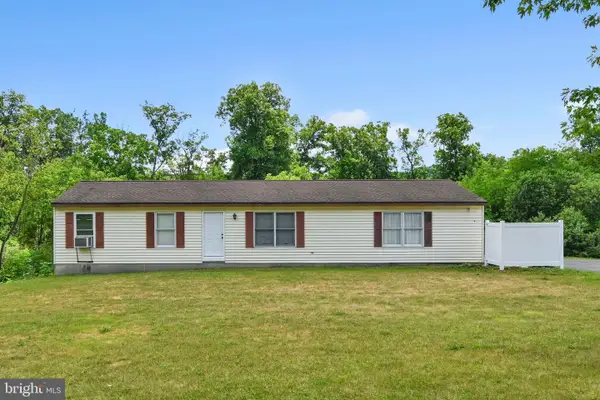 $295,000Pending3 beds 2 baths864 sq. ft.
4031 Pricetown Rd, FLEETWOOD, PA 19522
MLS# PABK2074716Listed by: KELLER WILLIAMS PLATINUM REALTY - WYOMISSING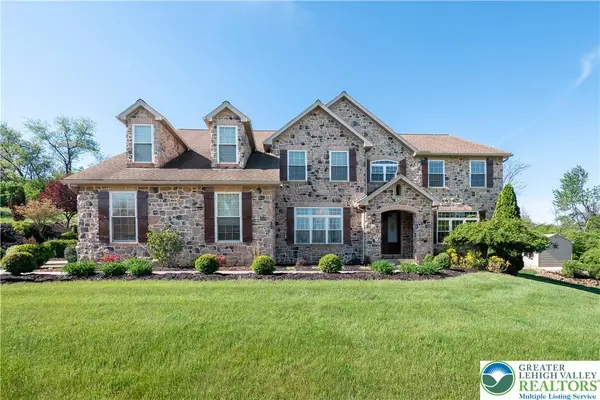 $788,000Active4 beds 4 baths6,329 sq. ft.
40 Augusta Lane, Ruscombmanor Twp, PA 19522
MLS# 776246Listed by: WEICHERT REALTORS - ALLENTOWN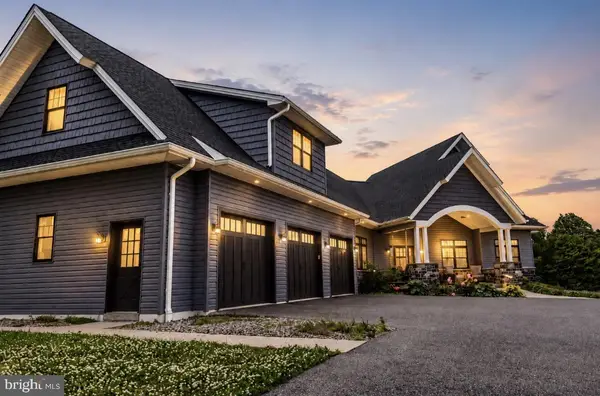 $1,095,000Pending4 beds 4 baths3,719 sq. ft.
410 Walnuttown Rd, FLEETWOOD, PA 19522
MLS# PABK2073616Listed by: REALTY ONE GROUP EXCLUSIVE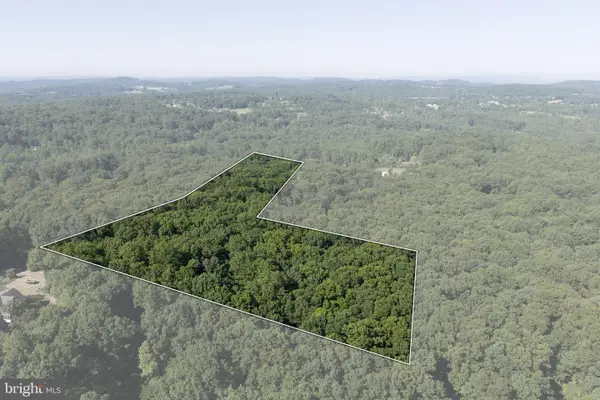 $299,900Active7.67 Acres
335 Orchard Rd, FLEETWOOD, PA 19522
MLS# PABK2073424Listed by: GLOCKER & COMPANY-BOYERTOWN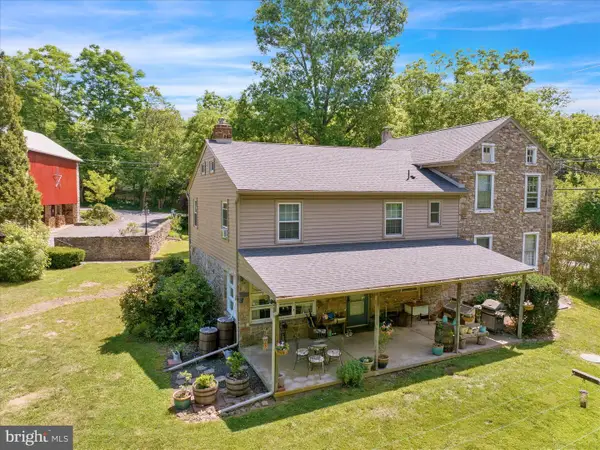 $489,900Pending5 beds 2 baths3,000 sq. ft.
3866 Pricetown Rd, FLEETWOOD, PA 19522
MLS# PABK2073680Listed by: KELLER WILLIAMS PLATINUM REALTY - WYOMISSING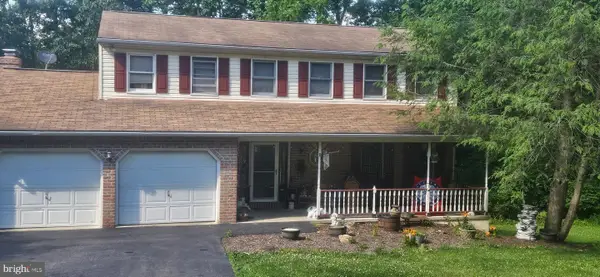 $449,900Pending4 beds 3 baths2,918 sq. ft.
5 White Oak Dr, FLEETWOOD, PA 19522
MLS# PABK2073604Listed by: REALTY ONE GROUP EXCLUSIVE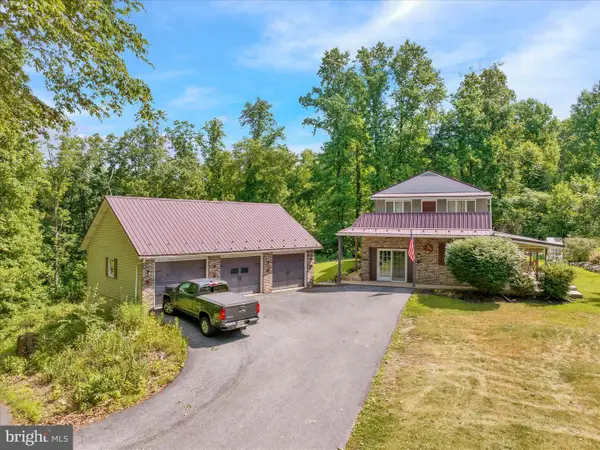 $445,000Pending4 beds 3 baths1,904 sq. ft.
113 Sandhill Rd, FLEETWOOD, PA 19522
MLS# PABK2073584Listed by: RE/MAX OF READING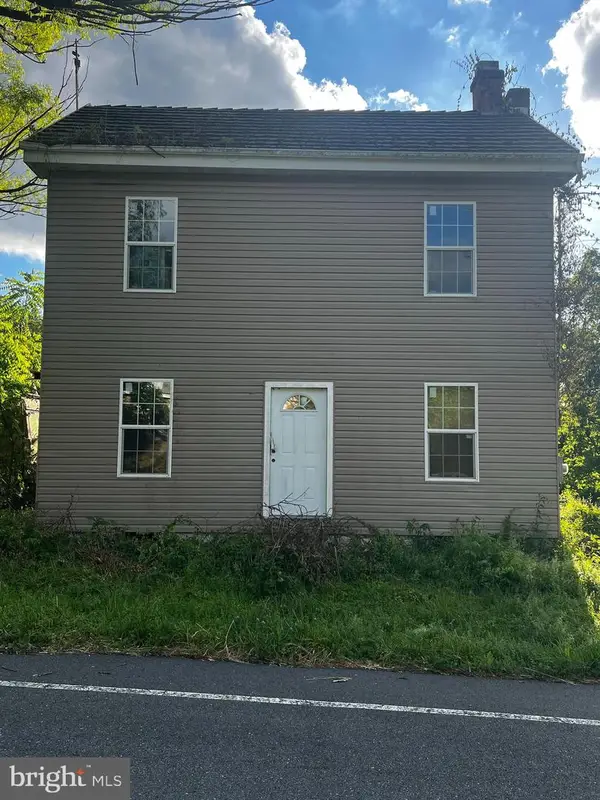 Listed by ERA$139,000Pending3 beds 1 baths1,516 sq. ft.
158 Houck Rd, FLEETWOOD, PA 19522
MLS# PABK2072824Listed by: PAGODA REALTY ERA POWERED


Protect your home and budget from life's surprises with an Assurant Home Warranty, backed by a partner that supports you through every step of homeownership. Explore Plans.
© 2023 - 2026 ERA Franchise Systems LLC. All rights reserved. ERA Franchise Systems LLC fully supports the principles of the Fair Housing Act and the Equal Opportunity Act. ERA, ERA Real Estate powered, and their respective logos are registered service marks of ERA Franchise Systems LLC. Each office is independently owned and operated.