
280 Fairview Street, Rush, PA 18252
Local realty services provided by:ERA One Source Realty
280 Fairview Street,Rush Twp, PA 18252
$299,900
- 3 Beds
- 2 Baths
- 1,300 sq. ft.
- Single family
- Active
Listed by: vince boyle
Office: century 21 ryon real estate
MLS#:783055
Source:PA_LVAR
Price summary
- Price:$299,900
- Price per sq. ft.:$230.69
About this home
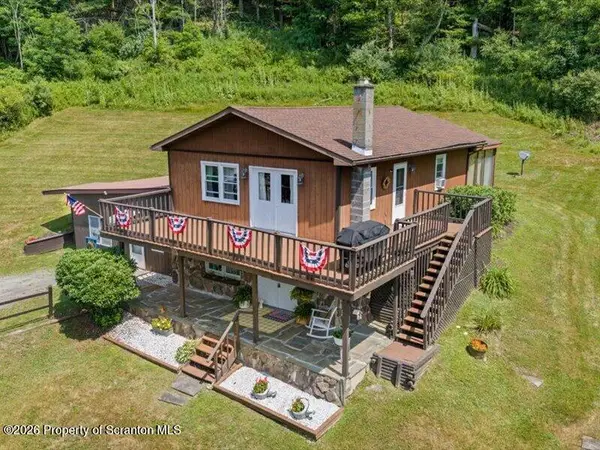
OPEN HOUSE, SUNDAY AUGUST 23, 11am-1pm! Surrounded by splendid countryside, yet with easy access to PA-309, this 1.7-acre property offers a perfectly updated home and so much more! The bucolic setting is a perfect back drop for the home’s updated facade, white-accented blue siding offering a classic aesthetic. The front door welcomes you into a now open-concept living-dining-kitchen area, spanning the width of the house. The new kitchen offers an array of cabinetry, stainless appliances, stone counters, ceramic tile backsplash and beautiful north facing views, with ample room for a comfortable dining area. A sweeping archway gently separates the Living Room, whose large front facing windows bring the beauty of the outside in, and a new mini split will help keep this space comfortable year-round. A dedicated main level laundry off the kitchen also offers several tall windows and provides access to a side covered porch, offering both easy access entry from the driveway and a lovely spot to sit and relax. To the rear of the main level, another archway defining the hall, two lovely bedrooms and a main-level, updated full bath. Up the stairs is a stunning oasis of a Primary Suite. First, a flexible space with walk-in closet ideal for dressing room or even home office. To the right, a dedicated primary bedroom while to the left is a beautifully updated primary bath with a free-standing bathtub that defines “style and substance” as it is as beautiful as it is a wonderful place to relax and enjoy the wooded views from the side window. The home’s basement is ready-made for storage while also housing the home’s utilities. The property also offers a sprawling detached garage with two garage doors and an upper level with multiple rooms packed with potential. This structure continues with two additional areas, the first offering dividers for potential livestock housing. The final structure on the property spent its life as a chicken run, and could be ready for that use again, or, could serve as a potential party pavilion! With an Agricultural Preservation zoning designation, this property is perfect for a hobby farm! With Route 309 just minutes away, you are a short drive to Interstate 81 as well as an array of shopping and dining locations including nearby Walmart Plaza, Hazleton, and downtown Tamaqua! For further outdoor adventure, Tuscarora and Locust Lake State Parks offer outstanding natural beauty. Further bonus, set in the Tamaqua School District where graduates qualify for the two-year LCCC Scholarship Program! A pristine home, stunning setting, and bonuses aplenty, come and see how this country retreat could be your next chapter. ONE-YEAR HOME WARRANTY INCLUDED! LOW TAXES!...
Contact an agent
Home facts
- Year built:1945
- Subdivision & Development:Not in Development
- Listing ID #:783055
- Added:4 day(s) ago
- Updated:August 24, 2026 at 01:10 AM
Rooms and interior
- Bedrooms:3
- Total bathrooms:2
- Full bathrooms:2
- Rooms Total:6
- Flooring:Carpet, Ceramic Tile, Luxury Vinyl, Luxury Vinyl Plank
- Dining Description:Dining Area
- Kitchen Description:Dishwasher, Electric Oven, Electric Range, Refrigerator
- Basement:Yes
- Basement Description:Daylight, Exterior Entry, Full, Sump Pump
- Living area:1,300 sq. ft.
Heating and cooling
- Cooling:Ceiling Fans, Ductless
- Heating:Baseboard, Electric, Hot Water, Oil, Radiators
Structure and exterior
- Roof:Asphalt, Fiberglass
- Year built:1945
- Building area:1,300 sq. ft.
- Lot area:1.6 Acres
- Lot Features:Corner Lot, Flat, Not In Subdivision, Views
- Architectural Style:CapeCod
- Construction Materials:Vinyl Siding, Wood Siding
- Exterior Features:Covered, Porch
- Levels:1 Story
Schools
- High school:Tamaqua Area Senior High School
- Middle school:Tamaqua Area Middle School
- Elementary school:Tamaqua Elementary School
Utilities
- Water:Well
- Sewer:Septic Tank
Finances and disclosures
- Price:$299,900
- Price per sq. ft.:$230.69
- Tax amount:$3,252
Features and amenities
- Appliances:Dishwasher, Electric Oven, Oil Water Heater, Refrigerator
- Laundry features:Main Level, Washer Hookup
Parking
- Parking description:Driveway, Garage, Off Street
- Garage:Yes
- Garage spaces:2
New listings near 280 Fairview Street



Protect your home and budget from life's surprises with an Assurant Home Warranty, backed by a partner that supports you through every step of homeownership. Explore Plans.
© 2023 - 2026 ERA Franchise Systems LLC. All rights reserved. ERA Franchise Systems LLC fully supports the principles of the Fair Housing Act and the Equal Opportunity Act. ERA, ERA Real Estate powered, and their respective logos are registered service marks of ERA Franchise Systems LLC. Each office is independently owned and operated.