
5 Lee Ron Lane, Rush, PA 18252
Local realty services provided by:ERA One Source Realty
Listed by: vince boyle
Office: century 21 ryon real estate
MLS#:787706
Source:PA_LVAR
Price summary
- Price:$483,000
- Price per sq. ft.:$197.87
About this home
A genuinely unique and beautiful home set in over nine acres of gorgeous Pennsylvania woodland offers multiple ways to enjoy life, inside and out. The driveway wends through mature trees to the front door and offers ample space to park. The covered entry opens into a foyer with a spacious coat closet leading to the home’s built-in garage while directly before you, a stair leads up into the home’s great room with its soaring wood beamed, cathedral ceiling, a 14’ peak! A knee wall gently divides an open central hall from the sprawling gathering space whose focal point is a beautiful stone surround wood burning fireplace. The rustic elements of this room coalesce to create the feel of being in a chalet, cozy and secluded in this warm space. To the rear, a formal dining room overlooks the home’s back yard and connects to the kitchen forming a circular floor plan of the three primary entertaining spaces. The eat-in kitchen is spacious offering a thoughtfully designed work area with a lovely breakfast space which allows access to the home’s covered rear deck. Completing the main level of the home is a new full bath, then large corner laundry/mud room with expansive windows to both sides making the prospect of doing laundry a joy! A side door offers access to the side, uncovered portion of the wrap-around porch. To the other side of the home, you find perhaps the most wonderful and unique feature of a home filled with thoughtful and exciting touches. Through glass doors in the Living Room, you step onto the sunroom’s mezzanine overlooking a wrap-around planting bed and potting sink as well as a bespoke waterfall fountain featuring many rocks from the property in its construction, all beneath cathedral ceilings. Upstairs a generous landing overlooks the sweeping Living Room below and offers access to two well-sized bedrooms offering ample windows. The full hall bath is also spacious and serves the two beds on this level. Up a few stairs is the secluded Primary Suite. A lovely bedroom is paired with full ensuite, featuring a ceramic tile surround stall shower, and large walk-in closet. On the ground level, beyond the foyer, you will find a spacious workshop with its own half bath connected to a utility/mud room, and the home’s attached oversized two-car garage. The basement offers over 2000sf of storage space, a welcome bonus to any home. The partially covered deck bends around the home providing an open porch to the side, with entry via the laundry room, and a covered deck at the rear with sliders into the breakfast nook. The deck overlooks a fenced portion of the yard, with stone walkways and existing planting beds, gates allowing access to the over eight acres of woodland beyond. This beautiful slice of Pennsylvania forest contains paths and a pond, ready to make this sylvan paradise yours. The home’s front yard is gently shaded by towering trees, but with clearings ideal for garden beds and outdoor gathering spaces. A shed provides room to store the tools you’ll need to care for this marvelous enclave, with a bonus wood storage area to the side, ready to supply your living room fireplace! The home’s location also offers convenience just a short trip from your solitude, with ample shopping and dining options along nearby Route 309, which also places you at the mid-point between the greater Lehigh Valley and Scranton-Wilkes Barre areas! To the east you will find Jim Thorpe brimming with historic charm, shops, excellent restaurants, and access to the outdoor adventures of the Pocono Region! Multiple nearby state parks and game lands offer even more outdoor adventure beyond your own backyard! Unique and spacious inside and out, this property must be seen to be believed!...
Contact an agent
Home facts
- Year built:1977
- Subdivision & Development:Not in Development
- Listing ID #:787706
- Added:1 day(s) ago
- Updated:November 11, 2026 at 03:45 AM
Rooms and interior
- Bedrooms:3
- Total bathrooms:4
- Full bathrooms:3
- Half bathrooms:1
- Rooms Total:10
- Flooring:Carpet, Ceramic Tile, Laminate, Resilient, Vinyl
- Dining Description:Dining Area, Entrance Foyer, Separate Formal Dining Room
- Kitchen Description:Dishwasher, Electric Oven, Electric Range, Microwave, Refrigerator
- Basement:Yes
- Basement Description:Partial
- Living area:2,441 sq. ft.
Heating and cooling
- Cooling:Ceiling Fans, Ductless
- Heating:Baseboard, Hot Water, Oil
Structure and exterior
- Roof:Asphalt, Fiberglass
- Year built:1977
- Building area:2,441 sq. ft.
- Lot area:9.1 Acres
- Lot Features:Flat, Not In Subdivision, Pond On Lot, Stream Creek, Wooded
- Architectural Style:SplitLevel
- Construction Materials:Brick, Vinyl Siding, Wood Siding
- Exterior Features:Covered, Deck, Fence, Porch, Shed
- Levels:3 or More Stories
Schools
- High school:Tamaqua Area Senior High
- Middle school:Tamaqua Area Middle
- Elementary school:Tamaqua Elementary
Utilities
- Water:Well
- Sewer:Public Sewer
Finances and disclosures
- Price:$483,000
- Price per sq. ft.:$197.87
- Tax amount:$5,444
Features and amenities
- Appliances:Dishwasher, Electric Oven, Microwave, Oil Water Heater, Refrigerator, Washer
- Laundry features:Electric Dryer Hookup, Main Level, Washer, Washer Hookup
Parking
- Parking description:Driveway, Garage, Garage Door Opener, Off Street
- Garage:Yes
- Garage spaces:2
New listings near 5 Lee Ron Lane
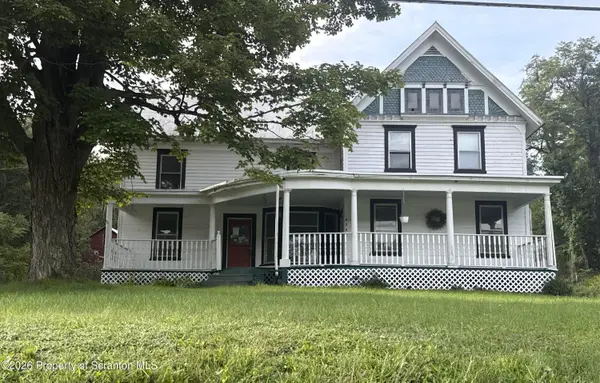 $170,000Active5 beds 2 baths2,784 sq. ft.
4961 State Route 706, Montrose, PA 18801
MLS# SC265488Listed by: BERKSHIRE HATHAWAY HOME SERVICES PREFERRED PROPERTIES $799,900Active7 beds 1 baths3,120 sq. ft.
2795 Carter, Montrose, PA 18801
MLS# 31728433Listed by: SALOMON REALTY, LLC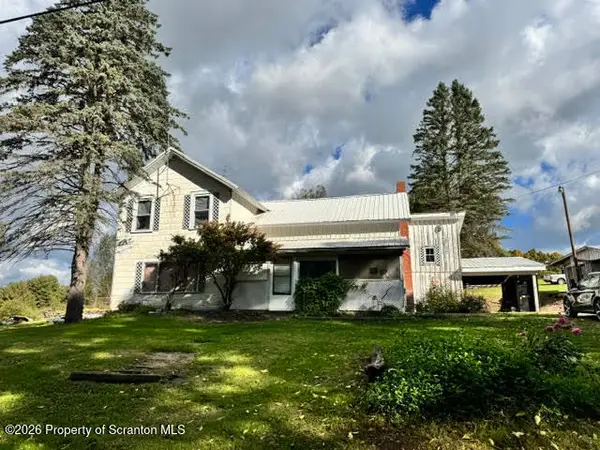 $139,000Active4 beds 2 baths2,400 sq. ft.
151 Brown Road, Laceyville, PA 18623
MLS# SC265135Listed by: CLASSIC PROPERTIES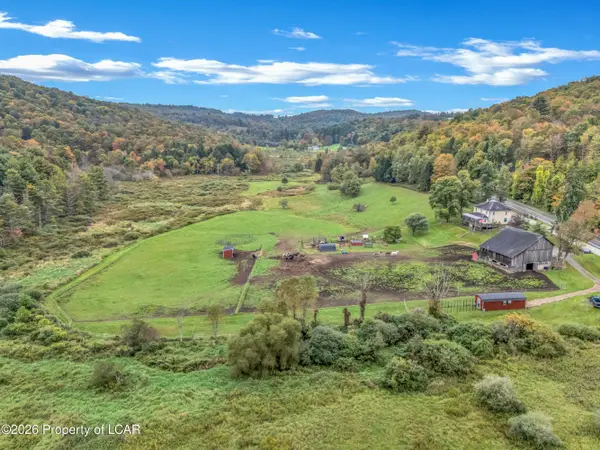 $415,000Active4 beds 3 baths2,620 sq. ft.
8416 Pennsylvania 267, Montrose, PA 18801
MLS# 26-5157Listed by: LEWITH & FREEMAN, MOUNTAINTOP $410,000Active4 beds 1 baths2,315 sq. ft.
1821 Devine Ridge Road, Montrose, PA 18801
MLS# SC264530Listed by: COLDWELL BANKER TOWN & COUNTRY PROPERTIES MONTROSE


Protect your home and budget from life's surprises with an Assurant Home Warranty, backed by a partner that supports you through every step of homeownership. Explore Plans.
© 2023 - 2026 ERA Franchise Systems LLC. All rights reserved. ERA Franchise Systems LLC fully supports the principles of the Fair Housing Act and the Equal Opportunity Act. ERA, ERA Real Estate powered, and their respective logos are registered service marks of ERA Franchise Systems LLC. Each office is independently owned and operated.