
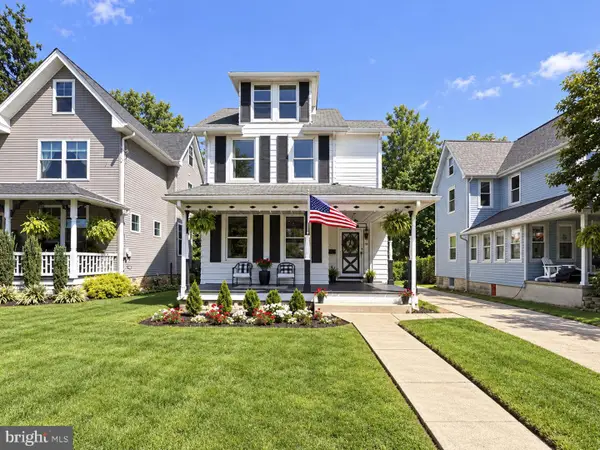
110 President Ave, Rutledge, PA 19070
Local realty services provided by:ERA Byrne Realty
110 President Ave,Rutledge, PA 19070
$600,000
- 6 Beds
- 3 Baths
- 2,700 sq. ft.
- Single family
- Active
Upcoming open houses
- Thu, Nov 1205:00 pm - 07:00 pm
- Fri, Nov 1305:00 pm - 07:00 pm
- Sat, Nov 1412:00 pm - 03:00 pm
Listed by: ron e carrea
Office: keller williams main line
MLS#:PADE2127060
Source:BRIGHTMLS
Price summary
- Price:$600,000
- Price per sq. ft.:$222.22
About this home
Welcome to this beautiful and fully custom- 6 bedroom, remodeled home, offering an incredible combination of space, style, and modern amenities. Featuring two substantial additions, this impressive property has six spacious bedrooms and three full bathrooms, providing plenty of room for comfortable living, entertaining, and accommodating guests.
The home features a thoughtfully designed layout with both a formal living room and an large family room, creating multiple inviting spaces for relaxation and entertaining. The oversized primary bedroom offers a private retreat, complete with a customized bathroom and walk in closet. There are also 2 bedrooms with a full bath on main living level.
The stunning open-concept kitchen serves as the heart of the home, featuring large island, quartz countertops, a cooktop stove with pot filler, and double oven, along with plenty of space for cooking, gathering, and entertaining.
Enjoy year-round comfort with two separate central heat/air conditioning systems, including one dedicated to the first floor and another serving the second floor.
Step outside from family room onto deck to a large, fully fenced backyard, offering excellent space for outdoor entertaining, family gatherings, pets, and recreation.
With its extensive custom renovations, two additions, six bedrooms, three full bathrooms, spacious living areas, and impressive kitchen, this home offers a rare opportunity to enjoy exceptional space and modern comfort all in one property.
A must-see home with room for everyone!...
Contact an agent
Home facts
- Year built:1926
- Subdivision & Development:NONE AVAILABLE
- Listing ID #:PADE2127060
- Updated:November 12, 2026 at 05:45 PM
Rooms and interior
- Bedrooms:6
- Total bathrooms:3
- Full bathrooms:3
- Flooring:Carpet, Hardwood, Luxury Vinyl Tile
- Kitchen Description:Exhaust Fan, Kitchen - Galley, Oven - Double, Oven - Wall, Six Burner Stove, Upgraded Countertops
- Bedroom Description:Walk In Closet(s)
- Basement:Yes
- Basement Description:Outside Entrance
- Living area:2,700 sq. ft.
Heating and cooling
- Cooling:Central A/C, Zoned
- Heating:Central, Forced Air, Natural Gas, Zoned
Structure and exterior
- Roof:Asphalt
- Year built:1926
- Building area:2,700 sq. ft.
- Lot area:0.13 Acres
- Architectural Style:A-Frame
- Construction Materials:Vinyl Siding
- Exterior Features:Deck(s), Sidewalks
- Foundation Description:Block, Stone
- Levels:2 Stories
Schools
- High school:STRATH HAVEN
- Middle school:STRATH HAVEN
- Elementary school:SWARTHMORE-RUTLEDGE SCHOOL
Utilities
- Water:Public
- Sewer:Public Sewer
Finances and disclosures
- Price:$600,000
- Price per sq. ft.:$222.22
- Tax amount:$7,971 (2026)
Features and amenities
- Amenities:200+ Amp Service, Double Hung Windows
Parking
- Parking description:Asphalt Driveway
New listings near 110 President Ave


Protect your home and budget from life's surprises with an Assurant Home Warranty, backed by a partner that supports you through every step of homeownership. Explore Plans.
© 2023 - 2026 ERA Franchise Systems LLC. All rights reserved. ERA Franchise Systems LLC fully supports the principles of the Fair Housing Act and the Equal Opportunity Act. ERA, ERA Real Estate powered, and their respective logos are registered service marks of ERA Franchise Systems LLC. Each office is independently owned and operated.