
230 Erie Street, Saegertown, PA 16433
Local realty services provided by:ERA Richmond Real Estate Service
230 Erie Street,Saegertown, PA 16433
$220,000
- 3 Beds
- 2 Baths
- 1,938 sq. ft.
- Single family
- Pending
Listed by: christine brown
Office: re/max hometown realty
MLS#:192936
Source:PA_GEBR
Price summary
- Price:$220,000
- Price per sq. ft.:$113.52
About this home
HISTORIC CHARM MEETS MODERN COMFORT! Step inside and prepare to be amazed! Situated on a corner lot, this beautifully maintained 3-bed, 1.5-bath home offers 1938 sq. ft. is filled with character & charm. From the large wraparound porch to the gorgeous oversized foyer with fireplace, this home makes an impression the moment you step inside. Much of the original character has been lovingly preserved. Beautiful hardwood floors, while thoughtful modern updates provide today’s conveniences. The remodeled kitchen maintains the charm of the home & opens to the family room, creating a comfortable space for everyday living and entertaining. Enjoy central air, a heat pump furnace with 2-stage fan, loads of storage, a fenced backyard & greenhouse. 2 detached garages provide even more possibilities, including an impressive oversized garage with plenty of room for cars, workshop, hobbies & more. Located in town, yet tucked away in a quiet setting just a block from the creek. Penncrest schools!
Contact an agent
Home facts
- Listing ID #:192936
- Added:7 day(s) ago
- Updated:September 07, 2026 at 08:07 AM
Rooms and interior
- Bedrooms:3
- Total bathrooms:2
- Full bathrooms:1
- Half bathrooms:1
- Rooms Total:11
- Flooring:Hardwood, Tile
- Kitchen Description:Dishwasher, Electric Oven, Electric Range, Refrigerator
- Basement:Yes
- Basement Description:Full, Unfinished
- Living area:1,938 sq. ft.
Heating and cooling
- Cooling:Central Air
- Heating:Forced Air, Gas
- Central air:Yes
Structure and exterior
- Roof:Asphalt
- Building area:1,938 sq. ft.
- Lot area:0.17 Acres
- Lot Features:Corner Lot, Flat, Mineral Rights
- Architectural Style:Two Story
- Construction Materials:Aluminum Siding
- Exterior Features:Porch, Storage
- Levels:2 Story
Utilities
- Water:Public
- Sewer:Public Sewer
Finances and disclosures
- Price:$220,000
- Price per sq. ft.:$113.52
- Tax amount:$1,708 (2026)
Features and amenities
- Appliances:Dishwasher, Electric Oven, Electric Range, Refrigerator
Parking
- Parking description:Detached Garage, Garage, Storage
- Garage:Yes
- Garage spaces:2
New listings near 230 Erie Street
 $329,900Active3 beds 3 baths1,763 sq. ft.
19268 Bradway Road, Saegertown, PA 16433
MLS# 192901Listed by: RE/MAX HOMETOWN REALTY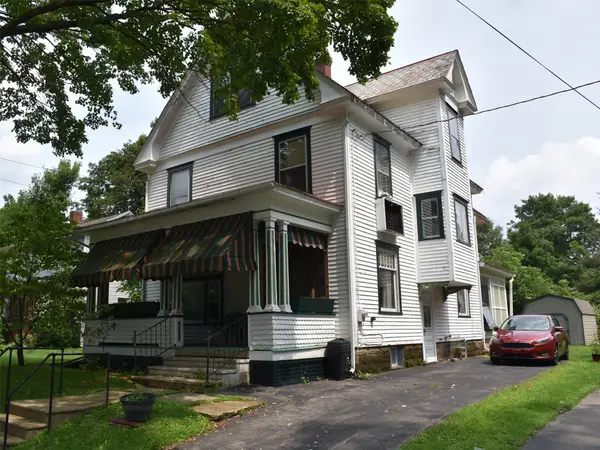 Listed by ERA$115,000Active4 beds 1 baths1,440 sq. ft.
335 Euclid Avenue, Saegertown, PA 16433
MLS# 192715Listed by: ERA RICHMOND REAL ESTATE SERVICE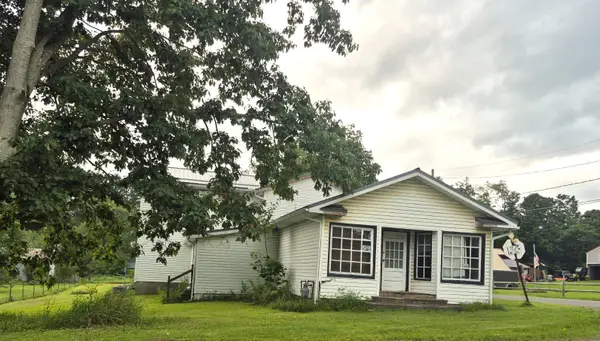 $150,000Active5 beds 2 baths3,354 sq. ft.
22973 & 22975 Gravel Run Road, Saegertown, PA 16433
MLS# 192574Listed by: RE/MAX HOMETOWN REALTY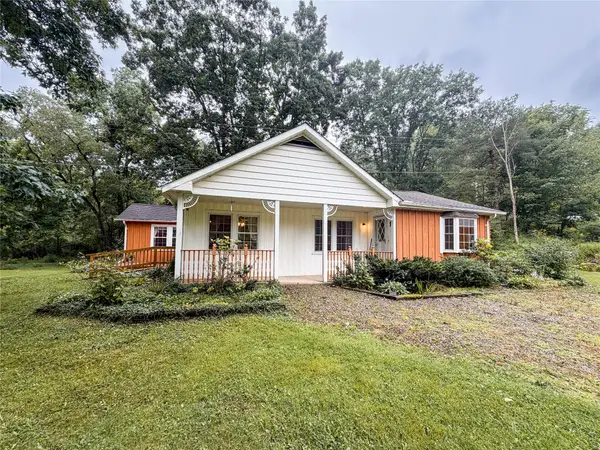 $175,000Pending2 beds 1 baths1,345 sq. ft.
18907 Grange Center Road, Saegertown, PA 16433
MLS# 192562Listed by: EXP REALTY - ERIE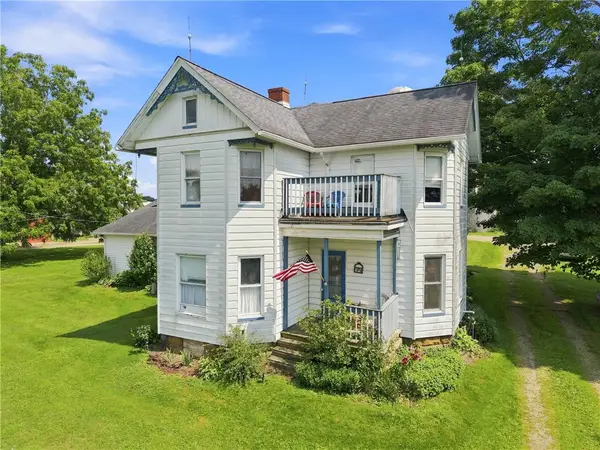 Listed by ERA$1,600,000Active4 beds 3 baths
19960 Bockman Hollow Rd, Saegertown, PA 16433
MLS# 1769493Listed by: ERA JOHNSON REAL ESTATE INC.
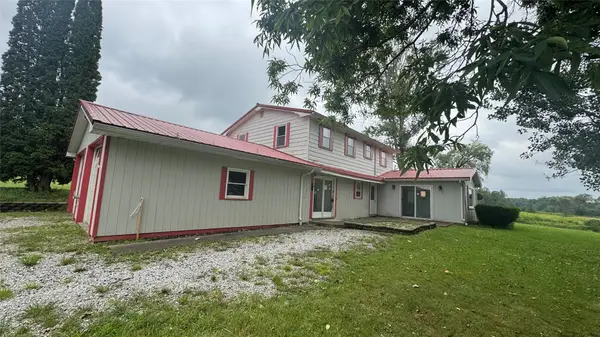 $107,000Active4 beds 2 baths2,040 sq. ft.
25633 Pinney Corners Road, Saegertown, PA 16433
MLS# 192580Listed by: PENNINGTON LINES REAL ESTATE $20,000Active2 beds 1 baths980 sq. ft.
16327 Horseshoe Drive, Saegertown, PA 16433
MLS# 192490Listed by: HOWARD HANNA BK MEADVILLE $72,000Active1.35 Acres
Wood Meadow Lots 19 & 20 Court, Saegertown, PA 16433
MLS# 192520Listed by: HOWARD HANNA BK MEADVILLE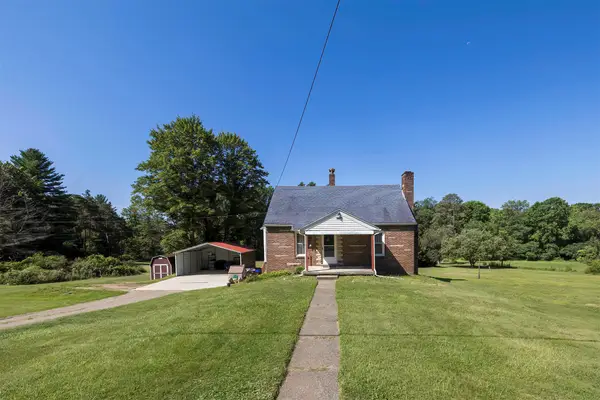 $200,000Pending3 beds 2 baths1,300 sq. ft.
17185 S Mosiertown Road, Saegertown, PA 16433
MLS# 192495Listed by: EXP REALTY - MEADVILLE


Protect your home and budget from life's surprises with an Assurant Home Warranty, backed by a partner that supports you through every step of homeownership. Explore Plans.
© 2023 - 2026 ERA Franchise Systems LLC. All rights reserved. ERA Franchise Systems LLC fully supports the principles of the Fair Housing Act and the Equal Opportunity Act. ERA, ERA Real Estate powered, and their respective logos are registered service marks of ERA Franchise Systems LLC. Each office is independently owned and operated.