
1014 E Susquehanna Street, Salisbury, PA 18103
Local realty services provided by:ERA One Source Realty
1014 E Susquehanna Street,Allentown City, PA 18103
$298,000
- 4 Beds
- 1 Baths
- 1,950 sq. ft.
- Single family
- Active
Listed by: brandon j. carrigan
Office: bhhs regency real estate
MLS#:779876
Source:PA_LVAR
Price summary
- Price:$298,000
- Price per sq. ft.:$152.82
About this home
This charming 4-bedroom home (with the possibility of a 5th bedroom in the attic) is ready for its next chapter and offers excellent potential for the right buyer. Located in a convenient, established neighborhood, it is in Salisbury School District and is just minutes from local amenities, parks, and major routes. Step inside to discover bright, spacious rooms with impressive high ceilings and beautiful stained glass transom windows that fill the home with character and natural light. Additional highlights include a welcoming sunroom out the back of the home and a screened porch in the front. Perfect for relaxing or entertaining. The home is equipped with natural gas heat and hot water, providing reliable and efficient utilities.
While this property needs some TLC, it presents a fantastic opportunity to create equity through updates and personalization. Bring your vision and transform this solid home into your dream residence. Don’t miss your opportunity to view this home today! Schedule a showing and see the possibilities for yourself....
Contact an agent
Home facts
- Year built:1916
- Listing ID #:779876
- Added:5 day(s) ago
- Updated:July 06, 2026 at 02:52 PM
Rooms and interior
- Bedrooms:4
- Total bathrooms:1
- Full bathrooms:1
- Rooms Total:11
- Flooring:Carpet, Ceramic Tile, Concrete, Hardwood
- Dining Description:Dining Area, Separate Formal Dining Room
- Kitchen Description:Dishwasher, Electric Cook Top, Refrigerator
- Basement:Yes
- Basement Description:Full
- Living area:1,950 sq. ft.
Heating and cooling
- Heating:Gas, Hot Water
Structure and exterior
- Roof:Asphalt, Fiberglass
- Year built:1916
- Building area:1,950 sq. ft.
- Lot area:0.27 Acres
- Architectural Style:Colonial
- Construction Materials:Brick
- Levels:2 Story
Schools
- High school:Salisbury High School
- Middle school:Salisbury Middle School
- Elementary school:Salisbury Elementary School
Utilities
- Water:Public
- Sewer:Public Sewer
Finances and disclosures
- Price:$298,000
- Price per sq. ft.:$152.82
- Tax amount:$5,784
Features and amenities
- Appliances:Dishwasher, Electric Cooktop, Gas Water Heater, Refrigerator
Parking
- Parking description:Garage
- Garage:Yes
- Garage spaces:2
New listings near 1014 E Susquehanna Street
- Open Sun, 12 to 2pmNew
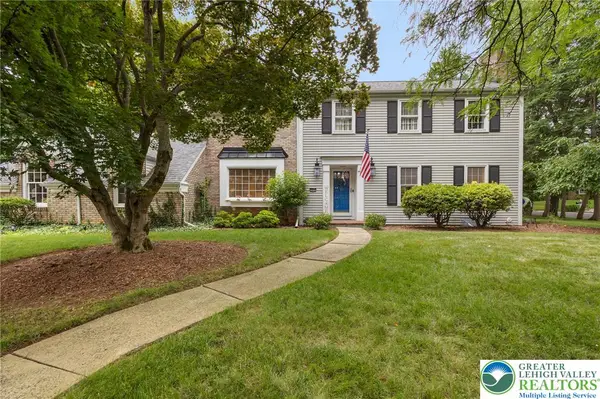 $625,000Active5 beds 3 baths3,387 sq. ft.
2898 Fairfield Drive, Allentown City, PA 18103
MLS# 780048Listed by: CORBY REALTY LLC - New
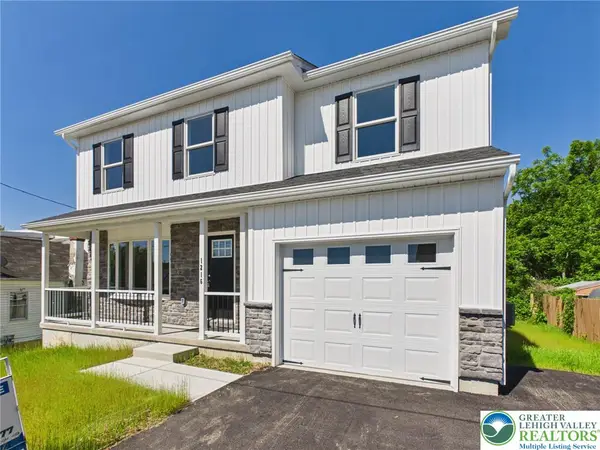 $469,900Active4 beds 3 baths1,760 sq. ft.
1216 Fretz Avenue, Salisbury Twp, PA 18103
MLS# 780083Listed by: JPAR ACTION REALTY - New
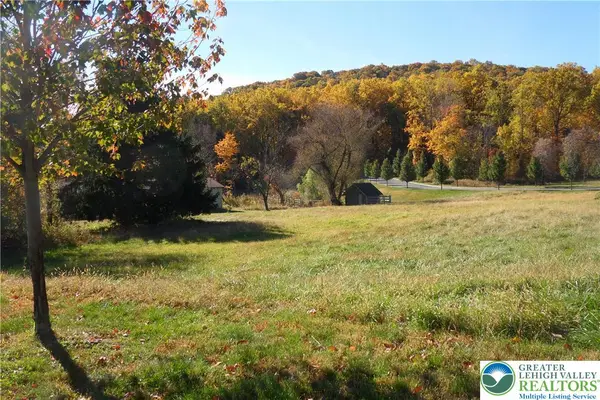 $3,495,000Active5 beds 6 baths6,400 sq. ft.
2209 S Melrose, Salisbury Twp, PA 18015
MLS# 779985Listed by: DOREY, CAROL C REAL ESTATE - New
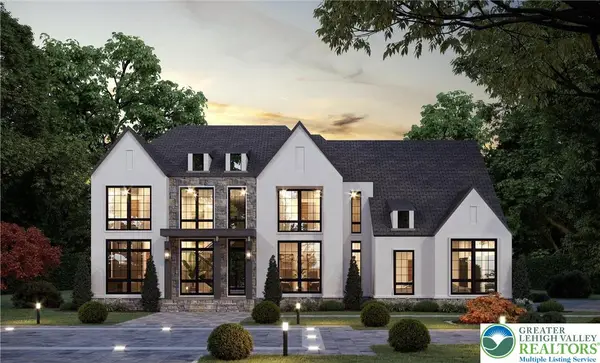 $3,250,000Active4 beds 6 baths5,767 sq. ft.
2212 S Melrose Lane, Salisbury Twp, PA 18015
MLS# 779994Listed by: DOREY, CAROL C REAL ESTATE - New
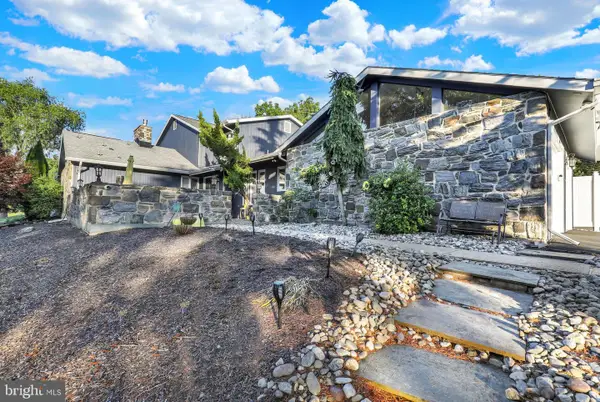 $799,000Active4 beds 5 baths3,544 sq. ft.
2210 Greenwood Rd, ALLENTOWN, PA 18103
MLS# PALH2016020Listed by: KELLER WILLIAMS PLATINUM REALTY - WYOMISSING - New
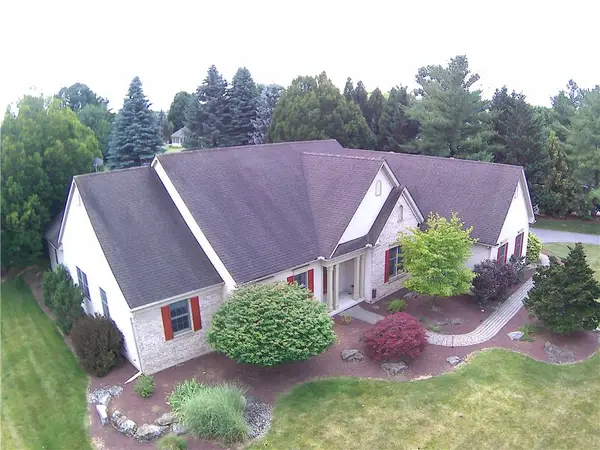 $795,000Active4 beds 3 baths3,816 sq. ft.
1005 Buckingham Drive, Salisbury Twp, PA 18103
MLS# 779783Listed by: HOMESTEAD REALTY CO 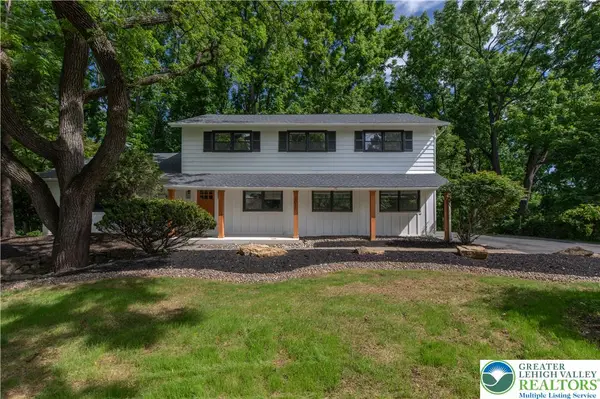 $699,900Active4 beds 3 baths3,320 sq. ft.
2011 Greenwood Road, Allentown City, PA 18103
MLS# 779446Listed by: COLDWELL BANKER HEARTHSIDE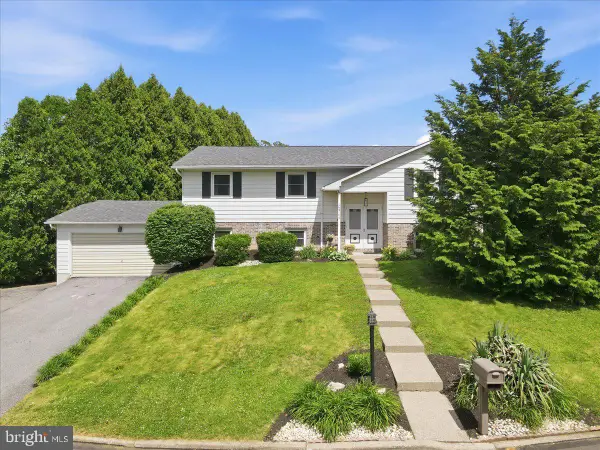 $399,900Active4 beds 3 baths2,352 sq. ft.
2705 Andrea Dr, ALLENTOWN, PA 18103
MLS# PALH2015928Listed by: EXP REALTY, LLC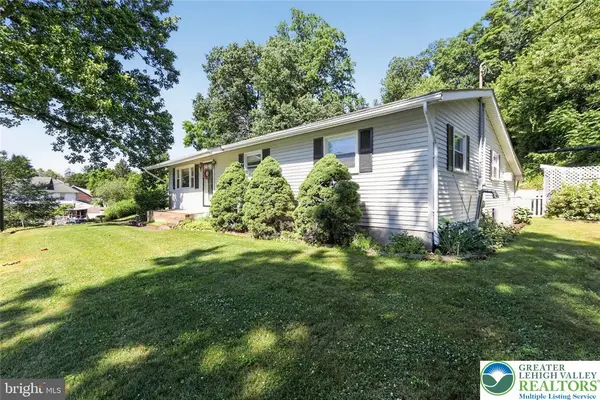 $429,900Active4 beds 2 baths1,344 sq. ft.
740 Public Road, Bethlehem City, PA 18015
MLS# 779135Listed by: RE/MAX CENTRAL - ALLENTOWN


Protect your home and budget from life's surprises with an Assurant Home Warranty, backed by a partner that supports you through every step of homeownership. Explore Plans.
© 2023 - 2026 ERA Franchise Systems LLC. All rights reserved. ERA Franchise Systems LLC fully supports the principles of the Fair Housing Act and the Equal Opportunity Act. ERA, ERA Real Estate powered, and their respective logos are registered service marks of ERA Franchise Systems LLC. Each office is independently owned and operated.