
515 Green St, Saltsburg, PA 15681
Local realty services provided by:ERA Johnson Real Estate, Inc.
515 Green St,Saltsburg, PA 15681
$105,500
- 3 Beds
- 1 Baths
- 1,068 sq. ft.
- Single family
- Pending
Listed by: gracy risinger
Office: realty one group landmark
MLS#:1764642
Source:PA_WPN
Price summary
- Price:$105,500
- Price per sq. ft.:$98.78
About this home
Welcome to 515 Green Street in Saltsburg! This charming home features a brand-new front porch that offers the perfect spot to relax. Inside, you'll find comfortable living spaces with a functional layout ready for your personal touch. A detached garage provides valuable storage, workshop space, or covered parking. Outside, enjoy a manageable yard with room to garden, entertain, or simply unwind. This home is a great opportunity for first-time buyers, those looking to downsize, or anyone seeking the charm of small-town living.
Contact an agent
Home facts
- Year built:1940
- Listing ID #:1764642
- Added:50 day(s) ago
- Updated:September 03, 2026 at 08:26 AM
Rooms and interior
- Bedrooms:3
- Total bathrooms:1
- Full bathrooms:1
- Rooms Total:7
- Flooring:Carpet, Vinyl
- Kitchen Description:Dishwasher, Refrigerator, Stove
- Basement:Yes
- Basement Description:Full, Walk Out Access
- Living area:1,068 sq. ft.
Heating and cooling
- Cooling:Central Air
- Heating:Electric
- Central air:Yes
Structure and exterior
- Roof:Asphalt
- Year built:1940
- Building area:1,068 sq. ft.
- Lot area:0.18 Acres
- Construction Materials:Frame
Utilities
- Water:Public
Finances and disclosures
- Price:$105,500
- Price per sq. ft.:$98.78
- Tax amount:$1,372
Features and amenities
- Amenities:Some Electric Appliances
Parking
- Total parking spaces:2
- Garage:Yes
 Last Updated September 3, 2026. Information deemed reliable but not guaranteed. Information is provided exclusively for consumers' personal, non-commercial use and may not be used for any purpose other than to identify prospective properties consumers may be interested in purchasing.
New listings near 515 Green St
- New
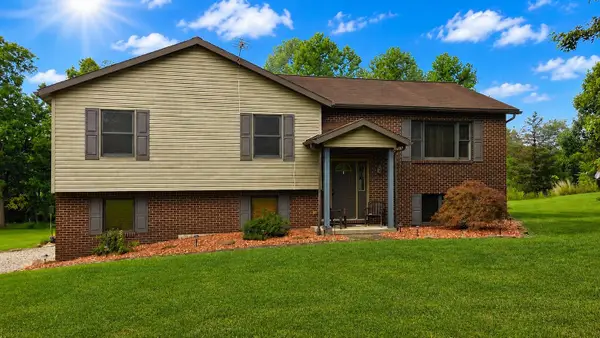 $595,000Active3 beds 3 baths
1018 Blackleggs Road, Saltsburg, PA 15681
MLS# 1772358Listed by: HOWARD HANNA REAL ESTATE SERVICES 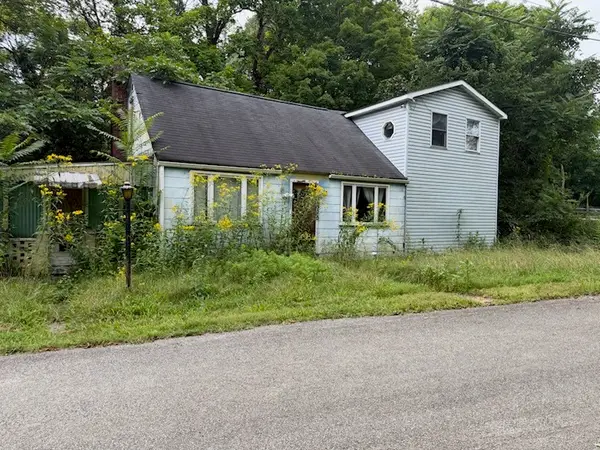 $69,900Active3 beds 1 baths1,466 sq. ft.
202 Clark, Saltsburg, PA 15681
MLS# 1770039Listed by: KELLER WILLIAMS REALTY $30,000Active-- beds -- baths
4726 Tunnelton Road, Saltsburg, PA 15681
MLS# 1769745Listed by: BERKSHIRE HATHAWAY THE PREFERRED REALTY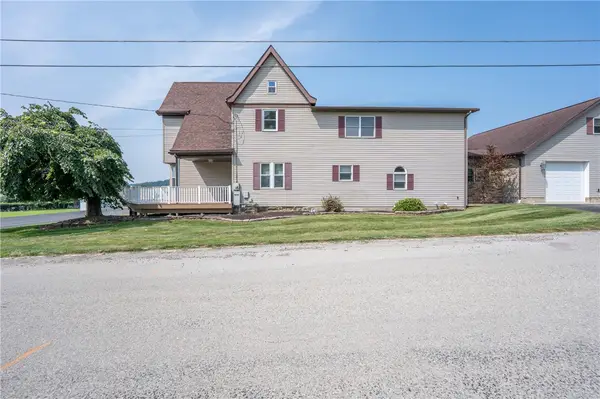 $415,000Active3 beds 3 baths2,801 sq. ft.
231 9th St, Saltsburg, PA 15681
MLS# 1766117Listed by: REALTY ONE GROUP GOLD STANDARD $299,000Active-- beds -- baths
404 Walnut St, Saltsburg, PA 15681
MLS# 1765626Listed by: RE/MAX SELECT REALTY $350,000Active-- beds -- baths
0 Palko Road, Saltsburg, PA 15681
MLS# 1765618Listed by: BERKSHIRE HATHAWAY THE PREFERRED REALTY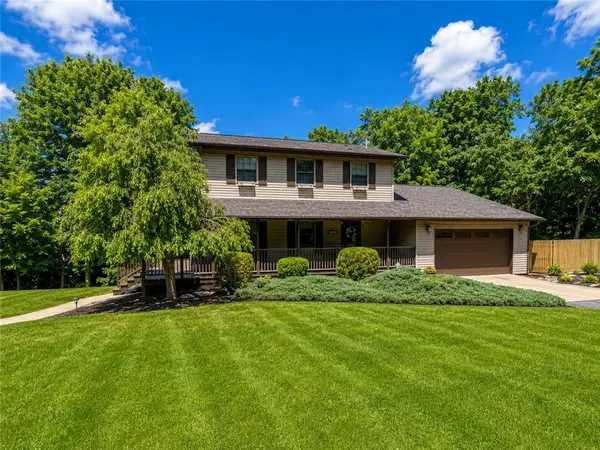 $495,000Pending3 beds 3 baths1,970 sq. ft.
369 10th, Saltsburg, PA 15681
MLS# 1764672Listed by: COMPASS PENNSYLVANIA, LLC $125,000Active-- beds -- baths
0000 Reservoir Road, Saltsburg, PA 15681
MLS# 1764046Listed by: HOWARD HANNA REAL ESTATE SERVICES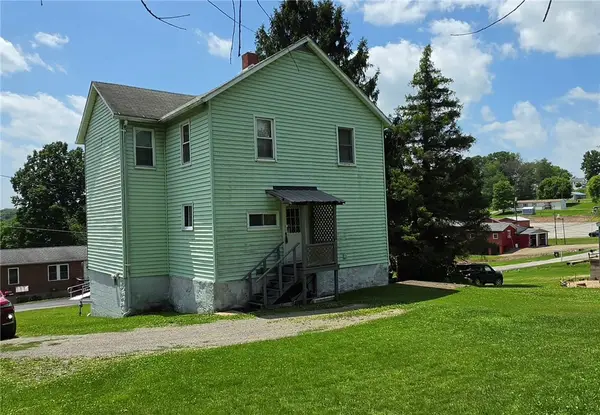 $64,900Active4 beds 1 baths1,664 sq. ft.
30 Orange St, Saltsburg, PA 15681
MLS# 1762577Listed by: GOOD NEWS REALTY


Protect your home and budget from life's surprises with an Assurant Home Warranty, backed by a partner that supports you through every step of homeownership. Explore Plans.
© 2023 - 2026 ERA Franchise Systems LLC. All rights reserved. ERA Franchise Systems LLC fully supports the principles of the Fair Housing Act and the Equal Opportunity Act. ERA, ERA Real Estate powered, and their respective logos are registered service marks of ERA Franchise Systems LLC. Each office is independently owned and operated.