
140 Nelson Ln, Sanatoga, PA 19464
Local realty services provided by:ERA Byrne Realty
Listed by: mariel a gniewoz, kelly r delikat
Office: keller williams real estate-montgomeryville
MLS#:PAMC2191888
Source:BRIGHTMLS
Price summary
- Price:$399,900
- Price per sq. ft.:$258.83
- Monthly HOA dues:$115
About this home
2022-Built Ryan Home | 3 Bedrooms, 2.5 Baths, 1-Car Garage | Pottsgrove Schools!
Built in 2022 and designed for modern living, this 3-story Juniper model townhome in Sanatoga Crossing delivers style, space, and effortless convenience. Offering a 1-car attached garage, contemporary finishes, and a low-maintenance lifestyle, this home is a fantastic opportunity. The entry level features luxury vinyl plank flooring, convenient garage access, and a versatile bonus room, perfect as a home office, gym, den or playroom, with direct access to the back patio and common grounds. Upstairs, the main level offers an expansive, sun-filled open floor plan highlighted by durable luxury vinyl plank flooring and modern recessed lighting throughout. At the heart of the home is a sleek kitchen featuring a spacious center island, stainless steel appliances, and contemporary cabinetry. Just beyond the kitchen, the dining area features sliding doors that open to a beautiful synthetic deck, while the kitchen also flows seamlessly into the bright and spacious living room, creating an inviting space for both everyday living and entertaining. A convenient powder room completes this level. The upper level boasts a relaxing primary suite with a private en suite bathroom highlighting a generous walk-in closet and a tub/shower combo. Two additional well-sized bedrooms with ceiling fans and custom closets, a full hall bath, and a laundry area complete the top floor. Built in 2022, this home offers the confidence of newer systems and roof, providing peace of mind for years to come. The low HOA fee includes trash, lawn care, snow removal and maintenance of the common area, giving you more time to enjoy life. Beyond the front door, enjoy an unbeatable location for work and play. Commuters will appreciate the immediate access to Route 422, while premier shopping and daily essentials are just minutes away at the Philadelphia Premium Outlets and Costco. Schedule your private tour today to experience this turnkey home firsthand!...
Contact an agent
Home facts
- Year built:2022
- Subdivision & Development:SANATOGA CROSSING
- Listing ID #:PAMC2191888
- Added:10 day(s) ago
- Updated:September 07, 2026 at 01:47 PM
Rooms and interior
- Bedrooms:3
- Total bathrooms:3
- Full bathrooms:2
- Half bathrooms:1
- Dining Description:Dining Room
- Bedroom Description:Primary Bedroom
- Basement:Yes
- Basement Description:Fully Finished, Walkout Level
- Living area:1,545 sq. ft.
Heating and cooling
- Cooling:Central A/C
- Heating:Central, Forced Air, Natural Gas
Structure and exterior
- Year built:2022
- Building area:1,545 sq. ft.
- Lot area:0.01 Acres
- Architectural Style:Traditional
- Construction Materials:Vinyl Siding
- Foundation Description:Slab
- Levels:3 Story
Utilities
- Water:Public
- Sewer:Public Sewer
Finances and disclosures
- Price:$399,900
- Price per sq. ft.:$258.83
- Tax amount:$6,150 (2026)
Features and amenities
- Amenities:Ceiling Fan(s)
Parking
- Parking description:Attached Garage, Inside Access, Paved Driveway
- Garage:Yes
- Garage spaces:1
New listings near 140 Nelson Ln
- Coming Soon
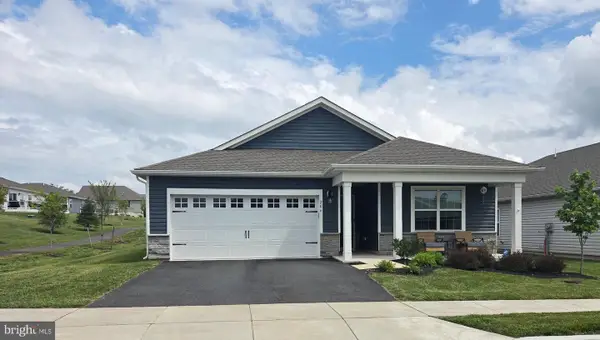 $465,000Coming Soon4 beds 2 baths1,718 sq. ft.
206 Lilly Dr, POTTSTOWN, PA 19464
MLS# PAMC2191658Listed by: REALTY MARK ASSOCIATES - New
 $450,000Active4 beds 3 baths2,096 sq. ft.
1966 Mallard Ct, POTTSTOWN, PA 19464
MLS# PAMC2193306Listed by: REAL OF PENNSYLVANIA - New
 $464,900Active4 beds 3 baths1,916 sq. ft.
2278 Barbara Way #, POTTSTOWN, PA 19464
MLS# PAMC2193180Listed by: BHHS HOMESALE REALTY- READING BERKS - New
 $399,999Active3 beds 3 baths1,545 sq. ft.
110 Van Fleet Cir, SANATOGA, PA 19464
MLS# PAMC2192756Listed by: HOUWZER, LLC - New
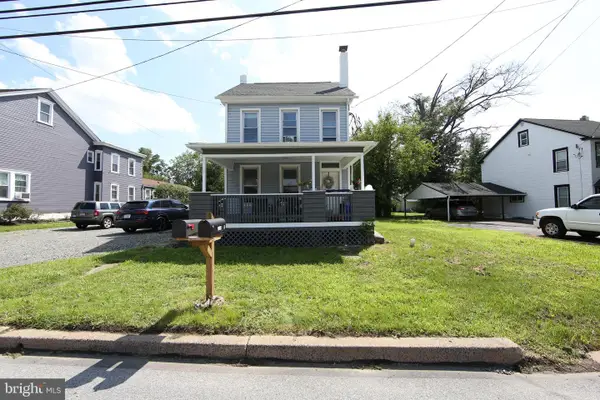 $390,000Active3 beds -- baths1,388 sq. ft.
2318 E High St, POTTSTOWN, PA 19464
MLS# PAMC2192520Listed by: REAL OF PENNSYLVANIA - New
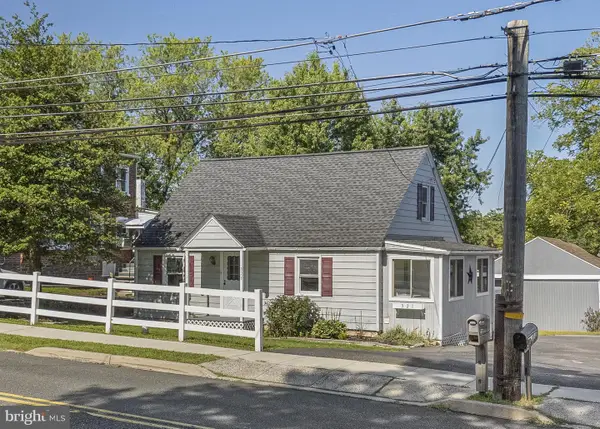 $309,900Active3 beds 1 baths1,200 sq. ft.
321 N Pleasantview Rd, POTTSTOWN, PA 19464
MLS# PAMC2192624Listed by: KELLER WILLIAMS REAL ESTATE -EXTON 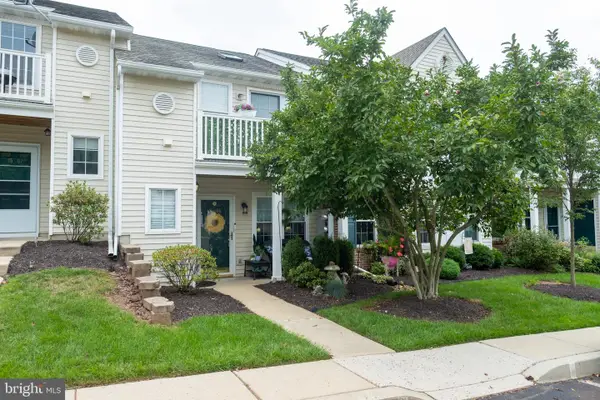 $248,000Active2 beds 1 baths1,056 sq. ft.
1509 Rosewood Ct #77, POTTSTOWN, PA 19464
MLS# PAMC2191864Listed by: LONG & FOSTER REAL ESTATE, INC.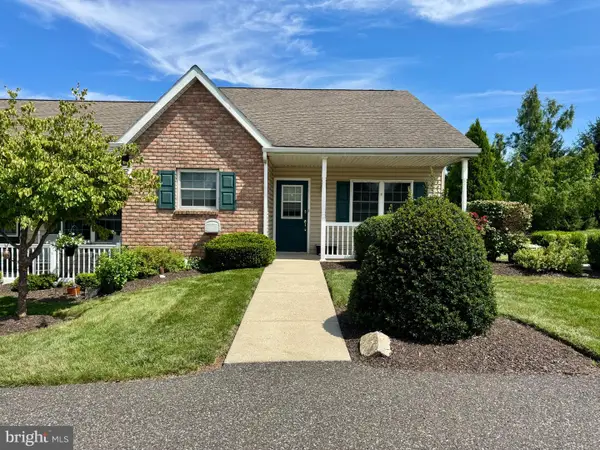 $209,000Active2 beds 2 baths986 sq. ft.
17 Ludwig Ln, POTTSTOWN, PA 19464
MLS# PAMC2191940Listed by: KELLER WILLIAMS REALTY GROUP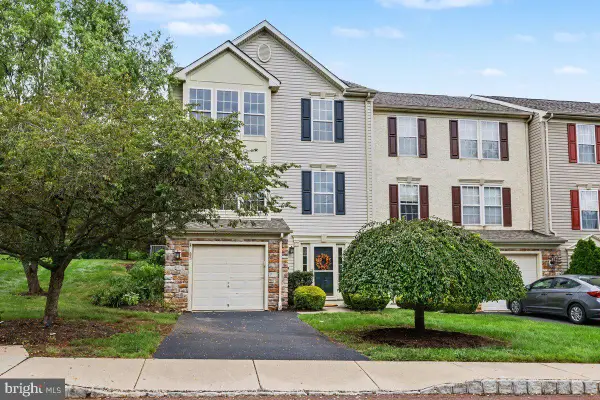 $390,000Pending3 beds 3 baths2,414 sq. ft.
85 Brookview Ln, POTTSTOWN, PA 19464
MLS# PAMC2191746Listed by: COLDWELL BANKER HEARTHSIDE REALTORS-COLLEGEVILLE


Protect your home and budget from life's surprises with an Assurant Home Warranty, backed by a partner that supports you through every step of homeownership. Explore Plans.
© 2023 - 2026 ERA Franchise Systems LLC. All rights reserved. ERA Franchise Systems LLC fully supports the principles of the Fair Housing Act and the Equal Opportunity Act. ERA, ERA Real Estate powered, and their respective logos are registered service marks of ERA Franchise Systems LLC. Each office is independently owned and operated.