
206 Lytle School Rd, Sandy Lake, PA 16145
Local realty services provided by:ERA Lechner & Associates, Inc.
206 Lytle School Rd,Sandy Lake, PA 16145
$230,000
- 3 Beds
- 2 Baths
- - sq. ft.
- Mobile / Manufactured
- Sold
Listed by: jaime peltonen
Office: realty one group ultimate
MLS#:1763645
Source:PA_WPN
Sorry, we are unable to map this address
Price summary
- Price:$230,000
About this home
Looking for one-floor living in a peaceful, private setting? Welcome home to 206 Lytle School Rd. This well-maintained ranch offers 3 bedrooms with the potential for a 4th bedroom, 1.5 baths, and everything you've been searching for in one complete package. Enjoy peace of mind with a new roof installed in 2025. The spacious main level features three generously sized bedrooms, a convenient laundry/mudroom, for comfortable one-floor living. The finished basement, complete with propane heat, provides additional living space perfect for a den, recreation area, home office, and potential fourth bedroom. Outside, you'll find an attached 2-car garage, a workshop, and a storage shed, providing plenty of room for hobbies and storage. Relax on the large, partially covered rear deck while taking in the privacy and abundant wildlife that surrounds the property. This property offers a fantastic opportunity to add your own personal touches and make it truly your own while enjoying the privacy and space you've been looking for....
Contact an agent
Home facts
- Year built:1983
- Listing ID #:1763645
- Added:60 day(s) ago
- Updated:September 06, 2026 at 07:07 AM
Rooms and interior
- Bedrooms:3
- Total bathrooms:2
- Full bathrooms:1
- Half bathrooms:1
- Rooms Total:9
- Flooring:Carpet, Vinyl
- Kitchen Description:Dishwasher, Pantry, Refrigerator, Stove
- Basement:Yes
- Basement Description:FInished, Walk Out Access
Heating and cooling
- Cooling:Wall Window Units
- Heating:Electric
Structure and exterior
- Roof:Asphalt
- Year built:1983
- Architectural Style:Ranch
- Construction Materials:Frame
Utilities
- Water:Well
Finances and disclosures
- Price:$230,000
- Tax amount:$1,876
Features and amenities
- Laundry features:Dryer, Washer
- Amenities:Multi Pane Windows, Some Electric Appliances
Parking
- Total parking spaces:2
- Garage:Yes
 Last Updated September 6, 2026. Information deemed reliable but not guaranteed. Information is provided exclusively for consumers' personal, non-commercial use and may not be used for any purpose other than to identify prospective properties consumers may be interested in purchasing.
New listings near 206 Lytle School Rd
- New
 $100,000Active2 beds 1 baths
114 Forbes Road, Sandy Lake, PA 16145
MLS# 1773048Listed by: HOWARD HANNA REAL ESTATE SERVICES - New
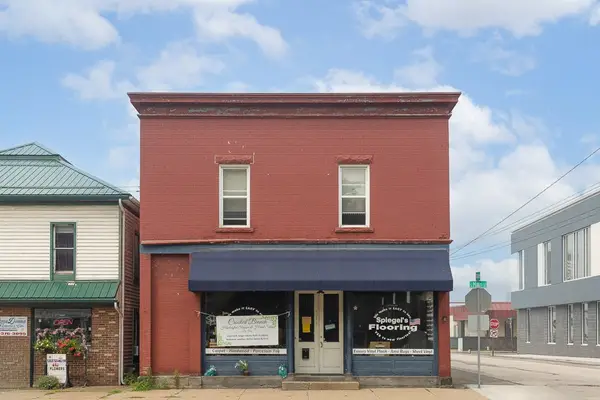 $189,000Active-- beds -- baths
3275 S Main Street, Sandy Lake, PA 16145
MLS# 1772110Listed by: RE/MAX REAL ESTATE CONSULTANTS, LLC 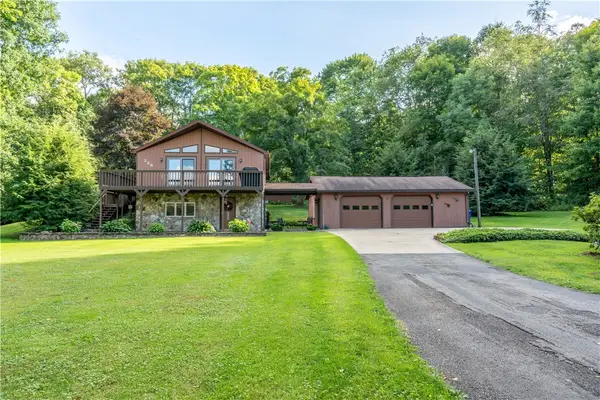 $529,000Active3 beds 2 baths
328 Mill Creek Rd, Sandy Lake, PA 16145
MLS# 1770690Listed by: BERKSHIRE HATHAWAY THE PREFERRED REALTY $155,000Active4 beds 2 baths
12 Wood St, Sandy Lake, PA 16145
MLS# 1765449Listed by: REALTY ONE GROUP ULTIMATE $224,900Pending-- beds -- baths
365 Klein Rd, Sandy Lake, PA 16145
MLS# 1761265Listed by: KELLER WILLIAMS STEEL CITY $224,900Pending-- beds -- baths
365 Klein Rd, Sandy Lake, PA 16145
MLS# 1761267Listed by: KELLER WILLIAMS STEEL CITY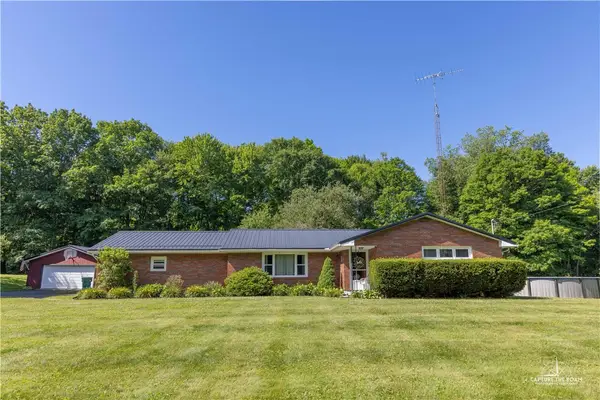 $369,000Active4 beds 2 baths
1802 Georgetown Road, Sandy Lake, PA 16145
MLS# 1761512Listed by: RE/MAX REAL ESTATE CONSULTANTS, LLC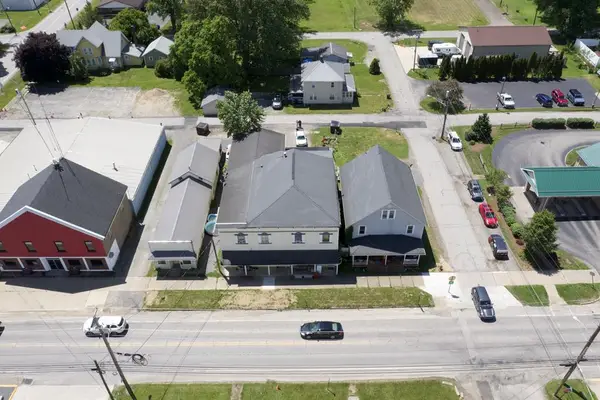 $440,000Active-- beds -- baths
3305 North Main St, Sandy Lake, PA 16145
MLS# 163992Listed by: SHAWGO REAL ESTATE LLC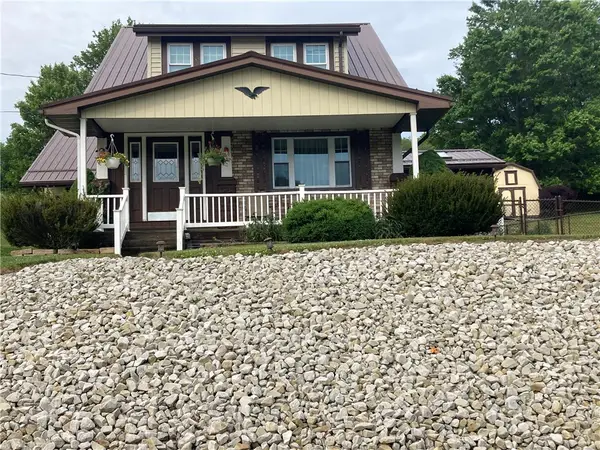 $267,000Active3 beds 2 baths
26 Paxton Road, Sandy Lake, PA 16145
MLS# 1759984Listed by: BERKSHIRE HATHAWAY THE PREFERRED REALTY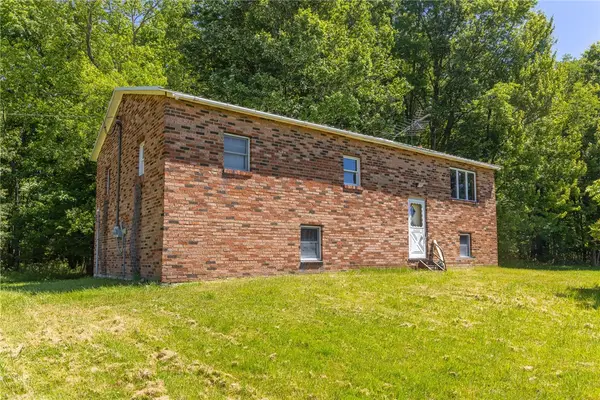 $230,000Pending3 beds 1 baths
2161 Georgetown Road, Sandy Lake, PA 16145
MLS# 1758965Listed by: RE/MAX REAL ESTATE CONSULTANTS, LLC


Protect your home and budget from life's surprises with an Assurant Home Warranty, backed by a partner that supports you through every step of homeownership. Explore Plans.
© 2023 - 2026 ERA Franchise Systems LLC. All rights reserved. ERA Franchise Systems LLC fully supports the principles of the Fair Housing Act and the Equal Opportunity Act. ERA, ERA Real Estate powered, and their respective logos are registered service marks of ERA Franchise Systems LLC. Each office is independently owned and operated.