
164 Summit Crest Ln, Sandy Ridge, PA 16677
Local realty services provided by:ERA Central Realty Group
164 Summit Crest Ln,Sandy Ridge, PA 16677
$299,900
- 3 Beds
- 2 Baths
- 1,696 sq. ft.
- Single family
- Pending
Listed by: susan m. rupert
Office: kissinger, bigatel & brower
MLS#:PACE2520228
Source:BRIGHTMLS
Price summary
- Price:$299,900
- Price per sq. ft.:$176.83
About this home
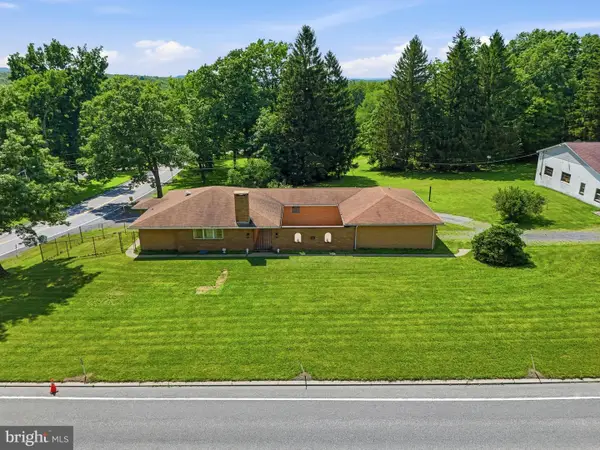
Nestled on 3.8 private acres, this inviting log home offers a rare combination of privacy, comfort, and exceptional access to the outdoors. The property is surrounded by State Game Lands #33 and #60 and Rails to Trails, providing outstanding opportunities for hunting, hiking, biking, and year-round recreation. Step inside to an open-concept floor plan designed for comfortable everyday living and entertaining. This home features 3 bedrooms and 1.5 baths, with hardwood and ceramic flooring throughout the main level. The living room offers a cozy wood-burning fireplace, the eat-in-kitchen features a wood stove and a second fireplace is in the lower level. Additional improvements include a new 50 year shingled roof, new soffit, fascia, and downspouting, a new basement sump pump, new ceiling fans in the living room and kitchen, and a new corner shower in the bathroom. The property also features a whole-house water treatment and conditioning system, a new well pump, new water lines for the pump, and replaced insulation throughout. The eat-in kitchen includes a new Energy Smart stove, refrigerator, and microwave, along with a new Energy Smart water heater.The detached 2 car garage is equipped with new electric garage doors, adding convenience, storage and functionality. With its private acreage, extensive updates, multiple fireplaces, and direct access to abundant outdoor recreation, this property offers a wonderful opportunity to enjoy the best of country living. It offers easy access to I-99, shopping and restaurants, and so much more. Call today for a complete list of additional upgrades and improvements....
Contact an agent
Home facts
- Year built:1974
- Subdivision & Development:NONE AVAILABLE
- Listing ID #:PACE2520228
- Added:47 day(s) ago
- Updated:October 04, 2026 at 08:13 AM
Rooms and interior
- Bedrooms:3
- Total bathrooms:2
- Full bathrooms:1
- Half bathrooms:1
- Flooring:Hardwood
- Dining Description:Combination Kitchen/Dining
- Bathrooms Description:Full Bath, Half Bath
- Kitchen Description:Built-In Microwave, Kitchen - Eat-In, Microwave, Oven/Range - Electric, Recessed Lighting, Refrigerator
- Bedroom Description:Walk In Closet(s)
- Basement:Yes
- Living area:1,696 sq. ft.
Heating and cooling
- Heating:Baseboard - Electric, Electric, Wood Burn Stove
Structure and exterior
- Roof:Shingle
- Year built:1974
- Building area:1,696 sq. ft.
- Lot area:3.8 Acres
- Lot Features:Backs to Trees, Front Yard, Level, No Thru Street, Rear Yard, SideYard(s), Trees/Wooded, Year Round Access
- Architectural Style:Log Home
- Construction Materials:Log
- Levels:2 Stories
Utilities
- Water:Well
- Sewer:Mound System
Finances and disclosures
- Price:$299,900
- Price per sq. ft.:$176.83
- Tax amount:$2,101 (2026)
Features and amenities
- Laundry features:Dryer - Electric, Has Laundry, Laundry, Washer, Washer/Dryer Stacked
- Amenities:Ceiling Fan(s), Electric Available, Recessed Lighting
Parking
- Parking description:Additional Storage Area, Detached Garage, Garage - Front Entry, Off Street
- Garage:Yes
- Garage spaces:2
New listings near 164 Summit Crest Ln


Protect your home and budget from life's surprises with an Assurant Home Warranty, backed by a partner that supports you through every step of homeownership. Explore Plans.
© 2023 - 2026 ERA Franchise Systems LLC. All rights reserved. ERA Franchise Systems LLC fully supports the principles of the Fair Housing Act and the Equal Opportunity Act. ERA, ERA Real Estate powered, and their respective logos are registered service marks of ERA Franchise Systems LLC. Each office is independently owned and operated.