
111 Edgewood Drive, Sarver, PA 16055
Local realty services provided by:ERA Lechner & Associates, Inc.
Listed by: jon doerr
Office: berkshire hathaway the preferred realty
MLS#:1779687
Source:PA_WPN
Price summary
- Price:$325,000
- Price per sq. ft.:$257.94
About this home
Solid brick ranch in the desirable Freeport School District ! This 2-bedroom, 1.5-bath home has plastered walls and ceilings, and offers generously sized rooms with an abundance of natural light throughout. The spacious living room features a huge picture window and opens to the dining room, where sliding glass doors lead to a large back patio which is perfect for relaxing or entertaining. An eat-in kitchen, also open to the dining room, and a large hallway pantry provide added convenience and storage. Both bedrooms offer ample closet space, including a triple closet in the primary bedroom and a double closet in the second bedroom. The expansive, unfinished lower level offers endless potential and features a wood burning fireplace, shower, and dedicated laundry area. Additional highlights include an attached one-car garage, concrete driveway with added additional parking, and a completely level yard. Enjoy the convenience of a walkable neighborhood with access to the Freeport-Butler Rails to Trails. A wonderful opportunity to make this well-built home your own!...
Contact an agent
Home facts
- Year built:1961
- Listing ID #:1779687
- Added:1 day(s) ago
- Updated:October 20, 2026 at 10:07 AM
Rooms and interior
- Bedrooms:2
- Total bathrooms:2
- Full bathrooms:1
- Half bathrooms:1
- Rooms Total:7
- Flooring:Carpet, Hardwood, Laminate
- Kitchen Description:Cooktop, Dishwasher, Pantry, Refrigerator
- Basement:Yes
- Basement Description:Full, Interior Entry
- Living area:1,260 sq. ft.
Heating and cooling
- Cooling:Central Air
- Heating:Gas
- Central air:Yes
Structure and exterior
- Roof:Asphalt
- Year built:1961
- Building area:1,260 sq. ft.
- Lot area:0.46 Acres
- Architectural Style:Contemporary, Ranch
- Construction Materials:Brick
Utilities
- Water:Public
Finances and disclosures
- Price:$325,000
- Price per sq. ft.:$257.94
- Tax amount:$3,586
Features and amenities
- Laundry features:Dryer, Washer
- Amenities:Screens, Some Electric Appliances, Window Treatments
Parking
- Total parking spaces:1
- Garage:Yes
 Last Updated October 20, 2026. Information deemed reliable but not guaranteed. Information is provided exclusively for consumers' personal, non-commercial use and may not be used for any purpose other than to identify prospective properties consumers may be interested in purchasing.
New listings near 111 Edgewood Drive
- New
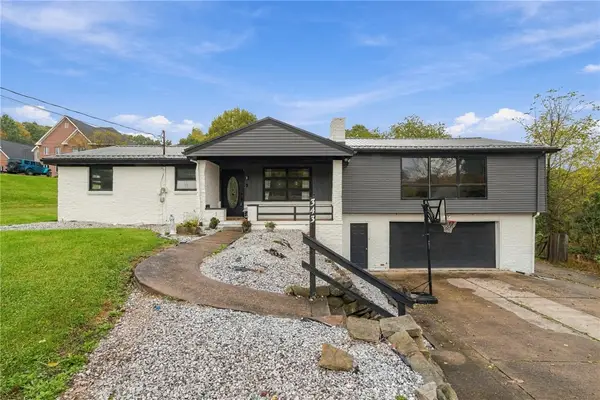 $460,000Active4 beds 4 baths2,436 sq. ft.
343 Parker Rd, Sarver, PA 16055
MLS# 1778728Listed by: BERKSHIRE HATHAWAY THE PREFERRED REALTY 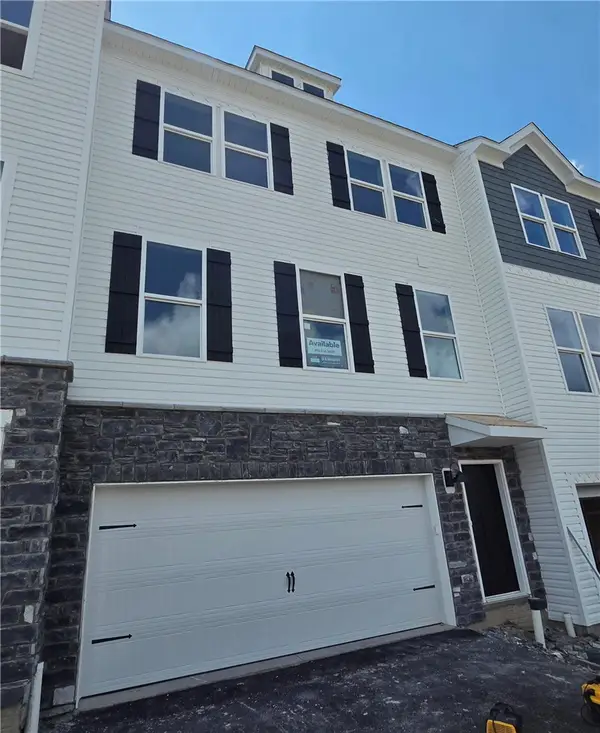 $314,990Active3 beds 3 baths
103 Laurel Hills Drive, Sarver, PA 16055
MLS# 1772101Listed by: D.R. HORTON REALTY OF PA- New
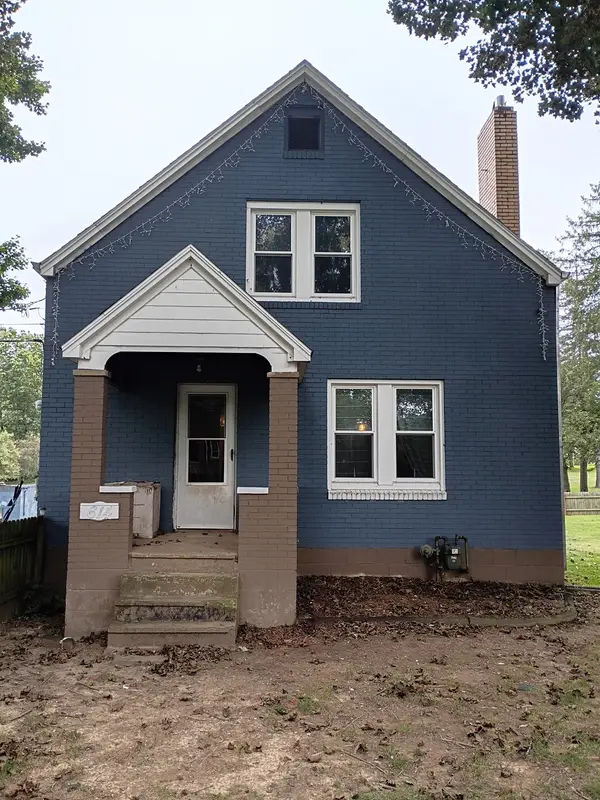 $340,000Active4 beds 2 baths1,228 sq. ft.
614 N Pike Road, Cabot, PA 16023
MLS# 1779002Listed by: HOWARD HANNA REAL ESTATE SERVICES - New
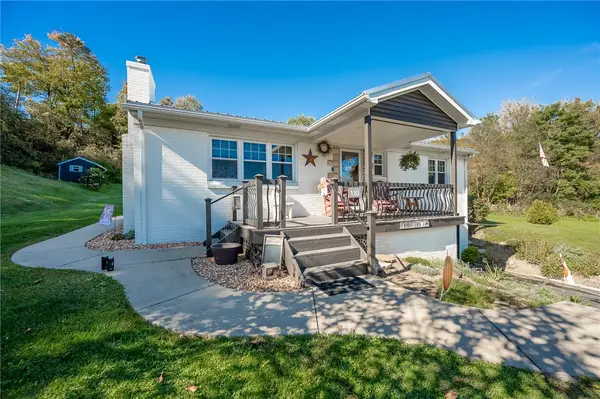 $330,000Active3 beds 2 baths1,107 sq. ft.
110 Bear Creek Rd, Sarver, PA 16055
MLS# 1778724Listed by: REALTY ONE GROUP LANDMARK - New
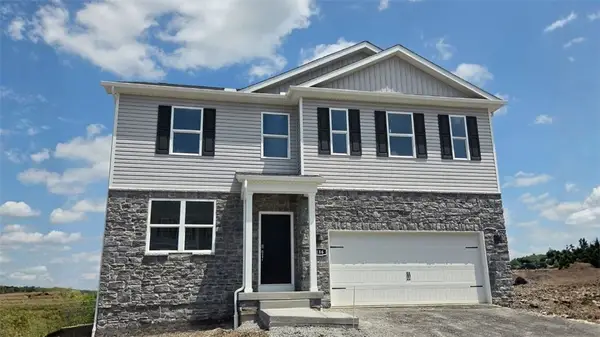 $485,990Active4 beds 3 baths3,565 sq. ft.
108 Laurel Hills Drive, Sarver, PA 16055
MLS# 1778705Listed by: D.R. HORTON REALTY OF PA 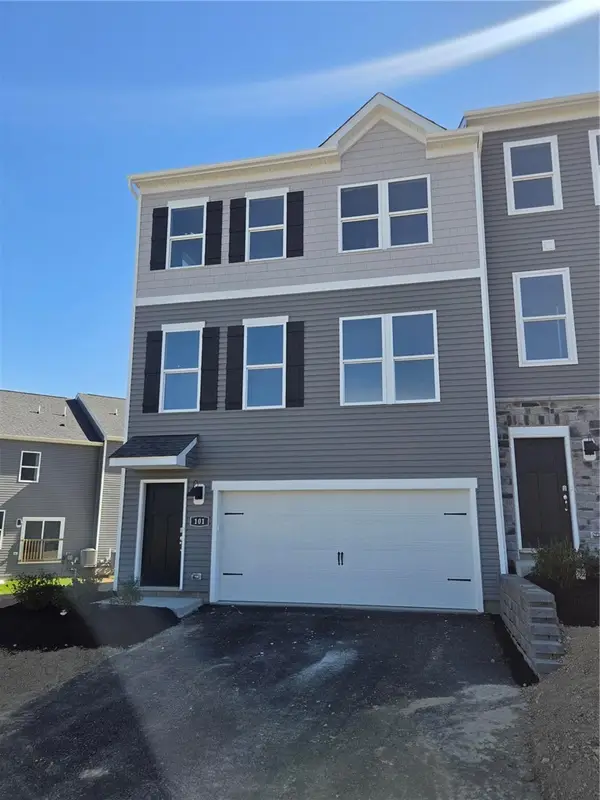 $334,990Active3 beds 3 baths2,208 sq. ft.
101 Laurel Hills Drive, Sarver, PA 16055
MLS# 1778290Listed by: D.R. HORTON REALTY OF PA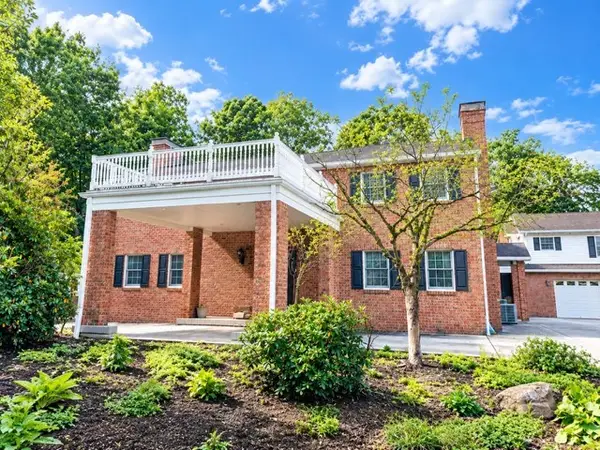 $1,400,000Active7 beds 5 baths5,959 sq. ft.
446 Monroe Rd, Sarver, PA 16055
MLS# 1777997Listed by: REALTY ONE GROUP GOLD STANDARD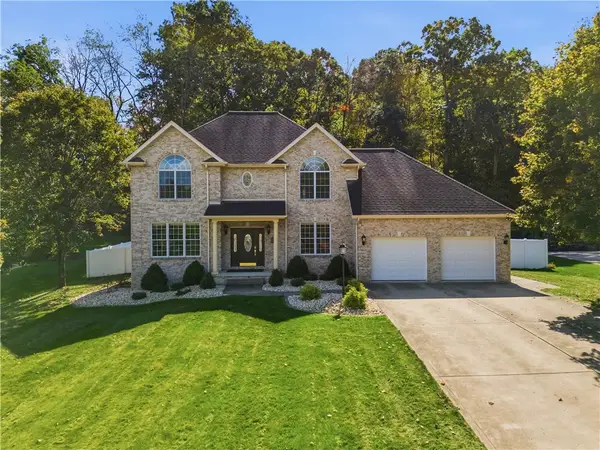 $549,900Pending4 beds 4 baths3,044 sq. ft.
109 Bayberry Dr, Sarver, PA 16055
MLS# 1777872Listed by: KELLER WILLIAMS STEEL CITY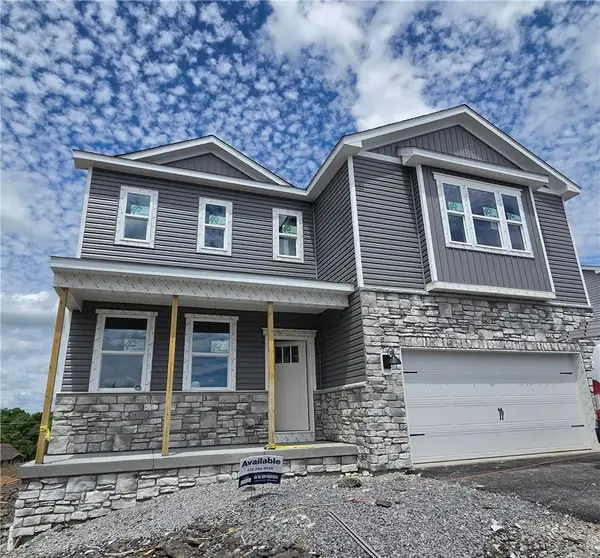 $439,990Active4 beds 3 baths3,027 sq. ft.
104 Laurel Hills Drive, Sarver, PA 16055
MLS# 1777910Listed by: D.R. HORTON REALTY OF PA


Protect your home and budget from life's surprises with an Assurant Home Warranty, backed by a partner that supports you through every step of homeownership. Explore Plans.
© 2023 - 2026 ERA Franchise Systems LLC. All rights reserved. ERA Franchise Systems LLC fully supports the principles of the Fair Housing Act and the Equal Opportunity Act. ERA, ERA Real Estate powered, and their respective logos are registered service marks of ERA Franchise Systems LLC. Each office is independently owned and operated.