
3130 Delaware Circle, Saw Creek, PA 18324
Local realty services provided by:ERA One Source Realty
3130 Delaware Circle,Lehman Twp, PA 18324
$699,000
- 9 Beds
- 9 Baths
- 6,420 sq. ft.
- Single family
- Active
Listed by: xander weidenbaum
Office: redstone run realty
MLS#:782908
Source:PA_LVAR
Price summary
- Price:$699,000
- Price per sq. ft.:$108.88
- Monthly HOA dues:$180.83
About this home
Do Not Wait to See This One of a Kind Pocono Compound in Sought-After, Amenity-Filled Saw Creek Estates! Located around the corner from community tennis courts, pool and entrance for easy in-out, and just moments to the Delaware River National Recreation Area, Shawnee Ski Area and less than 90 miles to midtown Manhattan, this outstanding 9 bedroom, 8.5 bath, 4 kitchen home w separate pool house set across its own private mountain stream offers an unparalleled resort-like experience! Enter into living, kitchen and dining area walled in glass overlooking backyard and stream. The right wing, also full of natural light via walls of windows, provides an additional family, prayer or study space plus home office. Spaced across four levels, the upper floors feature bedrooms including gorgeous primary w fireplace and many rooms w private balconies and en suite baths. With access outside from every level, the home is built to entertain inside and out. Second kitchen on lower level, plus more sleeping or hangout space. Nicely-shaded rear patio, screened in porch w outdoor kitchen, and bridge that leads to pool house. Pool house features its own kitchen, additional bedroom and indoor heated pool. A massive rooftop deck offers next level entertainment. From the doors to the fixtures, this home has been curated to enjoy! Ideal for large groups, family getaways and more; home can be delivered fully furnished for an addt'l fee. Nothing Like It - Call To Schedule Your Private Tour Today!...
Contact an agent
Home facts
- Year built:1986
- Subdivision & Development:Saw Creek Estates
- Listing ID #:782908
- Added:40 day(s) ago
- Updated:September 27, 2026 at 03:02 PM
Rooms and interior
- Bedrooms:9
- Total bathrooms:9
- Full bathrooms:8
- Half bathrooms:1
- Rooms Total:18
- Flooring:Carpet, Ceramic Tile, Laminate, Resilient, Tile
- Dining Description:Dining Area, Entrance Foyer, Separate Formal Dining Room
- Kitchen Description:Dishwasher, Electric Oven, Electric Range, Gas Oven, Gas Range, Microwave, Refrigerator
- Basement:Yes
- Basement Description:Daylight, Finished, Full, Walk Out Access
- Living area:6,420 sq. ft.
Heating and cooling
- Cooling:Ceiling Fans, Wall Units
- Heating:Baseboard, Electric
Structure and exterior
- Roof:Composition
- Year built:1986
- Building area:6,420 sq. ft.
- Lot area:0.46 Acres
- Lot Features:Cul De Sac, Sloped, Stream Creek, Wooded
- Architectural Style:Contemporary
- Construction Materials:Brick Veneer, T111 Siding
- Exterior Features:Awnings, Balcony, Covered, Deck, Enclosed, Patio, Pool, Porch, Shed
- Levels:3 or More Stories
Utilities
- Water:Public
- Sewer:Public Sewer
Finances and disclosures
- Price:$699,000
- Price per sq. ft.:$108.88
- Tax amount:$6,133
Features and amenities
- Appliances:Dishwasher, Electric Oven, Electric Water Heater, Gas Oven, Gas Range, Microwave, Refrigerator, Washer
- Laundry features:Main Level, Washer
- Pool features:Above Ground
Parking
- Parking description:Driveway, Off Street
New listings near 3130 Delaware Circle
- New
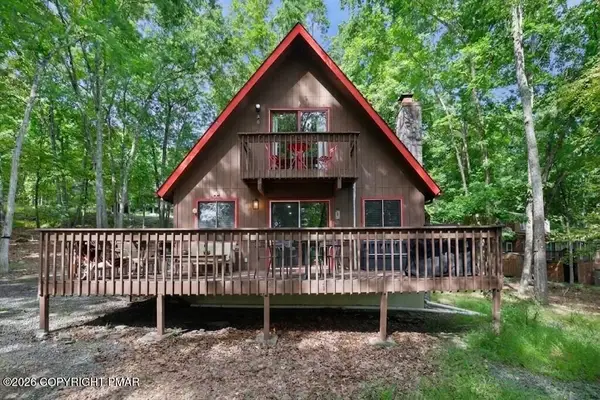 $225,000Active3 beds 2 baths1,260 sq. ft.
203 Bellingham Drive, Bushkill, PA 18324
MLS# PM-145056Listed by: THE COLLECTIVE REAL ESTATE AGENCY - New
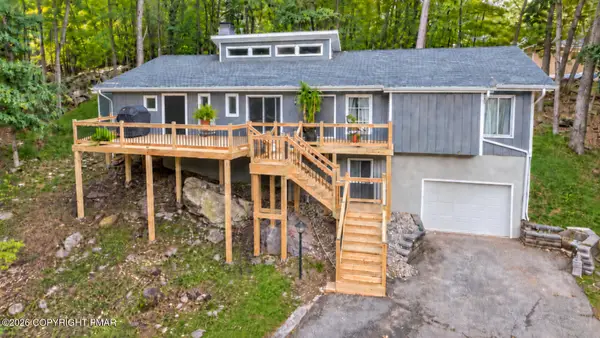 $429,000Active5 beds 3 baths2,689 sq. ft.
6375 Decker Road, Bushkill, PA 18324
MLS# PM-145044Listed by: IRON VALLEY REAL ESTATE - MOUNTAINSIDE - New
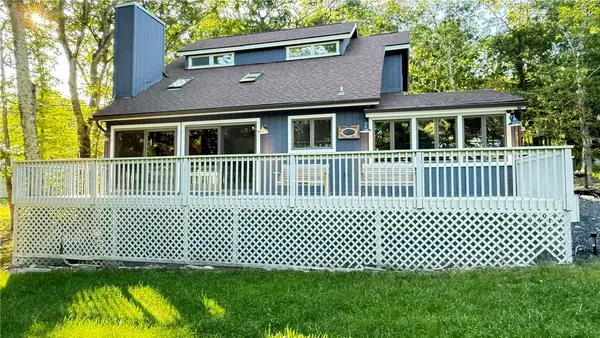 $315,000Active1 beds 2 baths1,805 sq. ft.
2120 Apley Drive, Lehman Twp, PA 18324
MLS# 785074Listed by: IRON VALLEY R E - MOUNTAINSIDE - New
 $12,000Active0.37 Acres
Regent Street, Bushkill, PA 18324
MLS# PM-144952Listed by: KELLER WILLIAMS REAL ESTATE - STROUDSBURG - New
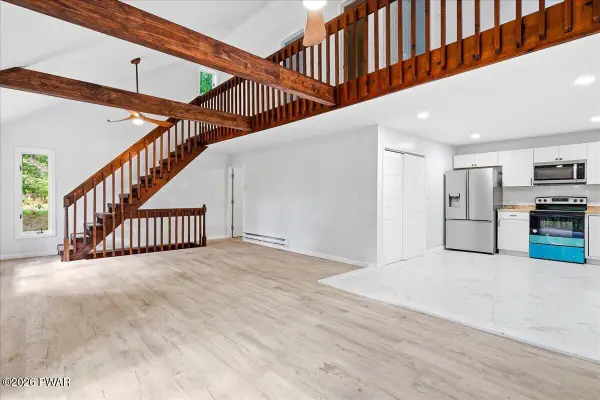 $289,999Active3 beds 2 baths1,907 sq. ft.
5231 Woodbridge Drive E, Bushkill, PA 18324
MLS# PW263299Listed by: KELLER WILLIAMS RE HAWLEY - New
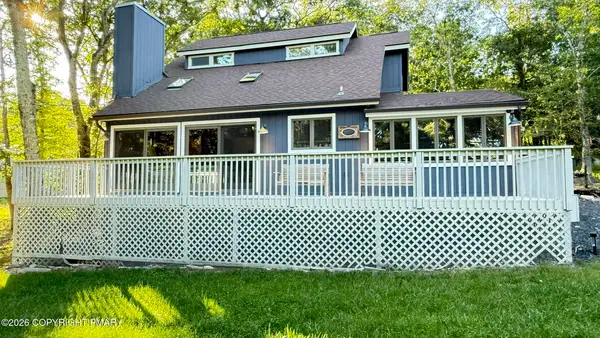 $315,000Active2 beds 2 baths1,805 sq. ft.
2120 Apley Drive, Bushkill, PA 18324
MLS# PM-144857Listed by: IRON VALLEY REAL ESTATE - MOUNTAINSIDE - New
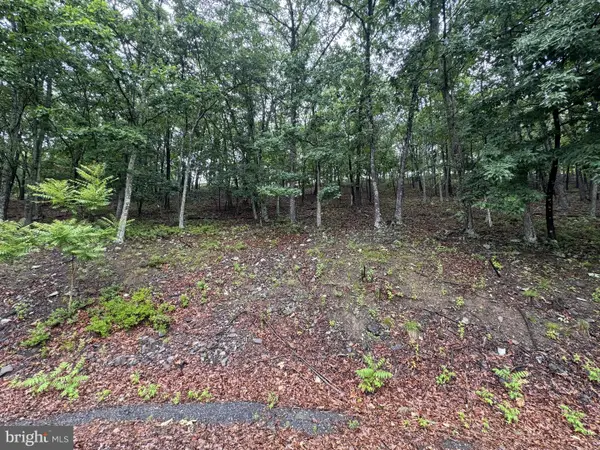 $85,000Active0.65 Acres
3437 Victoria Ct, BUSHKILL, PA 18324
MLS# PAPI2001206Listed by: THE RIGGINS GROUP LLC - New
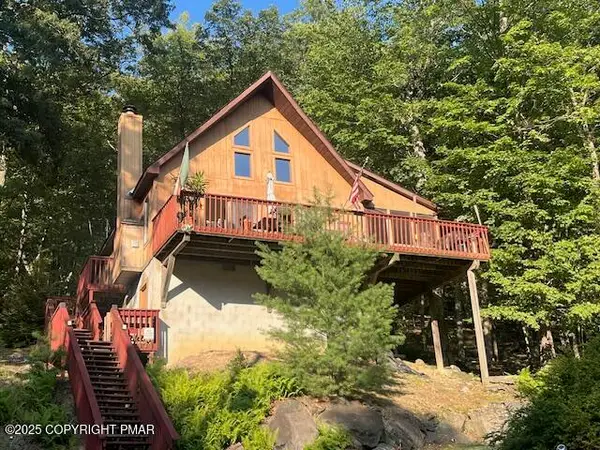 $234,000Active3 beds 2 baths1,440 sq. ft.
6457 Decker Road, Bushkill, PA 18324
MLS# PM-144792Listed by: COUNTRY SQUIRES 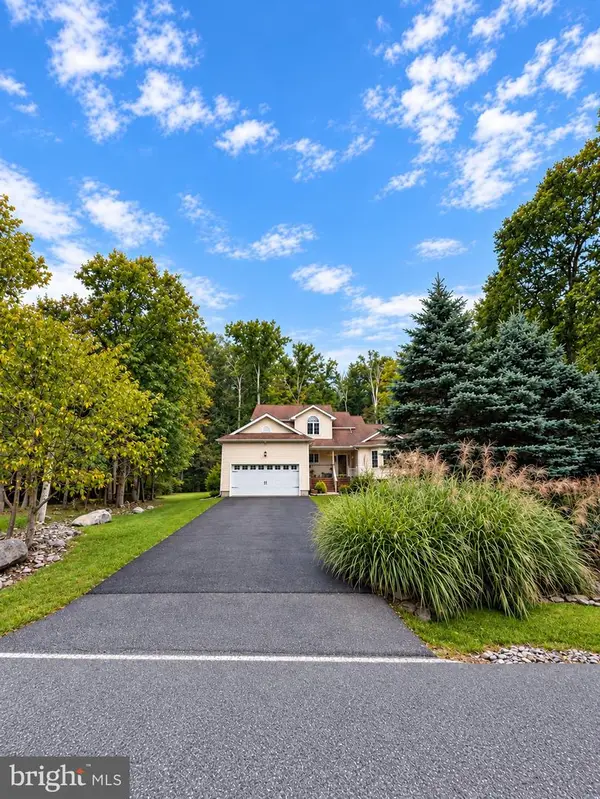 $363,900Active3 beds 3 baths1,653 sq. ft.
6043 Decker Rd, BUSHKILL, PA 18324
MLS# PAPI2001256Listed by: IRON VALLEY REAL ESTATE-MOUNTAINSIDE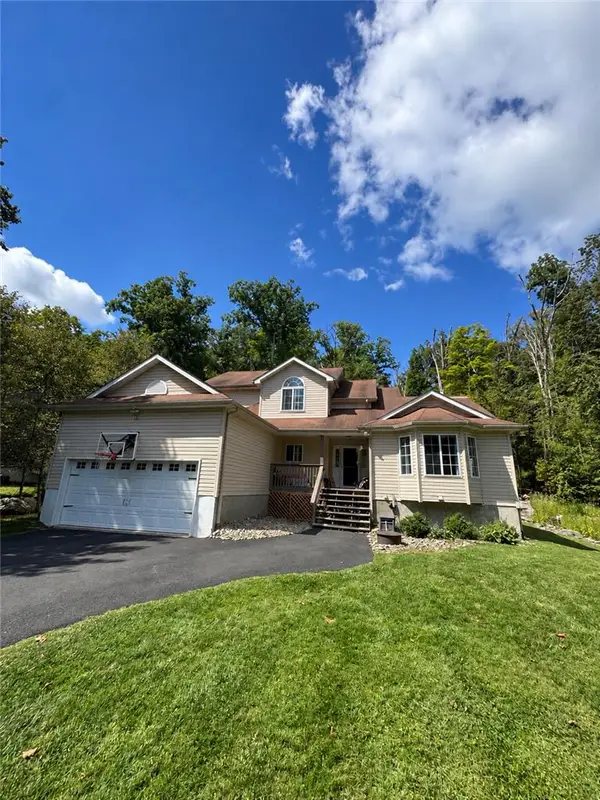 $363,900Active3 beds 3 baths1,653 sq. ft.
6043 Decker Rd, Lehman Twp, PA 18324
MLS# 784494Listed by: IRON VALLEY R E - MOUNTAINSIDE


Protect your home and budget from life's surprises with an Assurant Home Warranty, backed by a partner that supports you through every step of homeownership. Explore Plans.
© 2023 - 2026 ERA Franchise Systems LLC. All rights reserved. ERA Franchise Systems LLC fully supports the principles of the Fair Housing Act and the Equal Opportunity Act. ERA, ERA Real Estate powered, and their respective logos are registered service marks of ERA Franchise Systems LLC. Each office is independently owned and operated.