
424 Saunders Drive, Saw Creek, PA 18324
Local realty services provided by:ERA One Source Realty
Listed by: kelly l. houston
Office: keller williams northampton
MLS#:783560
Source:PA_LVAR
Price summary
- Price:$297,000
- Price per sq. ft.:$184.7
- Monthly HOA dues:$142.08
About this home
Where mornings begin with coffee on your private balcony and evenings wind down on the screened porch. This inviting contemporary home offers a comfortable setting with soaring cathedral ceilings, abundant natural light, and an open layout that makes everyday living feel effortless. The kitchen provides easy access to the screened porch, creating a natural space for morning coffee, casual meals, or relaxing with guests. The primary bedroom offers its own private balcony, while two additional bedrooms provide room for guests, hobbies, or a home office. Downstairs, the finished basement opens the door to whatever suits your lifestyle--a recreation room, home gym, media space, or gathering area. An additional room off the kitchen adds even more flexibility for a den, office, guest space, or potential fourth bedroom. A home with the space to enjoy today and the flexibility to grow with you tomorrow. Ask how to receive lender credit towards closing costs or lowering your interest rate!
Contact an agent
Home facts
- Year built:1985
- Subdivision & Development:Saw Creek Estates
- Listing ID #:783560
- Added:5 day(s) ago
- Updated:September 06, 2026 at 03:12 PM
Rooms and interior
- Bedrooms:3
- Total bathrooms:2
- Full bathrooms:2
- Rooms Total:7
- Flooring:Laminate, Resilient
- Dining Description:Dining Area
- Kitchen Description:Dishwasher, Electric Oven, Electric Range, Microwave, Refrigerator
- Basement:Yes
- Basement Description:Finished, Full, Walk Out Access
- Living area:1,608 sq. ft.
Heating and cooling
- Cooling:Ceiling Fans, Ductless, Wall Units
- Heating:Baseboard, Electric, Propane, Wood Stove
Structure and exterior
- Roof:Other
- Year built:1985
- Building area:1,608 sq. ft.
- Lot area:1.43 Acres
- Lot Features:Wooded
- Architectural Style:Contemporary
- Construction Materials:Wood Siding
- Exterior Features:Balcony, Deck, Enclosed, Porch, Shed
- Levels:1 Story
Schools
- High school:East Stroudsburg High School North
- Middle school:Lehman Intermediate School
- Elementary school:Middle Smithfield Elementary School
Utilities
- Water:Community Coop
- Sewer:Community Coop Sewer
Finances and disclosures
- Price:$297,000
- Price per sq. ft.:$184.7
- Tax amount:$4,544
Features and amenities
- Appliances:Dishwasher, Electric Oven, Electric Water Heater, Microwave, Refrigerator, Washer
- Laundry features:Lower Level, Washer
Parking
- Parking description:Driveway, Garage, Off Street
- Garage:Yes
- Garage spaces:1
New listings near 424 Saunders Drive
- New
 $374,900Active5 beds 3 baths2,888 sq. ft.
193 St Andrews Drive, Bushkill, PA 18324
MLS# PM-144500Listed by: IRON VALLEY REAL ESTATE - MOUNTAINSIDE - New
 $374,900Active5 beds 3 baths4,032 sq. ft.
193 St Andrews Drive, Lehman Twp, PA 18324
MLS# 783940Listed by: IRON VALLEY R E - MOUNTAINSIDE - New
 $487,000Active4 beds 3 baths2,354 sq. ft.
1142 Yorkshire Lane, Bushkill, PA 18324
MLS# PM-144487Listed by: SAW CREEK REAL ESTATE - New
 $264,900Active3 beds 1 baths1,200 sq. ft.
2128 Apley Drive, Bushkill, PA 18324
MLS# PM-144482Listed by: REALTY EXECUTIVES - STROUDSBURG - New
 $297,000Active3 beds 2 baths1,608 sq. ft.
424 Saunders Dr, BUSHKILL, PA 18324
MLS# PAPI2001246Listed by: KELLER WILLIAMS REAL ESTATE - BETHLEHEM - New
 $252,000Active3 beds 2 baths1,080 sq. ft.
193 Bellingham Drive, Bushkill, PA 18324
MLS# PM-144284Listed by: SAW CREEK REAL ESTATE  $325,000Pending3 beds 2 baths1,392 sq. ft.
187 Radcliff Road, Bushkill, PA 18324
MLS# PW262938Listed by: NON-MEMBER OFFICE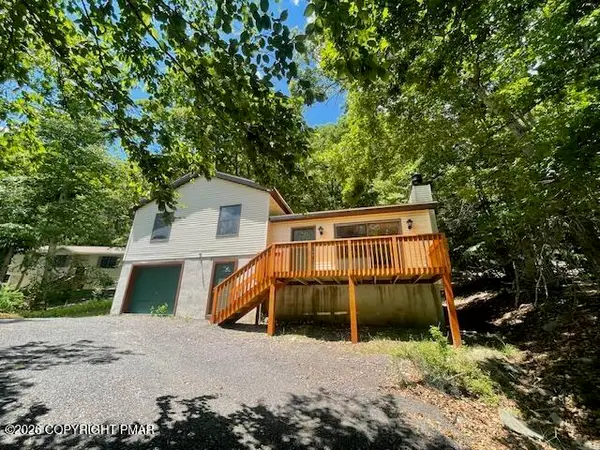 $284,000Active3 beds 2 baths1,844 sq. ft.
128 St Andrews Drive, East Stroudsburg, PA 18302
MLS# PM-144032Listed by: DAVIS R. CHANT REAL ESTATE - MILFORD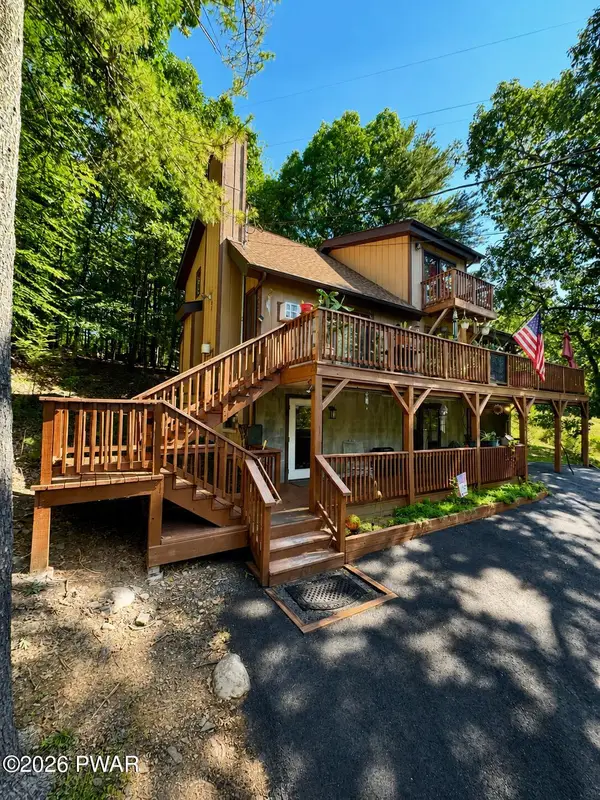 $364,000Active3 beds 3 baths1,929 sq. ft.
133 Manchester Drive, Bushkill, PA 18324
MLS# PW262873Listed by: DAVIS R. CHANT - LAKE WALLENPAUPACK


Protect your home and budget from life's surprises with an Assurant Home Warranty, backed by a partner that supports you through every step of homeownership. Explore Plans.
© 2023 - 2026 ERA Franchise Systems LLC. All rights reserved. ERA Franchise Systems LLC fully supports the principles of the Fair Housing Act and the Equal Opportunity Act. ERA, ERA Real Estate powered, and their respective logos are registered service marks of ERA Franchise Systems LLC. Each office is independently owned and operated.