
6255 Decker Road, Saw Creek, PA 18324
Local realty services provided by:ERA One Source Realty
6255 Decker Road,Select One, PA 18324
$319,900
- 4 Beds
- 2 Baths
- 1,525 sq. ft.
- Single family
- Active
Upcoming open houses
- Sat, Nov 2104:00 pm - 06:00 pm
Listed by: melissa gonzalez
Office: berkshire hathaway homeservices pocono real estate milford
MLS#:PW263909
Source:PA_PWAR
Price summary
- Price:$319,900
- Price per sq. ft.:$122.71
- Monthly HOA dues:$150
About this home
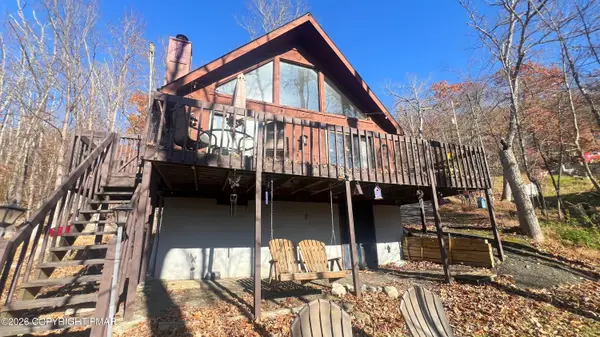
SELLER OFFERING $5,000 TOWARD BUYER'S CLOSING COSTS OR INTEREST RATE BUYDOWN!Conveniently located approximately 1 hour and 45 minutes from New York City, this beautiful chalet-style home is being offered fully furnished and turnkey, making it easy to move right in and start enjoying everything it has to offer!Featuring 4 bedrooms, 2 full bathrooms, and a spacious open-concept layout, this inviting home offers the perfect blend of comfort and mountain charm. The living area showcases a striking brick-faced fireplace, beautifully complemented by dramatic cathedral ceilings, granite countertops, and warm wood accents throughout. The spacious loft offers additional versatility, while the screened-in porch provides the perfect place to unwind and take in the peaceful wooded mountain views. Step outside to enjoy the fire pit and large deck, ideal for entertaining or simply relaxing outdoors. The crawl space also offers approximately 6 feet of standing room, providing convenient additional storage.Located in the exceptional gated community of Saw Creek Estates, residents enjoy an impressive array of year-round amenities, including indoor and outdoor pools, a ski slope, lake and beach access, clubhouse, restaurant, fitness center, tennis and basketball courts, playground, dog park, walking trails, and 24-hour security.Whether you're looking for a full-time residence, vacation home, or weekend getaway, this property offers the perfect opportunity to enjoy comfort, convenience, and year-round recreation!...
Contact an agent
Home facts
- Year built:1984
- Subdivision & Development:Saw Creek Estates
- Listing ID #:PW263909
- Added:1 day(s) ago
- Updated:November 13, 2026 at 10:07 PM
Rooms and interior
- Bedrooms:4
- Total bathrooms:2
- Full bathrooms:2
- Rooms Total:8
- Flooring:Carpet, Vinyl
- Kitchen Description:Dishwasher, Microwave, Refrigerator
- Basement Description:Heated, Sump Pump, Unfinished, Walk-Out Access
- Living area:1,525 sq. ft.
Heating and cooling
- Cooling:Ceiling Fan(S)
- Heating:Baseboard, Electric
Structure and exterior
- Roof:Asphalt, Fiberglass
- Year built:1984
- Building area:1,525 sq. ft.
- Lot area:0.33 Acres
- Lot Features:Wooded Lot
- Architectural Style:Chalet
- Construction Materials:T1-11
- Exterior Features:Deck, Porch, Screened
- Foundation Description:Raised
Utilities
- Water:Public
- Sewer:Public Sewer
Finances and disclosures
- Price:$319,900
- Price per sq. ft.:$122.71
- Tax amount:$5,344
Features and amenities
- Appliances:Dishwasher, Electric Oven, Microwave, Refrigerator
- Amenities:Open Floorplan, Ski Accessible, Teen Center, Tennis Court(s), Trash
Parking
- Parking description:Driveway
New listings near 6255 Decker Road
- New
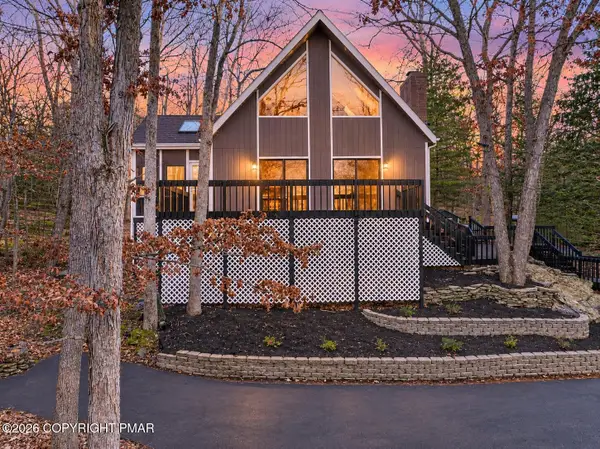 $319,900Active4 beds 2 baths1,525 sq. ft.
6255 Decker Road, Bushkill, PA 18324
MLS# PM-146368Listed by: BERKSHIRE HATHAWAY HOMESERVICES POCONO-MILFORD - New
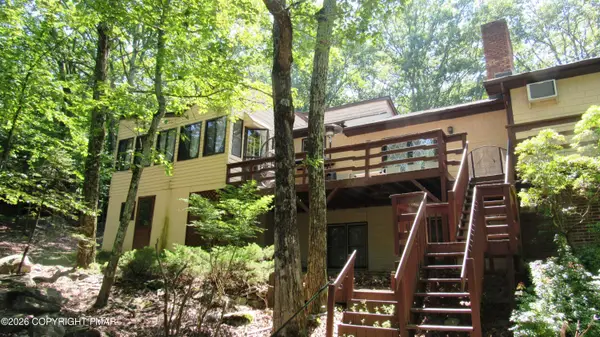 $550,000Active5 beds 3 baths4,938 sq. ft.
1552 Oak Lane, Bushkill, PA 18324
MLS# PM-146319Listed by: UNITED NATIONAL REALTY GROUP INC - New
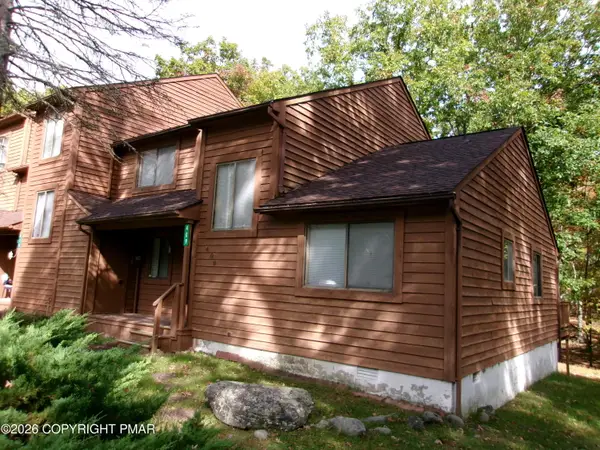 $214,900Active3 beds 2 baths1,543 sq. ft.
409 Tudor Court, Bushkill, PA 18324
MLS# PM-146321Listed by: MEISSE REAL ESTATE - New
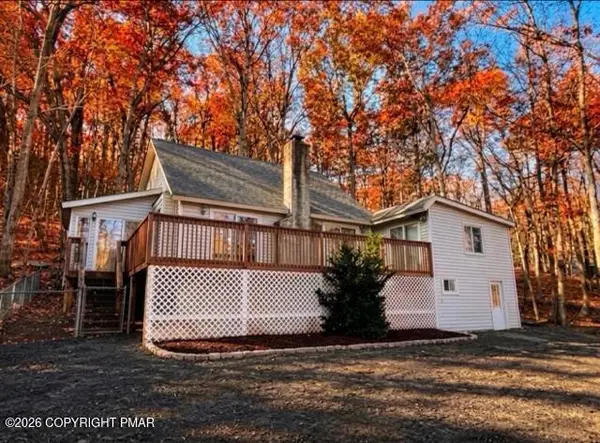 $299,900Active4 beds 3 baths1,948 sq. ft.
5695 Decker Road, Bushkill, PA 18324
MLS# PM-146299Listed by: DIMARIA REALTY, LLC - New
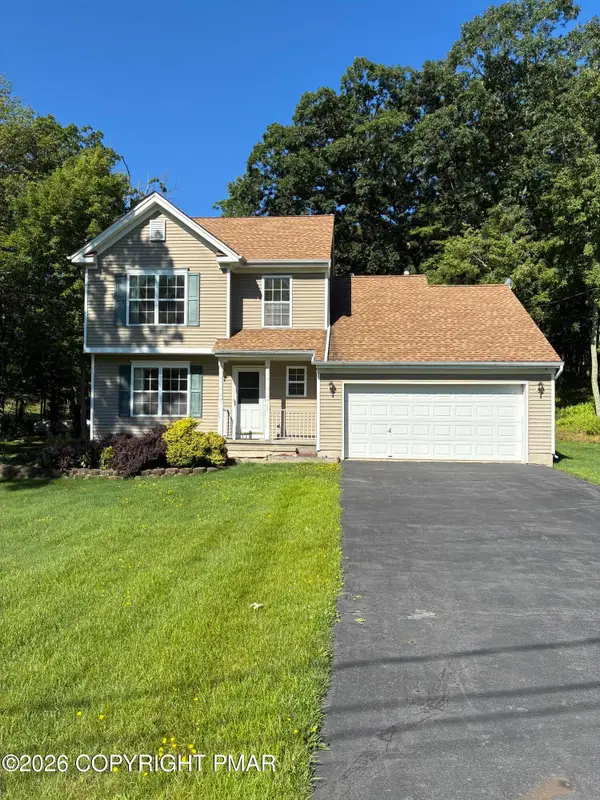 $304,900Active3 beds 3 baths1,600 sq. ft.
1010 Dorset Drive, Bushkill, PA 18324
MLS# PM-146283Listed by: WILKINS & ASSOCIATES REAL ESTATE, INC. - New
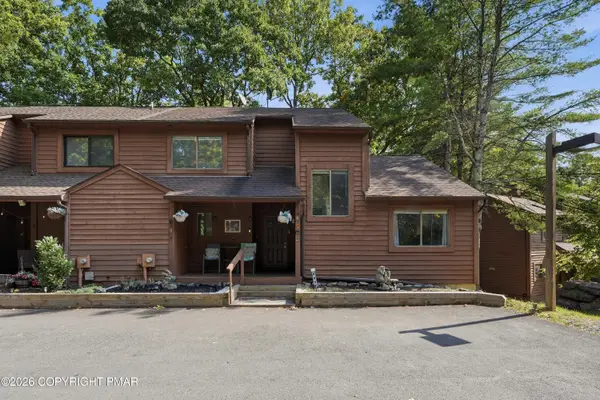 $180,000Active1 beds 2 baths1,556 sq. ft.
602 Mountain View Way, Bushkill, PA 18324
MLS# PM-146265Listed by: CENTURY 21 RAMOS REALTY, INC. - New
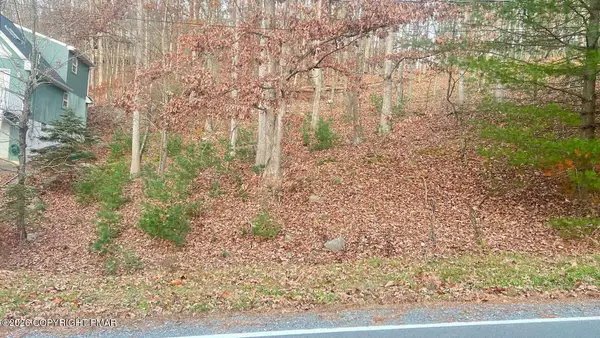 $6,000Active0.49 Acres
Lot 1844, Bushkill, PA 18324
MLS# PM-146262Listed by: IRON VALLEY REAL ESTATE - MOUNTAINSIDE - New
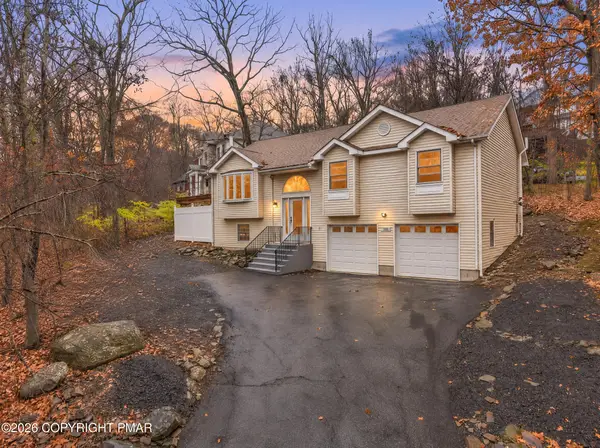 $340,000Active3 beds 3 baths1,810 sq. ft.
103 Price Street, Bushkill, PA 18324
MLS# PM-146256Listed by: COLDWELL BANKER PENNCO REAL ESTATE - New
 $258,900Active2 beds 2 baths1,152 sq. ft.
4207 Winchester Way, Bushkill, PA 18324
MLS# PM-146237Listed by: IRON VALLEY REAL ESTATE - MOUNTAINSIDE


Protect your home and budget from life's surprises with an Assurant Home Warranty, backed by a partner that supports you through every step of homeownership. Explore Plans.
© 2023 - 2026 ERA Franchise Systems LLC. All rights reserved. ERA Franchise Systems LLC fully supports the principles of the Fair Housing Act and the Equal Opportunity Act. ERA, ERA Real Estate powered, and their respective logos are registered service marks of ERA Franchise Systems LLC. Each office is independently owned and operated.