
124 S Butler St, Saxonburg, PA 16056
Local realty services provided by:ERA Lechner & Associates, Inc.
124 S Butler St,Saxonburg, PA 16056
$319,000
- 2 Beds
- 2 Baths
- 1,450 sq. ft.
- Condominium
- Active
Listed by: corey wirtz
Office: clear choice enterprises, llc.
MLS#:1765632
Source:PA_WPN
Price summary
- Price:$319,000
- Price per sq. ft.:$220
- Monthly HOA dues:$150
About this home
Welcome to 124 S. Butler Street in the heart of Saxonburg! This well-maintained 2-bedroom, 2-bath condominium offers the perfect blend of comfort, convenience, and low-maintenance living.
The spacious main level features an inviting layout with plenty of natural light, a functional kitchen, and comfortable living and dining areas ideal for everyday living or entertaining. The primary suite includes a private full bath, while a second bedroom and full guest bath provide flexibility for family and guests. An additional room off of the living room provides space for a home office or a dining room.
The expansive basement offers exceptional storage and endless possibilities for future finished living space, a hobby area, or workshop. A basement waterproofing system was installed 2 years ago with a fully transferable warranty. There is a 2 car integral garage with room for 2 additional parking spaces in the driveway.
The condo was installed with Andersen windows. Also there is a newer furnace and air conditioner (new in 2023), which was serviced every year.
Conveniently located just minutes from Saxonburg's charming shops, restaurants, and community events, this condo provides easy, maintenance-free living in a highly desirable location. Whether you're looking to downsize or enjoy the simplicity of one-level living with room to expand, this home is ready to welcome you....
Contact an agent
Home facts
- Year built:2004
- Listing ID #:1765632
- Added:92 day(s) ago
- Updated:October 19, 2026 at 08:59 PM
Rooms and interior
- Bedrooms:2
- Total bathrooms:2
- Full bathrooms:2
- Flooring:Carpet, Tile
- Kitchen Description:Cooktop, Dishwasher, Microwave, Refrigerator
- Basement:Yes
- Basement Description:Walk Out Access
- Living area:1,450 sq. ft.
Heating and cooling
- Cooling:Central Air
- Heating:Gas
- Central air:Yes
Structure and exterior
- Roof:Asphalt
- Year built:2004
- Building area:1,450 sq. ft.
- Lot area:0.05 Acres
- Construction Materials:Brick
Utilities
- Water:Public
Finances and disclosures
- Price:$319,000
- Price per sq. ft.:$220
- Tax amount:$3,484
Features and amenities
- Laundry features:Dryer, Washer
- Amenities:Screens, Some Electric Appliances
Parking
- Total parking spaces:2
- Garage:Yes
 Last Updated October 19, 2026. Information deemed reliable but not guaranteed. Information is provided exclusively for consumers' personal, non-commercial use and may not be used for any purpose other than to identify prospective properties consumers may be interested in purchasing.
New listings near 124 S Butler St
- New
 $235,000Active1 beds 1 baths864 sq. ft.
137 Oak Dr, Saxonburg, PA 16056
MLS# 1779830Listed by: OAK & IVY REAL ESTATE - New
 $257,500Active3 beds 3 baths
22 Pine Dr, Saxonburg, PA 16056
MLS# 1779218Listed by: KELLER WILLIAMS STEEL CITY  $160,000Pending2 beds 2 baths
306 Evergreen Ct, Saxonburg, PA 16056
MLS# 1776895Listed by: KELLER WILLIAMS STEEL CITY $109,900Pending3 beds 2 baths
214 Deer Creek Rd, Saxonburg, PA 16056
MLS# 1776773Listed by: ACHIEVE REALTY, INC. $345,900Pending2 beds 1 baths1,232 sq. ft.
380 High St, Saxonburg, PA 16056
MLS# 1775234Listed by: BERKSHIRE HATHAWAY THE PREFERRED REALTY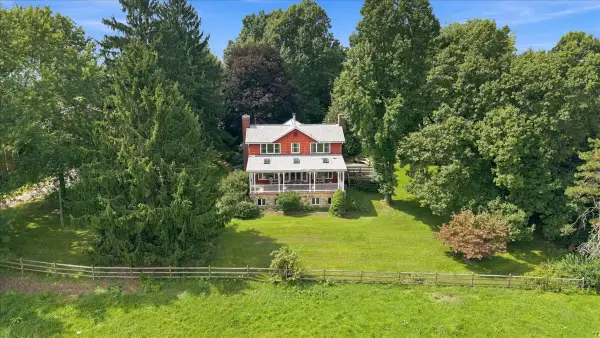 $1,995,000Active5 beds 3 baths2,392 sq. ft.
121 Brewer Rd, Saxonburg, PA 16056
MLS# 1774152Listed by: HOWARD HANNA REAL ESTATE SERVICES $215,000Pending2 beds 1 baths875 sq. ft.
167 Golden City Rd, Saxonburg, PA 16056
MLS# 1770055Listed by: BERKSHIRE HATHAWAY THE PREFERRED REALTY $225,000Active-- beds -- baths
309 W Main St, Saxonburg, PA 16056
MLS# 1769008Listed by: KELLER WILLIAMS STEEL CITY $235,000Pending3 beds 2 baths1,344 sq. ft.
224 Deer Creek Rd, Saxonburg, PA 16056
MLS# 1767401Listed by: CLEAR CHOICE ENTERPRISES, LLC $344,000Active3 beds 2 baths1,864 sq. ft.
330 Butler Rd, Saxonburg, PA 16056
MLS# 1765666Listed by: COLDWELL BANKER REALTY


Protect your home and budget from life's surprises with an Assurant Home Warranty, backed by a partner that supports you through every step of homeownership. Explore Plans.
© 2023 - 2026 ERA Franchise Systems LLC. All rights reserved. ERA Franchise Systems LLC fully supports the principles of the Fair Housing Act and the Equal Opportunity Act. ERA, ERA Real Estate powered, and their respective logos are registered service marks of ERA Franchise Systems LLC. Each office is independently owned and operated.