
1106 Grand Mesa Drive, Saylorsburg, PA 18353
Local realty services provided by:ERA One Source Realty
1106 Grand Mesa Drive,Saylorsburg, PA 18353
$429,000
- 3 Beds
- 2 Baths
- - sq. ft.
- Single family
- Sold
Listed by: matthew j jacobson
Office: elm real estate, llc.
MLS#:PM-143139
Source:PA_PMAR
Sorry, we are unable to map this address
Price summary
- Price:$429,000
About this home
Welcome to this beautifully renovated home, updated in 2025 with modern finishes and thoughtful design throughout. This move in ready property features a brand new kitchen complete with granite countertops and sleek stainless steel appliances, perfect for both everyday living and entertaining. The home offers three spacious bedrooms and two fully updated bathrooms, each designed with style and comfort in mind. Enjoy the fresh feel of new flooring, along with new windows and doors that enhance both energy efficency and natural light. A newly insulated heating and cooling system ensures year-round comfort. The fully finished basement provides additional living space, ideal for a family room, home office, or gym. Step outside to a stunning Huge Trex Deck, perfect for outdoor dining and relaxation, overlooking a private fenced in yard. Additional highlights include a huge garage and a layout that blends functionality with modern appeal. This home is truly turnkey and ready for its next owner to enjoy....
Contact an agent
Home facts
- Year built:1983
- Subdivision & Development:Birches Three
- Listing ID #:PM-143139
- Added:49 day(s) ago
- Updated:September 06, 2026 at 07:07 AM
Rooms and interior
- Bedrooms:3
- Total bathrooms:2
- Full bathrooms:2
- Flooring:Laminate, Luxury Vinyl
- Kitchen Description:Electric Oven, Kitchen Island, Range Hood, Refrigerator, Stainless Steel Appliance(s)
- Basement:Yes
Heating and cooling
- Cooling:Ceiling Fan(s), Central Air, Ductless, Electric, Heat Pump
- Heating:Baseboard, Ductless, Electric, Heat Pump, Heating
- Central air:Yes
Structure and exterior
- Year built:1983
- Lot Features:Corner Lot
- Architectural Style:Colonial
Utilities
- Water:Well
Finances and disclosures
- Price:$429,000
- Tax amount:$5,113
Features and amenities
- Appliances:Dryer, Electric Oven, Range Hood, Refrigerator, Stainless Steel Appliance(s), Washer
- Laundry features:Dryer, Washer
- Amenities:Ceiling Fan(s), Playground, Tennis Court(s)
Parking
- Parking description:Attached Garage
- Garage:Yes
New listings near 1106 Grand Mesa Drive
- New
 $125,000Active3 beds 2 baths1,240 sq. ft.
3583 Lakewood Drive, Saylorsburg, PA 18353
MLS# PM-144507Listed by: KELLER WILLIAMS REAL ESTATE - STROUDSBURG - New
 $35,000Active0.45 Acres
Lot 316 Sherwood Forest Road, Saylorsburg, PA 18353
MLS# PM-144379Listed by: WILKINS & ASSOCIATES REAL ESTATE, INC. - New
 $515,000Active4 beds 4 baths2,851 sq. ft.
214 Terrace Drive, Saylorsburg, PA 18353
MLS# PM-144285Listed by: KELLER WILLIAMS REAL ESTATE - STROUDSBURG 803 MAIN - New
 $489,900Active4 beds 4 baths3,019 sq. ft.
1503 Grassy Run, Saylorsburg, PA 18353
MLS# PM-144253Listed by: KELLER WILLIAMS REAL ESTATE - STROUDSBURG 803 MAIN - New
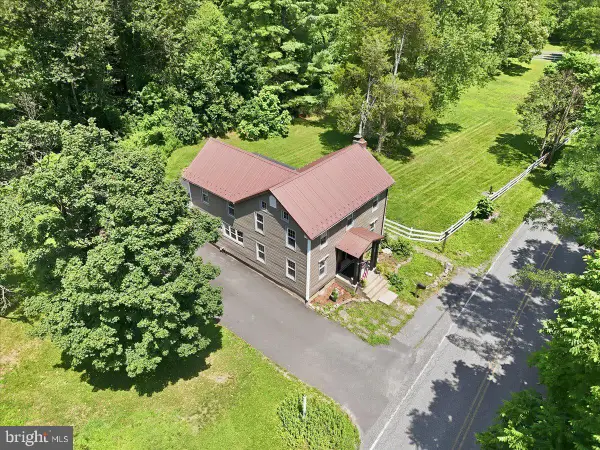 $399,999Active4 beds 2 baths2,092 sq. ft.
531 Effort Neola Rd, SAYLORSBURG, PA 18353
MLS# PAMR2007298Listed by: E-REALTY SERVICES, INC. 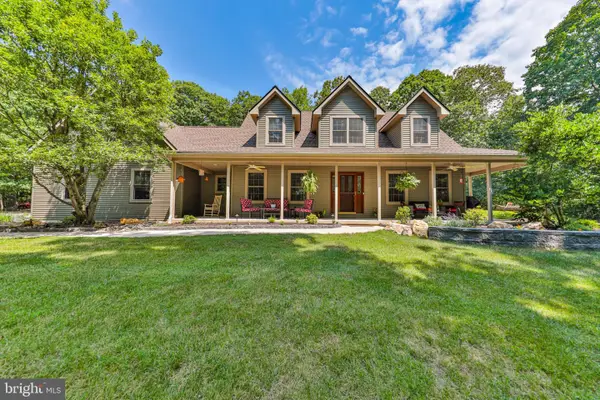 $799,000Pending3 beds 3 baths3,027 sq. ft.
169 Dogwood Ln, SAYLORSBURG, PA 18353
MLS# PAMR2007230Listed by: DIAMOND 1ST REAL ESTATE, LLC. $449,000Pending4 beds 3 baths2,154 sq. ft.
216 Ruby Court, Saylorsburg, PA 18353
MLS# PM-144085Listed by: RE/MAX OF THE POCONOS $799,000Pending3 beds 3 baths3,027 sq. ft.
169 Dogwood Lane, Saylorsburg, PA 18353
MLS# PM-144041Listed by: DIAMOND 1ST REAL ESTATE, LLC- Open Sun, 12 to 2pm
 $559,900Active4 beds 3 baths3,740 sq. ft.
1220 Overlook Ct, SAYLORSBURG, PA 18353
MLS# PAMR2007172Listed by: KELLER WILLIAMS REAL ESTATE 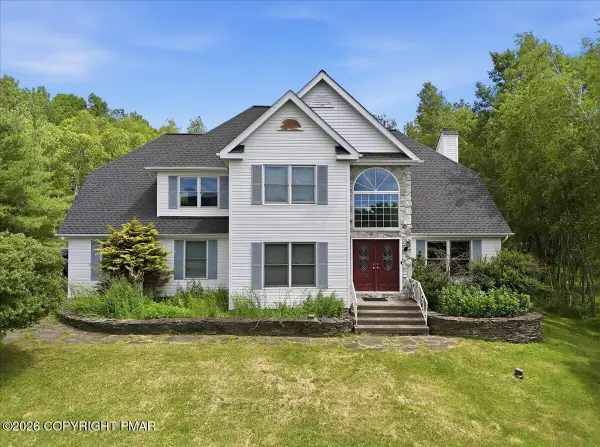 $429,000Active4 beds 3 baths2,430 sq. ft.
10 Whippoorwill Drive, Saylorsburg, PA 18353
MLS# PM-142296Listed by: KELLER WILLIAMS REAL ESTATE - WEST END


Protect your home and budget from life's surprises with an Assurant Home Warranty, backed by a partner that supports you through every step of homeownership. Explore Plans.
© 2023 - 2026 ERA Franchise Systems LLC. All rights reserved. ERA Franchise Systems LLC fully supports the principles of the Fair Housing Act and the Equal Opportunity Act. ERA, ERA Real Estate powered, and their respective logos are registered service marks of ERA Franchise Systems LLC. Each office is independently owned and operated.