
1253 Princess Run Road, Saylorsburg, PA 18353
Local realty services provided by:ERA One Source Realty
Listed by: jessica keller
Office: keller williams real estate - stroudsburg
MLS#:PM-146515
Source:PA_PMAR
Price summary
- Price:$425,000
- Price per sq. ft.:$133.4
About this home
Nestled In A Beautiful Countryside Setting, This Charming 4-Bedroom, 2.5-Bath Center Hall Colonial Offers Privacy, Spacious Living & NO HOA FEES! Set Back Along A Long Private Driveway, This Home Enjoys Picturesque Views & A Peaceful Setting! A Covered Front Porch Welcomes You Into An Impressive 2-Story Foyer With Wooden Staircase & Custom Woodwork. The Main Level Offers A Versatile Living Room Or Den With French Doors & Pellet Stove Accented By A Masonry Stone Wall, Spacious Family Room & Open-Concept Eat-In Kitchen Featuring Granite Counters, Tile Backsplash & Peninsula Breakfast Bar. A Formal Dining Room, Powder Room & Main-Level Laundry With Pantry Add Convenience. Relax In The Bright 3-Season Room With Walls Of Windows, Propane Line & Access To The Rear Deck Overlooking The Expansive Backyard. Upstairs, The Primary Suite Features 2 Walk-In Closets & Private Bath With Double Sinks, Soaking Tub & Separate Shower, Along With 3 Additional Bedrooms & Full Bath. A Full Unfinished Basement With PEX Plumbing, Generator Hookup, Newer Hot Water Heater, 3-Car Garage & Electrified Shed Add Functionality. An Existing Backyard Water Feature Offers Potential With Some Cleanup & Restoration!...
Contact an agent
Home facts
- Year built:2005
- Subdivision & Development:None
- Listing ID #:PM-146515
- Added:1 day(s) ago
- Updated:November 21, 2026 at 12:02 AM
Rooms and interior
- Bedrooms:4
- Total bathrooms:3
- Full bathrooms:2
- Half bathrooms:1
- Flooring:Carpet, Ceramic Tile
- Dining Description:Eat-in Kitchen
- Kitchen Description:Dishwasher, Eat-in Kitchen, Electric Oven, Electric Range, Microwave, Pantry, Range, Range Hood, Refrigerator, Self Cleaning Oven, Stainless Steel Appliance(s)
- Basement:Yes
- Living area:1,944 sq. ft.
Heating and cooling
- Cooling:Ceiling Fan(s), Central Air
- Heating:Heating, Oil
- Central air:Yes
Structure and exterior
- Year built:2005
- Building area:1,944 sq. ft.
- Lot area:1.09 Acres
- Lot Features:Cleared, Sloped
- Architectural Style:Colonial
- Construction Materials:Vinyl Siding
- Exterior Features:Storage
Utilities
- Water:Well
- Sewer:Septic Tank
Finances and disclosures
- Price:$425,000
- Price per sq. ft.:$133.4
- Tax amount:$7,060
Features and amenities
- Appliances:Dishwasher, Dryer, Electric Oven, Electric Range, Microwave, Range, Range Hood, Refrigerator, Self Cleaning Oven, Stainless Steel Appliance(s), Washer, Water Heater
- Laundry features:Dryer, Electric Dryer Hookup, Washer, Washer Hookup
- Amenities:Cathedral Ceiling(s), Ceiling Fan(s), Granite Counters, Pantry, Storage
Parking
- Parking description:Attached Garage
- Garage:Yes
New listings near 1253 Princess Run Road
- New
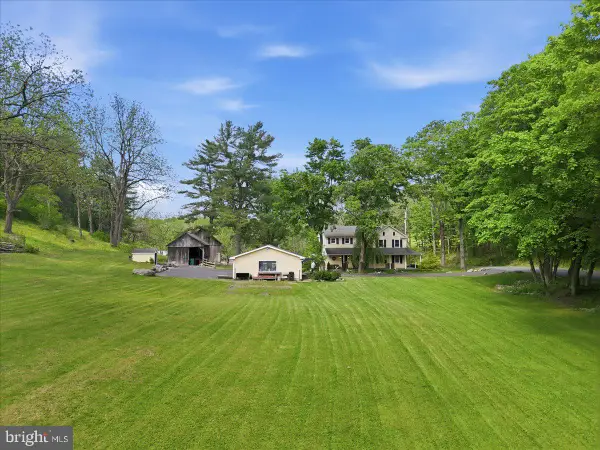 $1,130,000Active5 beds 3 baths4,073 sq. ft.
299 Brick Church Rd, SAYLORSBURG, PA 18353
MLS# PAMR2006964Listed by: CINDY STYS EQUESTRIAN & COUNTRY PROPERTIES LTD - New
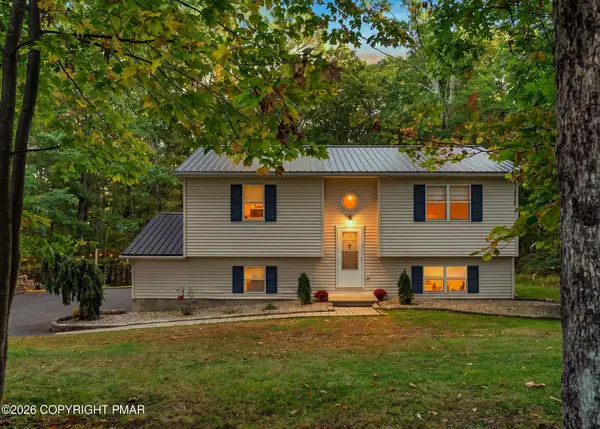 $349,900Active3 beds 2 baths1,405 sq. ft.
135 Majestic Drive, Saylorsburg, PA 18353
MLS# PM-146466Listed by: KELLER WILLIAMS REAL ESTATE - STROUDSBURG - New
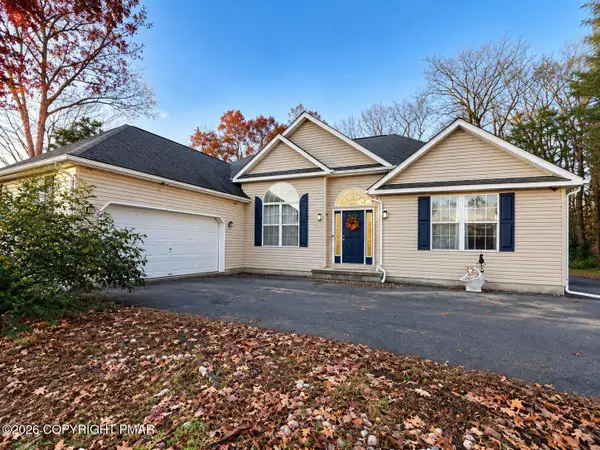 $443,300Active3 beds 3 baths2,052 sq. ft.
112 Spring House Drive, Saylorsburg, PA 18353
MLS# PM-146454Listed by: E-REALTY SERVICES - POCONO SUMMIT - New
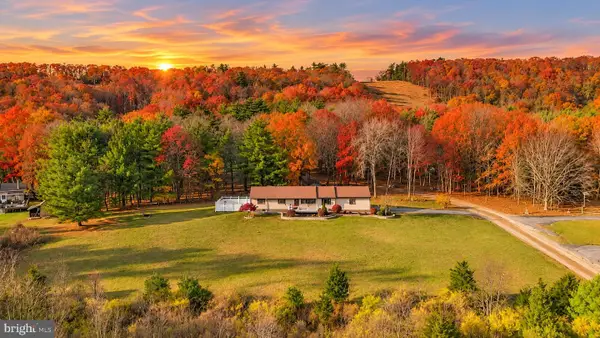 $450,000Active3 beds 2 baths1,450 sq. ft.
378 Hawk Rd, SAYLORSBURG, PA 18353
MLS# PAMR2007792Listed by: KELLER WILLIAMS REAL ESTATE - BETHLEHEM 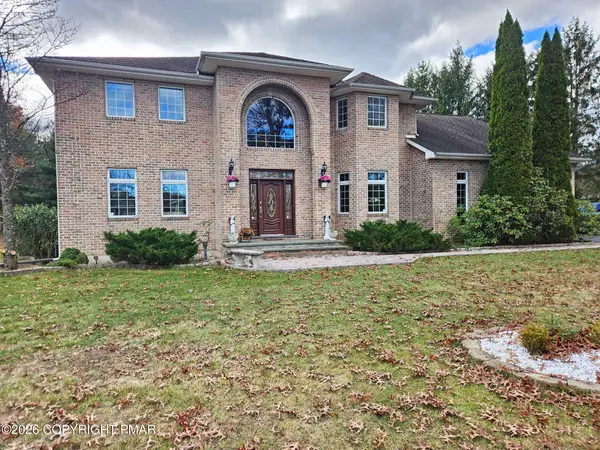 $795,000Active5 beds 5 baths4,962 sq. ft.
263 Hickory Drive, Saylorsburg, PA 18353
MLS# PM-146250Listed by: SMART WAY AMERICA REALTY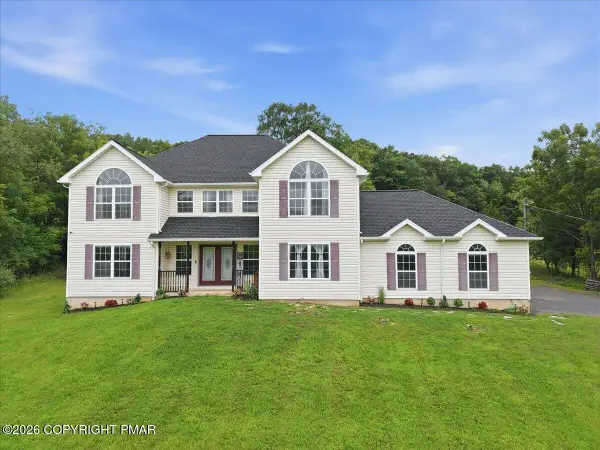 $544,900Active5 beds 3 baths3,334 sq. ft.
387 Blue Ridge Road, Saylorsburg, PA 18353
MLS# PM-145991Listed by: COLDWELL BANKER HEARTHSIDE REALTORS - ALLENTOWN- Open Sat, 10am to 12pm
 $599,000Active4 beds 3 baths2,644 sq. ft.
1516 Hickory Ct, SAYLORSBURG, PA 18353
MLS# PAMR2007674Listed by: WEICHERT REALTORS ACCLAIM 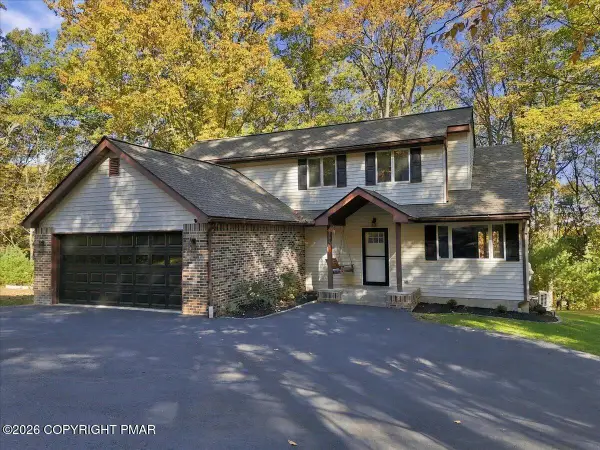 $365,000Pending3 beds 3 baths2,279 sq. ft.
351 Rossmor Drive, Saylorsburg, PA 18353
MLS# PM-145916Listed by: THE COLLECTIVE REAL ESTATE AGENCY $665,000Active3 beds 2 baths1,588 sq. ft.
270 Brink Road, Saylorsburg, PA 18353
MLS# PM-145873Listed by: EXP REALTY, LLC - PHILADELPHIA


Protect your home and budget from life's surprises with an Assurant Home Warranty, backed by a partner that supports you through every step of homeownership. Explore Plans.
© 2023 - 2026 ERA Franchise Systems LLC. All rights reserved. ERA Franchise Systems LLC fully supports the principles of the Fair Housing Act and the Equal Opportunity Act. ERA, ERA Real Estate powered, and their respective logos are registered service marks of ERA Franchise Systems LLC. Each office is independently owned and operated.