
226 Circle Drive S, Saylorsburg, PA 18353
Local realty services provided by:ERA One Source Realty
226 Circle Drive S,Saylorsburg, PA 18353
$440,000
- 4 Beds
- 2 Baths
- - sq. ft.
- Single family
- Sold
Listed by: daniele davanzo
Office: coldwell banker hearthside - slate belt
MLS#:PM-142675
Source:PA_PMAR
Sorry, we are unable to map this address
Price summary
- Price:$440,000
About this home
Discover the perfect blend of country charm and modern updates in this beautifully refreshed bi-level home, nestled on approximately 2 peaceful acres at the end of a quiet cul-de-sac. Enjoy the tranquility of nature with frequent wildlife sightings right from your backyard, while still benefiting from easy access to the Route 33 corridor for a convenient commute. Inside, you'll find a warm, rustic atmosphere complemented by fresh paint throughout, a newly finished basement, and a thoughtful first floor layout featuring bedrooms, including a first-floor primary ensuite bedroom, 2 full baths, and first-floor laundry. The spacious lower-level family room offers plenty of room to relax and entertain, along with a fourth bedroom or home office to suit your needs. One of the home's most exciting features is the unfinished 1,152-square-foot, 2-3 story addition--a rare opportunity to create your dream expansion. With rough plumbing already in place for a half bath and electrical work started, this blank slate is ready for your vision, whether it's additional living space, a luxurious primary suite, guest quarters, or a hobby area. Additional highlights include a paved driveway and brand-new roofs on both the main home and the addition, providing added peace of mind. If you've been searching for country living with room to grow, this unique property offers endless possibilities in a beautiful setting. Additional photos coming soon!...
Contact an agent
Home facts
- Year built:1978
- Subdivision & Development:Hamilton Hills
- Listing ID #:PM-142675
- Added:51 day(s) ago
- Updated:August 20, 2026 at 02:59 AM
Rooms and interior
- Bedrooms:4
- Total bathrooms:2
- Full bathrooms:2
- Flooring:Carpet, Ceramic Tile, Hardwood, Laminate, Luxury Vinyl, Wood
- Kitchen Description:Dishwasher, Electric Range, Kitchen Island, Microwave, Pantry, Range, Refrigerator, Stainless Steel Appliance(s)
- Basement:Yes
Heating and cooling
- Cooling:Central Air
- Heating:Baseboard, Heating
- Central air:Yes
Structure and exterior
- Year built:1978
- Lot Features:Cleared, Cul-De-Sac, Level, Sloped, Wooded Lot
- Architectural Style:Bi-Level, Dutch Colonial, Raised Ranch
- Construction Materials:Vinyl Siding
Utilities
- Water:Well
Finances and disclosures
- Price:$440,000
- Tax amount:$7,466
Features and amenities
- Appliances:Dishwasher, Dryer, Electric Range, Microwave, Range, Refrigerator, Stainless Steel Appliance(s), Washer
- Laundry features:Dryer, Washer
- Amenities:Granite Counters, Pantry, Walk-In Closet(s)
New listings near 226 Circle Drive S
- New
 $449,000Active4 beds 3 baths2,154 sq. ft.
216 Ruby Court, Saylorsburg, PA 18353
MLS# PM-144070Listed by: RE/MAX OF THE POCONOS - New
 $559,900Active4 beds 3 baths3,740 sq. ft.
1220 Overlook Ct, SAYLORSBURG, PA 18353
MLS# PAMR2007172Listed by: KELLER WILLIAMS REAL ESTATE 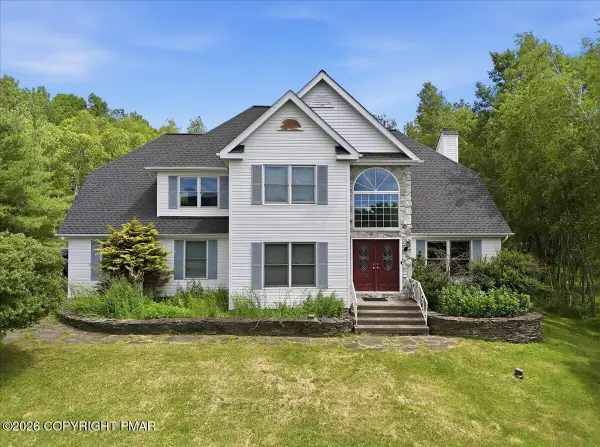 $437,500Active4 beds 3 baths2,430 sq. ft.
10 Whippoorwill Drive, Saylorsburg, PA 18353
MLS# PM-142296Listed by: KELLER WILLIAMS REAL ESTATE - WEST END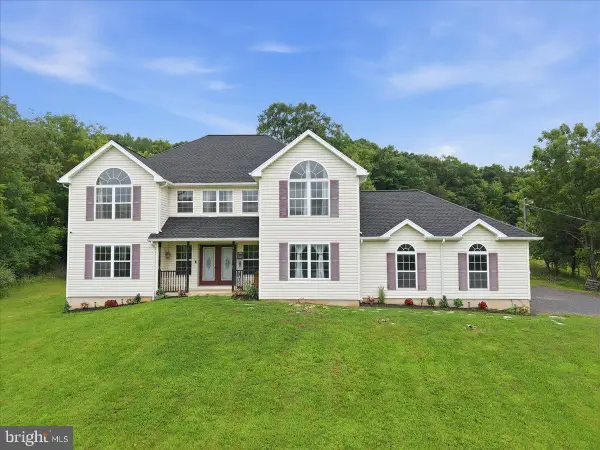 $569,900Pending5 beds 3 baths3,334 sq. ft.
387 Blue Ridge Rd, SAYLORSBURG, PA 18353
MLS# PAMR2007124Listed by: COLDWELL BANKER HEARTHSIDE-ALLENTOWN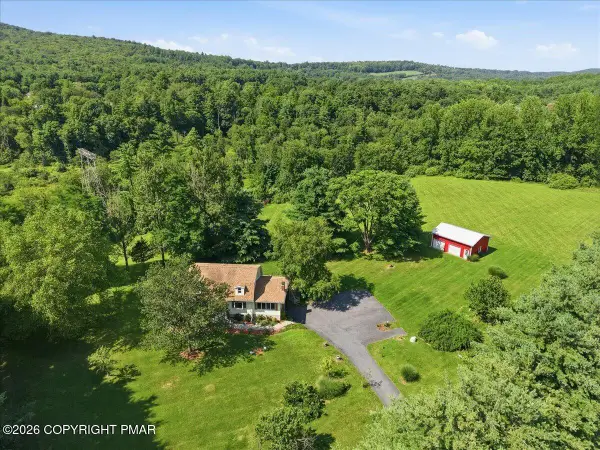 $550,000Pending3 beds 2 baths1,872 sq. ft.
146 Tittle Road, Saylorsburg, PA 18353
MLS# PM-143704Listed by: CHRISTIAN SAUNDERS REAL ESTATE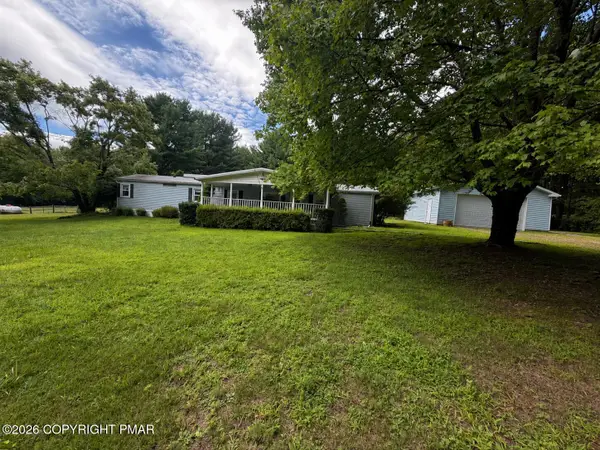 $140,000Pending3 beds 1 baths1,428 sq. ft.
125 Martindale Court, Saylorsburg, PA 18353
MLS# PM-143672Listed by: KELLER WILLIAMS REAL ESTATE - STROUDSBURG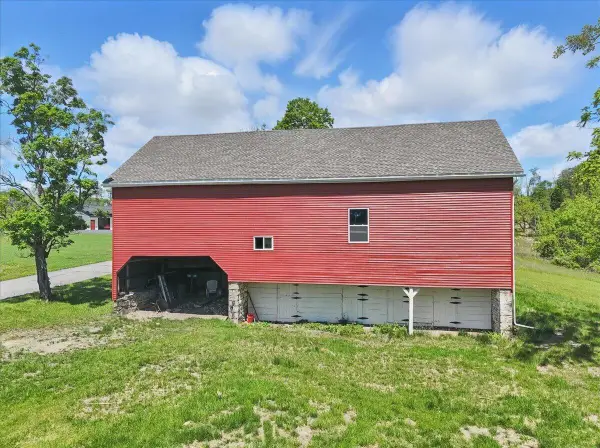 $550,000Active-- beds -- baths
1652 Bonser Road, Saylorsburg, PA 18353
MLS# PM-143631Listed by: RE/MAX CROSSROADS $374,800Pending3 beds 2 baths1,152 sq. ft.
1623 Bonser Road, Saylorsburg, PA 18353
MLS# PM-143560Listed by: KELLER WILLIAMS REAL ESTATE - STROUDSBURG 637 MAIN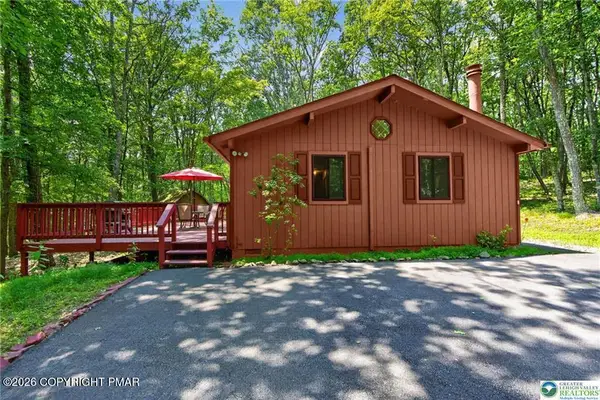 $229,000Pending2 beds 1 baths832 sq. ft.
1137 Grand Mesa Drive, Saylorsburg, PA 18353
MLS# PM-143386Listed by: CENTURY 21 KEIM - ALLENTOWN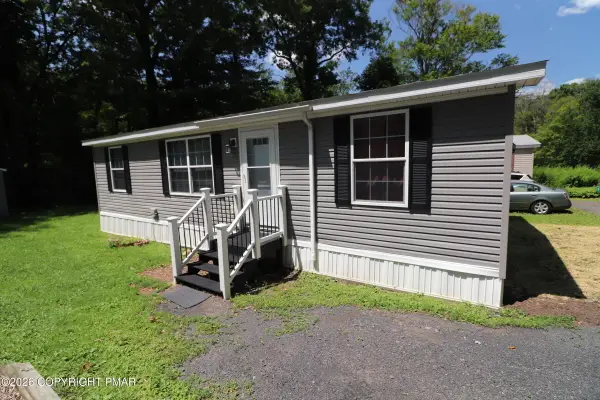 $135,000Active3 beds 2 baths1,080 sq. ft.
287 Birchwood Drive, Saylorsburg, PA 18353
MLS# PM-143283Listed by: DIAMOND 1ST REAL ESTATE, LLC


Protect your home and budget from life's surprises with an Assurant Home Warranty, backed by a partner that supports you through every step of homeownership. Explore Plans.
© 2023 - 2026 ERA Franchise Systems LLC. All rights reserved. ERA Franchise Systems LLC fully supports the principles of the Fair Housing Act and the Equal Opportunity Act. ERA, ERA Real Estate powered, and their respective logos are registered service marks of ERA Franchise Systems LLC. Each office is independently owned and operated.